Your Home Sweet Home is Here in this beautiful Cape Cod, resort style community! This one owner, 3 bedroom (plus office that could be 4th bedroom), 2 bathroom home has been wonderfully maintained and is ready for you to put down roots in the beautiful community of Savannah!
Terrific floorplan with oversized Primary Bedroom on other side of home from additional bedrooms. Outdoor oasis with waterfall feature and stunning flowers that offer the perfect way to start or end your day with relaxation and peace. Open Kitchen to dining and living area allow the perfect layout for hosting friends or just staying in for family game night! Tall ceilings add to the wonderful ambiance and charm of this perfect home,too!
Amazing COMMUNITY AMENITIES include: multi-level clubhouse with a movie theater, library, full kitchen and multiple living areas; multiple resort-style pools, water slides, grotto, tennis, PICKLEBALL, sand volleyball, basketball courts, & sports fields; beach play area, cabanas, paddle boats, stocked fishing lakes and incredible community events. Don't forget the on-site elementary school & police station! See this wonderful home and community ASAP and make it yours!
For sale
$275,000
1017 Wenk Ct, Aubrey, TX 76227
3beds
1,650sqft
Single Family Residence
Built in 2006
5,096 Square Feet Lot
$272,800 Zestimate®
$167/sqft
$97/mo HOA
What's special
Tall ceilingsStunning flowers
- 2 days
- 146
- 14
Likely to sell faster than
Zillow last checked:
Listing updated:
Listed by:
Sarah Morris 0703755 214-681-8542,
OnDemand Realty 214-766-5833
Source: NTREIS,MLS#: 21435407
Facts & features
Interior
Bedrooms & bathrooms
- Bedrooms: 3
- Bathrooms: 2
- Full bathrooms: 2
Primary bedroom
- Features: Ceiling Fan(s)
- Level: First
- Dimensions: 1 x 1
Living room
- Features: Ceiling Fan(s), Fireplace
- Level: First
- Dimensions: 1 x 1
Appliances
- Included: Dishwasher, Electric Oven, Gas Cooktop, Disposal, Gas Range, Gas Water Heater, Microwave
- Laundry: Washer Hookup, Dryer Hookup, Laundry in Utility Room
Features
- Double Vanity, Eat-in Kitchen, Pantry, Vaulted Ceiling(s), Walk-In Closet(s)
- Flooring: Carpet, Ceramic Tile, Wood
- Has basement: No
- Number of fireplaces: 1
- Fireplace features: Gas, Living Room
Interior area
- Total interior livable area: 1,650 sqft
Video & virtual tour
Property
Parking
- Total spaces: 2
- Parking features: Driveway, Garage, Garage Door Opener, Kitchen Level, Garage Faces Rear
- Attached garage spaces: 2
- Has uncovered spaces: Yes
Features
- Levels: One
- Stories: 1
- Patio & porch: Covered, Front Porch, Other, Patio, Side Porch
- Pool features: None, Community
Lot
- Size: 5,096 Square Feet
Details
- Parcel number: R279576
Construction
Type & style
- Home type: SingleFamily
- Architectural style: Traditional,Detached
- Property subtype: Single Family Residence
Materials
- Foundation: Slab
- Roof: Composition
Condition
- Year built: 2006
Utilities & green energy
- Sewer: Public Sewer
- Water: Public
- Utilities for property: Electricity Connected, Sewer Available, Separate Meters, Water Available
Community & HOA
Community
- Features: Clubhouse, Dock, Other, Playground, Pickleball, Pool, Sidewalks, Tennis Court(s)
- Security: Security System, Carbon Monoxide Detector(s), Smoke Detector(s)
- Subdivision: Greenview Village At Savannah
HOA
- Has HOA: Yes
- Services included: All Facilities, Association Management
- HOA fee: $97 monthly
- HOA name: CiraConnect LLC
- HOA phone: 972-346-3020
Location
- Region: Aubrey
Financial & listing details
- Price per square foot: $167/sqft
- Tax assessed value: $315,357
- Annual tax amount: $7,168
- Date on market: 11/20/2026
- Cumulative days on market: 1 day
- Listing terms: Cash,Conventional,FHA,Other,VA Loan
- Electric utility on property: Yes
Estimated market value
$272,800
$256,000 - $286,000
$1,924/mo
Price history
| Date | Event | Price |
|---|---|---|
| 11/20/2026 | Listed for sale | $275,000$167/sqft |
Source: NTREIS #21435407 Report a problem | ||
Public tax history
| Year | Property taxes | Tax assessment |
|---|---|---|
| 2025 | $2,766 +6.4% | $315,357 +6.3% |
| 2024 | $2,600 +3.5% | $296,569 +10% |
| 2023 | $2,512 -33.6% | $269,608 +10% |
| 2022 | $3,783 +2.3% | $245,098 +10% |
| 2021 | $3,698 +3.3% | $222,816 +5.7% |
| 2020 | $3,578 +0.9% | $210,776 +1.8% |
| 2019 | $3,545 +4.4% | $207,000 +8.8% |
| 2018 | $3,395 +6.9% | $190,333 +10% |
| 2017 | $3,175 | $173,030 +10% |
| 2016 | $3,175 +5.6% | $157,300 +10% |
| 2015 | $3,006 | $143,000 +10% |
| 2014 | $3,006 | $130,000 +8.3% |
| 2013 | $3,006 | $120,000 +4.1% |
| 2012 | -- | $115,274 -5.2% |
| 2011 | -- | $121,581 -4.3% |
| 2010 | -- | $127,010 -6.8% |
| 2009 | -- | $136,215 -9.2% |
| 2007 | -- | $149,997 +426.3% |
| 2006 | $886 | $28,500 |
Find assessor info on the county website
Monthly payment
Est. payment
Payment breakdown
Explore the cost of this home by adjusting the details. Changes won't be saved.Climate risks
Neighborhood: Savannah
Nearby schools
Schools provided by the listing agent
- Elementary: Savannah
- Middle: Navo
- High: Ray Braswell
- District: Denton ISD
Source: NTREIS. This data may not be complete. We recommend contacting the local school district to confirm school assignments for this home.


Similar homes
- $292,0003 bd3 ba2.1k sqft1113 Chattahoochee Dr, Aubrey, TX 76227For Sale
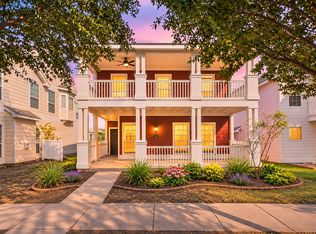 MLS ID #21441584, Natalie Martinez. NTREIS
- $249,9993 bd2 ba1.4k sqft1008 Grey Fox Dr, Aubrey, TX 76227For Sale
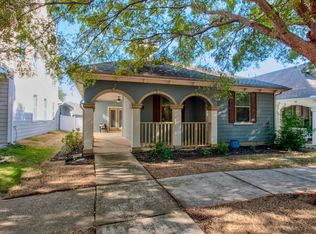 MLS ID #21428669, Tabatha Polley. NTREIS
- $--3 bd2 ba1.5k sqft1900 Mimosa Ct, Aubrey, TX 76227AuctionServiceLink Auction
- $264,9003 bd2 ba1.3k sqft1219 Sea Pines Dr, Aubrey, TX 76227For Sale
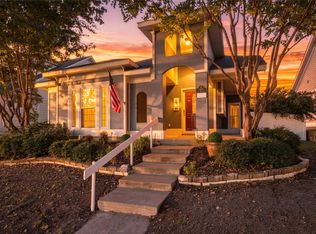 MLS ID #21431085, Troy Sage. NTREIS
