Welcome to this charming home in the highly sought after Savannah community, where exceptional amenities and everyday convenience come together. Situated on a quiet street with a neighborhood playground just steps away, this home offers easy access in and out of the community while being only minutes from shopping, dining, and everyday conveniences. Enjoy peaceful views from the screened back porch overlooking the greenbelt, scenic hiking trails, and a neighborhood pond that provides added privacy with no homes directly behind. Inside, you'll find numerous recent updates, including a new roof, fresh interior paint on the walls, ceilings, and cabinets, beautifully updated bathroom vanities, mirrors, and flooring, plus refreshed flooring in the entry and porch. The sprinkler system adds convenience to maintaining the yard. As a resident of Savannah, you'll enjoy resort-style amenities including multiple pools, a water park, fitness center, tennis and basketball courts, parks, playgrounds, and miles of walking trails. This move-in-ready home offers the perfect blend of comfort, privacy, and an active community lifestyle.
For sale
Price cut: $12.4K (8/17)
$267,500
1609 Jasmine Trl, Aubrey, TX 76227
3beds
1,350sqft
Single Family Residence
Built in 2005
5,227 Square Feet Lot
$265,600 Zestimate®
$198/sqft
$92/mo HOA
What's special
Quiet streetScenic hiking trailsNew roof
- 52 days
- 377
- 35
Likely to sell faster than
Zillow last checked:
Listing updated:
Listed by:
Douglas Reece 0494364 972-382-8882,
Keller Williams Prosper Celina 972-382-8882,
Sara Anderson 0707144 469-782-8622,
Keller Williams Prosper Celina
Source: NTREIS,MLS#: 21333090
Facts & features
Interior
Bedrooms & bathrooms
- Bedrooms: 3
- Bathrooms: 2
- Full bathrooms: 2
Primary bedroom
- Features: Dual Sinks, En Suite Bathroom, Separate Shower, Walk-In Closet(s)
- Level: First
- Dimensions: 14 x 17
Bedroom
- Features: Split Bedrooms
- Level: First
- Dimensions: 11 x 12
Bedroom
- Features: Split Bedrooms
- Level: First
- Dimensions: 10 x 11
Living room
- Features: Fireplace
- Level: First
- Dimensions: 14 x 18
Heating
- Central, Natural Gas
Cooling
- Central Air, Ceiling Fan(s), Electric
Appliances
- Included: Dishwasher, Gas Oven, Microwave, Refrigerator
Features
- Double Vanity, Eat-in Kitchen, Open Floorplan, Pantry, Walk-In Closet(s)
- Flooring: Carpet, Ceramic Tile, Luxury Vinyl Plank
- Windows: Window Coverings
- Has basement: No
- Number of fireplaces: 1
- Fireplace features: Electric
Interior area
- Total interior livable area: 1,350 sqft
Video & virtual tour
Property
Parking
- Total spaces: 2
- Parking features: Alley Access, Door-Single, Garage, Garage Door Opener, Garage Faces Rear
- Attached garage spaces: 2
Features
- Levels: One
- Stories: 1
- Patio & porch: Front Porch, Patio, Screened, Covered
- Pool features: None
- Fencing: Fenced,Privacy,Vinyl
- Has view: Yes
- View description: Water
- Has water view: Yes
Lot
- Size: 5,227 Square Feet
- Features: Backs to Greenbelt/Park, Greenbelt, Landscaped, Level, Subdivision, Sprinkler System, Few Trees
Details
- Parcel number: R260472
Construction
Type & style
- Home type: SingleFamily
- Architectural style: Ranch,Detached
- Property subtype: Single Family Residence
Materials
- Fiber Cement
- Foundation: Slab
- Roof: Composition
Condition
- Resale
- Year built: 2005
Utilities & green energy
- Sewer: Public Sewer
- Water: Public
- Utilities for property: Sewer Available, Water Available
Community & HOA
Community
- Features: Curbs, Sidewalks
- Security: Smoke Detector(s)
- Subdivision: Savannah
HOA
- Has HOA: Yes
- Services included: All Facilities, Association Management
- HOA fee: $550 semi-annually
- HOA name: Savannah Hoa
- HOA phone: 972-346-3020
Location
- Region: Aubrey
Financial & listing details
- Price per square foot: $198/sqft
- Tax assessed value: $276,000
- Annual tax amount: $6,273
- Date on market: 7/16/2026
- Cumulative days on market: 49 days
- Listing terms: Cash,Conventional,FHA,VA Loan
Estimated market value
$265,600
$252,000 - $279,000
$1,950/mo
Price history
| Date | Event | Price |
|---|---|---|
| 8/17/2026 | Price change | $267,500-4.4%$198/sqft |
Source: NTREIS #21333090 Report a problem | ||
| 7/16/2026 | Listed for sale | $279,900$207/sqft |
Source: NTREIS #21333090 Report a problem | ||
| 9/7/2012 | Listing removed | $1,295$1/sqft |
Source: Keller Williams Realty Frisco Stars #11825969 Report a problem | ||
| 8/22/2012 | Listed for rent | $1,295$1/sqft |
Source: Keller Williams Realty Frisco Stars #11825969 Report a problem | ||
Public tax history
| Year | Property taxes | Tax assessment |
|---|---|---|
| 2025 | $6,273 -2.4% | $276,000 -4.5% |
| 2024 | $6,430 -6.3% | $289,000 -5.9% |
| 2023 | $6,864 +8% | $307,000 +20.3% |
| 2022 | $6,357 +26.5% | $255,296 +30% |
| 2021 | $5,027 -2.3% | $196,369 -0.8% |
| 2020 | $5,144 -1.7% | $198,026 +0.7% |
| 2019 | $5,232 +0.5% | $196,673 +3.1% |
| 2018 | $5,208 +16.5% | $190,733 +7.8% |
| 2017 | $4,471 | $176,974 +10.4% |
| 2016 | $4,471 +19.9% | $160,335 +11.8% |
| 2015 | $3,728 | $143,370 +8.2% |
| 2014 | $3,728 | $132,550 +17.9% |
| 2013 | $3,728 | $112,387 +7.8% |
| 2012 | -- | $104,263 +0.3% |
| 2011 | -- | $103,969 -1.7% |
| 2010 | -- | $105,757 -11.6% |
| 2009 | -- | $119,631 -8.7% |
| 2007 | -- | $131,074 -3% |
| 2006 | $4,204 | $135,171 +383.2% |
| 2004 | -- | $27,972 |
Find assessor info on the county website
Monthly payment
Est. payment
Payment breakdown
Explore the cost of this home by adjusting the details. Changes won't be saved.Climate risks
Neighborhood: Savannah
Nearby schools
Schools provided by the listing agent
- Elementary: Savannah
- Middle: Navo
- High: Ray Braswell
- District: Denton ISD
Source: NTREIS. This data may not be complete. We recommend contacting the local school district to confirm school assignments for this home.
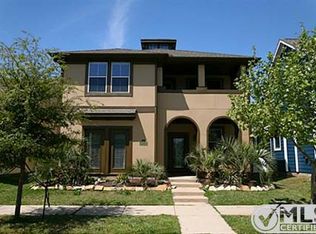
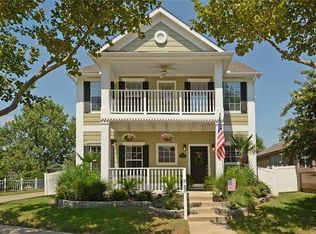

Similar homes
- $289,9903 bd2 ba1.6k sqft1401 Live Oak Ln, Aubrey, TX 76227For Sale
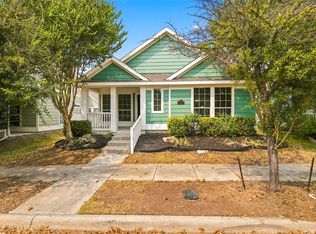 MLS ID #21368710, Scott Cameron. NTREIS
 - $275,0003 bd2 ba1.6k sqft1728 Mercer Way, Aubrey, TX 76227For Sale
 MLS ID #21327285, Brownie Stonecipher. NTREIS
 - $285,0003 bd2 ba1.3k sqft1020 Grey Fox Dr, Aubrey, TX 76227For Sale
 MLS ID #21322610, Rebecca McMahon. NTREIS
 - $294,9003 bd2 ba1.3k sqft1317 Live Oak Ln, Aubrey, TX 76227For Sale
 MLS ID #21351504, Veronica Fleury. NTREIS
