Welcome to the award-winning master-planned community of Savannah, where resort-style living meets small-town charm. This turnkey home is move-in ready, thoughtfully designed for both comfort and functionality. Featuring 3 spacious bedrooms & upgrades through out, it also offers a flexible dining room with laminate flooring that can serve as a formal living area to suit your needs. The open-concept floor plan creates a seamless flow between the main living spaces, perfect for everyday living and entertaining. The kitchen with quartz countertops, stainless steel appliances & abundant in cabinets overlooks the living area and connects to a charming breakfast nook complete with built-in seating—ideal for casual meals and morning coffee. Light & bright living room with gas log fireplace & laminate flooring offer a perfect place for family gatherings. A dedicated office provides the perfect space for working from home, studying, or managing daily tasks. One of the guest bedrooms has barn doors. With its versatile layout, inviting design and access to unmatched community amenities, this home delivers the perfect blend of comfort, convenience and lifestyle. Residents enjoy an exceptional lineup of amenities including a stunning clubhouse, baseball and basketball courts, multiple soccer fields, scenic lakes, sparkling pools and expansive playgrounds. This vibrant neighborhood offers a true country club lifestyle with a distinctive architectural character with an inviting front-porch appeal. Don’t miss your opportunity to live in one of North Texas’ most sought-after master-planned communities.
Sold
Price Unknown
1732 Jasmine Trl, Aubrey, TX 76227
3beds
1,643sqft
Single Family Residence
Built in 2004
4,356 Square Feet Lot
$-- Zestimate®
$--/sqft
$2,134 Estimated rent
Home value
Not available
Estimated sales range
Not available
$2,134/mo
Zestimate® history
Owner options
List your home for rent
$2,134/mo
Rent Zestimate®
Find your next renter with Zillow Rental Manager. Plus, with online applications, you can quickly screen prospective tenants – for free.
$2,134/mo
Rent Zestimate®
Refinance and save
$557/mo
Est. payment
Refinancing to a lower rate could help reduce your monthly payments and save thousands over the life of the loan.
$557/mo
Est. payment
Explore your selling options
Work with a Zillow partner agent
Leverage their expertise and Zillow's premium Showcase listings to get your home seen by more buyers.
Get startedList with your own agent
Get your home in front of millions of buyers by listing it on Zillow.
Learn how to do itSell it yourself
Take full control of how buyers see your home on Zillow by listing For Sale by Owner (FSBO).
List your homeWhat's special
Gas log fireplaceDedicated officeLaminate flooringOpen-concept floor planStainless steel appliancesUpgrades throughoutKitchen with quartz countertops
Zillow last checked:
Listing updated:
Listed by:
Dennis Tuttle 0592703,
Path 817-576-1390
Bought with:
Ross Kallenberg, 0788795
Keller Williams NO. Collin Cty
Source: NTREIS,MLS#: 21191991
Facts & features
Interior
Bedrooms & bathrooms
- Bedrooms: 3
- Bathrooms: 2
- Full bathrooms: 2
Primary bedroom
- Features: Ceiling Fan(s), Dual Sinks, En Suite Bathroom, Separate Shower
- Level: First
- Dimensions: 14 x 13
Bedroom
- Features: Ceiling Fan(s)
- Level: First
- Dimensions: 10 x 11
Bedroom
- Features: Ceiling Fan(s)
- Level: First
- Dimensions: 11 x 11
Breakfast room nook
- Level: First
- Dimensions: 6 x 6
Dining room
- Level: First
- Dimensions: 11 x 10
Kitchen
- Features: Breakfast Bar, Built-in Features, Pantry, Stone Counters
- Level: First
- Dimensions: 12 x 14
Living room
- Features: Ceiling Fan(s), Fireplace
- Level: First
- Dimensions: 18 x 17
Office
- Features: Ceiling Fan(s)
- Level: First
- Dimensions: 17 x 10
Heating
- Central, Natural Gas
Cooling
- Central Air, Ceiling Fan(s), Electric
Appliances
- Included: Some Gas Appliances, Dishwasher, Disposal, Gas Range, Plumbed For Gas
- Laundry: Washer Hookup, Dryer Hookup, ElectricDryer Hookup, In Hall
Features
- Eat-in Kitchen, High Speed Internet, Open Floorplan, Pantry, Vaulted Ceiling(s)
- Flooring: Carpet, Ceramic Tile, Laminate
- Windows: Window Coverings
- Has basement: No
- Number of fireplaces: 1
- Fireplace features: Gas Log, Living Room
Interior area
- Total interior livable area: 1,643 sqft
Property
Parking
- Total spaces: 2
- Parking features: Alley Access, Garage, Garage Door Opener, Garage Faces Rear
- Attached garage spaces: 2
Features
- Levels: One
- Stories: 1
- Patio & porch: Covered
- Pool features: None, Community
- Fencing: Back Yard,Vinyl
Lot
- Size: 4,356 Square Feet
- Features: Interior Lot, Landscaped, Subdivision, Sprinkler System, Few Trees
Details
- Parcel number: R260561
Construction
Type & style
- Home type: SingleFamily
- Architectural style: Detached
- Property subtype: Single Family Residence
Materials
- Foundation: Slab
- Roof: Asphalt
Condition
- Year built: 2004
Utilities & green energy
- Utilities for property: Electricity Available, Electricity Connected, Natural Gas Available, Municipal Utilities, Sewer Available, Water Available
Community & HOA
Community
- Features: Clubhouse, Playground, Park, Pool, Tennis Court(s), Trails/Paths, Sidewalks
- Security: Prewired, Security System Owned, Security System, Carbon Monoxide Detector(s), Smoke Detector(s)
- Subdivision: Savannah Ph 2
HOA
- Has HOA: Yes
- Services included: All Facilities, Association Management
- HOA fee: $557 semi-annually
- HOA name: Savannah
- HOA phone: 972-346-3020
Location
- Region: Aubrey
Financial & listing details
- Tax assessed value: $281,611
- Annual tax amount: $6,401
- Date on market: 3/5/2026
- Cumulative days on market: 131 days
- Listing terms: Cash,Conventional,FHA,VA Loan
- Exclusions: TV's but mounts will stay, kitchen refrigerator
Price history
| Date | Event | Price |
|---|---|---|
| 8/5/2026 | Sold | -- |
Source: NTREIS #21191991 Report a problem | ||
| 7/22/2026 | Pending sale | $294,000$179/sqft |
Source: NTREIS #21191991 Report a problem | ||
| 7/15/2026 | Contingent | $294,000$179/sqft |
Source: NTREIS #21191991 Report a problem | ||
| 7/15/2026 | Listed for sale | $294,000$179/sqft |
Source: NTREIS #21191991 Report a problem | ||
| 7/10/2026 | Contingent | $294,000$179/sqft |
Source: NTREIS #21191991 Report a problem | ||
| 6/2/2026 | Price change | $294,000-1.9%$179/sqft |
Source: NTREIS #21191991 Report a problem | ||
| 5/29/2026 | Price change | $299,8000%$182/sqft |
Source: NTREIS #21191991 Report a problem | ||
| 4/17/2026 | Price change | $299,900-3.3%$183/sqft |
Source: NTREIS #21191991 Report a problem | ||
| 3/5/2026 | Listed for sale | $310,000+0%$189/sqft |
Source: NTREIS #21191991 Report a problem | ||
| 12/11/2025 | Listing removed | $309,999$189/sqft |
Source: NTREIS #20965843 Report a problem | ||
| 10/27/2025 | Price change | $309,999-2.8%$189/sqft |
Source: NTREIS #20965843 Report a problem | ||
| 6/16/2025 | Listed for sale | $319,000-3%$194/sqft |
Source: NTREIS #20965843 Report a problem | ||
| 6/7/2025 | Listing removed | $329,000$200/sqft |
Source: NTREIS #20858008 Report a problem | ||
| 3/1/2025 | Listed for sale | $329,000$200/sqft |
Source: NTREIS #20858008 Report a problem | ||
| 3/1/2025 | Listing removed | $329,000$200/sqft |
Source: NTREIS #20686171 Report a problem | ||
| 10/2/2024 | Listed for sale | $329,000-2.9%$200/sqft |
Source: NTREIS #20686171 Report a problem | ||
| 9/6/2024 | Listing removed | $339,000-3.1%$206/sqft |
Source: NTREIS #20686171 Report a problem | ||
| 8/27/2024 | Price change | $349,900-1.4%$213/sqft |
Source: NTREIS #20686171 Report a problem | ||
| 7/26/2024 | Listed for sale | $355,000+20.3%$216/sqft |
Source: NTREIS #20686171 Report a problem | ||
| 1/14/2022 | Sold | -- |
Source: Ebby Halliday solds #14728909_76227 Report a problem | ||
| 1/3/2022 | Pending sale | $295,000$180/sqft |
Source: NTREIS #14728909 Report a problem | ||
| 12/24/2021 | Contingent | $295,000$180/sqft |
Source: NTREIS #14728909 Report a problem | ||
| 12/21/2021 | Listed for sale | $295,000+34.2%$180/sqft |
Source: NTREIS #14728909 Report a problem | ||
| 2/27/2020 | Sold | -- |
Source: Agent Provided Report a problem | ||
| 1/12/2020 | Pending sale | $219,900$134/sqft |
Source: Ellis Realty Group #14217573 Report a problem | ||
| 11/15/2019 | Listed for sale | $219,900$134/sqft |
Source: Fathom Realty #14217573 Report a problem | ||
| 8/15/2019 | Sold | -- |
Source: Public Record Report a problem | ||
Public tax history
| Year | Property taxes | Tax assessment |
|---|---|---|
| 2025 | $4,702 -10.7% | $281,611 -2.6% |
| 2024 | $5,267 -25.7% | $289,168 -8.8% |
| 2023 | $7,092 +7.1% | $317,214 +19.2% |
| 2022 | $6,624 +25.9% | $266,023 +29.4% |
| 2021 | $5,263 -2.3% | $205,585 -0.9% |
| 2020 | $5,388 +46.7% | $207,427 +0.7% |
| 2019 | $3,672 +4.4% | $205,925 +9% |
| 2018 | $3,518 +6.3% | $188,926 +10% |
| 2017 | $3,310 | $171,751 +10% |
| 2016 | $3,310 +5% | $156,137 +10% |
| 2015 | $3,153 | $141,943 +10% |
| 2014 | $3,153 | $129,039 +10% |
| 2013 | $3,153 | $117,308 +8.3% |
| 2012 | -- | $108,282 -4.4% |
| 2011 | -- | $113,276 -1.9% |
| 2010 | -- | $115,483 -9.4% |
| 2009 | -- | $127,461 +0.3% |
| 2007 | -- | $127,140 +0.1% |
| 2006 | $3,447 -14.7% | $127,000 -12.9% |
| 2005 | $4,042 | $145,782 +525.4% |
| 2004 | -- | $23,310 |
Find assessor info on the county website
Neighborhood: Savannah
Nearby homes
- $308,6004 bd3 ba2k sqft1728 Jasmine Trl, Aubrey, TX 76227Off Market
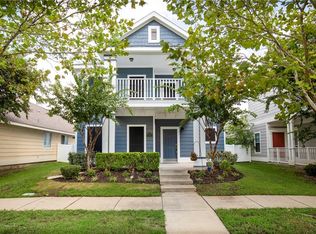
- $--4 bd3 ba2.7k sqft1736 Jasmine Trl, Aubrey, TX 76227Sold

- $298,0004 bd3 ba2.1k sqft1724 Jasmine Trl, Aubrey, TX 76227Off Market

- $343,0004 bd3 ba2.1k sqft1724 Jasmine Trl, Aubrey, TX 76227Off Market
- $329,3004 bd3 ba2.4k sqft1740 Jasmine Trl, Aubrey, TX 76227Off Market
- $273,4003 bd2 ba1.5k sqft1720 Jasmine Trl, Aubrey, TX 76227Off Market
- $261,8003 bd2 ba1.3k sqft1733 Spanish Moss Way, Aubrey, TX 76227Off Market
- $--3 bd2 ba1.6k sqft1737 Spanish Moss Way, Aubrey, TX 76227Sold
Nearby schools
GreatSchools rating
- 4/10Savannah Elementary SchoolGrades: PK-5Distance: 0.6 mi
- 6/10Pat Hagan Cheek Middle SchoolGrades: 6-8Distance: 0.9 mi
- 4/10Ray E Braswell High SchoolGrades: 9-12Distance: 1.4 mi
Schools provided by the listing agent
- Elementary: Savannah
- Middle: Pat Hagan Cheek
- High: Ray Braswell
- District: Denton ISD
Source: NTREIS. This data may not be complete. We recommend contacting the local school district to confirm school assignments for this home.
- Texas
- Denton County
- Aubrey
- 76227
- Savannah
- 1732 Jasmine Trl
