Skip main navigation
Sold
  • Price Unknown

    1736 Jasmine Trl, Aubrey, TX 76227

    4beds
    2,713sqft
    Single Family Residence
    Built in 2004
    4,356 Square Feet Lot
    $360,100 Zestimate®
    $--/sqft
    $2,858 Estimated rent

    Home value

    $360,100

    $342,000 - $378,000

    $2,858/mo

    Zestimate® history
    Loading
    Loading...

    Owner options

    List your home for rent

    $2,858/mo

    Rent Zestimate®

    Find your next renter with Zillow Rental Manager. Plus, with online applications, you can quickly screen prospective tenants – for free.

    Learn more

    $2,858/mo

    Rent Zestimate®

    Refinance and save

    $530/mo

    Est. payment

    Refinancing to a lower rate could help reduce your monthly payments and save thousands over the life of the loan.

    See today's rates

    $530/mo

    Est. payment

    Explore your selling options

    Work with a Zillow partner agent

    Leverage their expertise and Zillow's premium Showcase listings to get your home seen by more buyers.

    Get started

    List with your own agent

    Get your home in front of millions of buyers by listing it on Zillow.

    Learn how to do it

    Sell it yourself

    Take full control of how buyers see your home on Zillow by listing For Sale by Owner (FSBO).

    List your home

    What's special

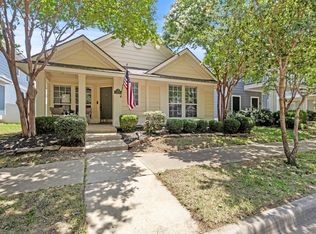
    Welcome home to this beautiful 4 bedroom home in the highly sought after community of Savannah! The interior echoes tranquility - awash in natural light, resonating freshness. From the large office warmed by a double-sided fireplace shared with the living area to the oversized dining and ample kitchen this open floorplan is perfect for entertaining. Enjoy serene views from the enclosed sunroom that is surrounded by floor to ceiling windows. Enjoy the added privacy of all bedrooms located on the second floor. Luxuriate in the master suite boasting a large sitting area, TWO walk-in closets, garden tub and tons of counter space. With fresh exterior paint, a brand NEW roof and the lush trees this home is the perfect sanctuary from the hustle and bustle. Looking for a lifestyle upgrade? This subdivision boasts a fitness center, parks, trails, tennis courts, pickleball courts, basketball, baseball, soccer, multiple pools, and ponds for fishing just to start. Don't miss this opportunity!!

    Zillow last checked:

    Listing updated:

    Listed by:

    Kerri Vana 0676650 903-738-3471,

    Coldwell Banker Apex, REALTORS 972-562-5400

    Bought with:

    Jordan Brock

    Funk Realty Group, LLC

    Source: NTREIS,MLS#: 20634897

    Facts & features

    Interior

    Bedrooms & bathrooms
    • Bedrooms: 4
    • Bathrooms: 3
    • Full bathrooms: 2
    • 1/2 bathrooms: 1
    Primary bedroom
    • Features: Dual Sinks, En Suite Bathroom, Garden Tub/Roman Tub, Linen Closet, Sitting Area in Primary, Separate Shower, Walk-In Closet(s)
    • Level: Second
    • Dimensions: 22 x 17
    Bedroom
    • Features: Walk-In Closet(s)
    • Level: Second
    • Dimensions: 12 x 10
    Bedroom
    • Features: Walk-In Closet(s)
    • Level: Second
    • Dimensions: 11 x 11
    Bedroom
    • Features: En Suite Bathroom, Walk-In Closet(s)
    • Level: Second
    • Dimensions: 12 x 11
    Dining room
    • Level: First
    • Dimensions: 13 x 10
    Kitchen
    • Features: Built-in Features, Eat-in Kitchen, Granite Counters, Walk-In Pantry
    • Level: First
    • Dimensions: 13 x 13
    Living room
    • Features: Fireplace
    • Level: First
    • Dimensions: 17 x 16
    Office
    • Features: Fireplace
    • Level: First
    • Dimensions: 13 x 12
    Sunroom
    • Level: First
    • Dimensions: 16 x 12
    Utility room
    • Features: Utility Room
    • Level: First
    • Dimensions: 12 x 5
    Heating
    • Central, Fireplace(s), Natural Gas
    Cooling
    • Central Air, Ceiling Fan(s), Electric
    Appliances
    • Included: Some Gas Appliances, Dishwasher, Disposal, Gas Range, Gas Water Heater, Microwave, Plumbed For Gas, Warming Drawer
    • Laundry: Washer Hookup, Electric Dryer Hookup, Laundry in Utility Room
    Features
    • Built-in Features, Decorative/Designer Lighting Fixtures, Eat-in Kitchen, Granite Counters, High Speed Internet, Pantry, Walk-In Closet(s), Wired for Sound
    • Flooring: Carpet, Ceramic Tile, Luxury Vinyl Plank
    • Has basement: No
    • Number of fireplaces: 1
    • Fireplace features: Decorative, Gas Starter, Living Room, See Through
    Interior area
    • Total interior livable area: 2,713 sqft

    Property

    Parking
    • Total spaces: 2
    • Parking features: Alley Access, Concrete, Garage Faces Rear
    • Attached garage spaces: 2
    Features
    • Levels: Two
    • Stories: 2
    • Pool features: None, Community
    • Fencing: Vinyl
    Lot
    • Size: 4,356 Square Feet
    • Features: Interior Lot, Landscaped, Subdivision, Sprinkler System, Few Trees
    Details
    • Parcel number: R260562

    Construction

    Type & style
    • Home type: SingleFamily
    • Architectural style: Traditional,Detached
    • Property subtype: Single Family Residence
    Materials
    • Wood Siding
    • Foundation: Slab
    • Roof: Composition
    Condition
    • Year built: 2004

    Utilities & green energy

    • Sewer: Public Sewer
    • Water: Public
    • Utilities for property: Natural Gas Available, Sewer Available, Separate Meters, Water Available

    Community & HOA

    Community
    • Features: Clubhouse, Fitness Center, Fishing, Lake, Other, Playground, Park, Pool, Tennis Court(s), Trails/Paths, Curbs, Sidewalks
    • Security: Security System Leased, Security System
    • Subdivision: Savannah Ph 2
    HOA
    • Has HOA: Yes
    • Services included: All Facilities, Association Management, Maintenance Grounds
    • HOA fee: $530 semi-annually
    • HOA name: Savannah Homeowners Assoc
    • HOA phone: 972-346-3020
    Location
    • Region: Aubrey

    Financial & listing details

    • Tax assessed value: $384,113
    • Annual tax amount: $8,094
    • Date on market: 6/5/2024
    • Cumulative days on market: 31 days
    • Listing terms: Cash,Conventional,FHA,VA Loan
    • Exclusions: Personal Property

    Price history

    DateEventPrice
    7/31/2024Sold--
    Source: NTREIS #20634897 Report a problem
    7/31/2024Listed for sale$389,900$144/sqft
    Source: Coldwell Banker Apex, Realtors #20634897 Report a problem
    7/8/2024Pending sale$389,900$144/sqft
    Source: Coldwell Banker Apex, Realtors #20634897 Report a problem
    7/8/2024Contingent$389,900$144/sqft
    Source: NTREIS #20634897 Report a problem
    6/24/2024Price change$389,900-2.5%$144/sqft
    Source: NTREIS #20634897 Report a problem
    6/5/2024Listed for sale$399,900+47%$147/sqft
    Source: NTREIS #20634897 Report a problem
    12/4/2020Sold--
    Source: Agent Provided Report a problem
    11/9/2020Pending sale$272,000$100/sqft
    Source: Opendoor Brokerage, LLC #14435489 Report a problem
    11/5/2020Price change$272,000-1.1%$100/sqft
    Source: Opendoor Brokerage, LLC #14435489 Report a problem
    10/21/2020Listed for sale$275,000$101/sqft
    Source: Opendoor Brokerage, LLC #14435489 Report a problem
    10/18/2020Pending sale$275,000$101/sqft
    Source: Opendoor Brokerage, LLC #14435489 Report a problem
    10/14/2020Listed for sale$275,000$101/sqft
    Source: Opendoor Brokerage, LLC #14435489 Report a problem
    10/5/2020Pending sale$275,000$101/sqft
    Source: Opendoor Brokerage, LLC #14435489 Report a problem
    9/16/2020Listed for sale$275,000$101/sqft
    Source: Opendoor Brokerage, LLC #14435489 Report a problem

    Public tax history

    YearProperty taxesTax assessment
    2025$7,031 -1%$384,113 +3.4%
    2024$7,099 +2.5%$371,514 +2.6%
    2023$6,925 -9.4%$362,029 +10%
    2022$7,647 +12.7%$329,117 +24.2%
    2021$6,786 +3%$265,071 -0.9%
    2020$6,588 -0.6%$267,587 +1.3%
    2019$6,626 +7.9%$264,242 +10.6%
    2018$6,141 +12.6%$239,000 +3.8%
    2017$5,452 $230,247 +10%
    2016$5,452 +17.6%$209,315 +10%
    2015$4,634 $190,286 +10%
    2014$4,634 $172,987 +6.4%
    2013$4,634 $162,528 +9.1%
    2012-- $149,023 -3.6%
    2011-- $154,510 -2.1%
    2010-- $157,879 -6.6%
    2009-- $169,102 +2.2%
    2007-- $165,418 -4.4%
    2006$5,384 $173,097 +642.6%
    2004-- $23,310
    Find assessor info on the county website

    Neighborhood: Savannah

    Nearby schools

    GreatSchools rating
    Schools provided by the listing agent
    • Elementary: Savannah
    • Middle: Pat Hagan Cheek
    • High: Ray Braswell
    • District: Denton ISD

    Source: NTREIS. This data may not be complete. We recommend contacting the local school district to confirm school assignments for this home.

    Get a cash offer in 3 minutes
    Find out how much your home could sell for in as little as 3 minutes with a no-obligation cash offer.
    Estimated market value
    $360,100
    Get a cash offer in 3 minutes
    Find out how much your home could sell for in as little as 3 minutes with a no-obligation cash offer.
    Estimated market value
    $360,100