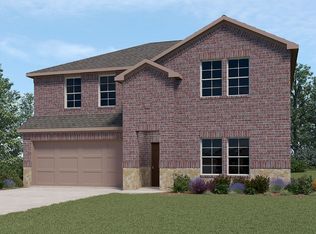
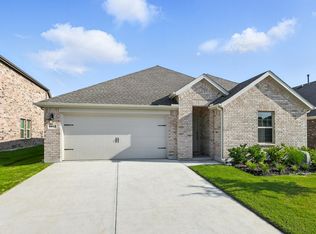
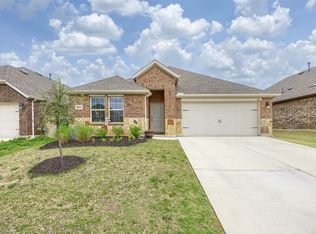
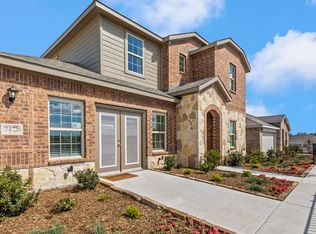
Welcome to 9808 Elk Falls Ln, a beautifully maintained 4-bedroom, 2-bath rental home located in the sought-after Silverado community in Aubrey. Built in 2024, this single-story home offers 2,036 sq ft of spacious, open-concept living designed for comfort and convenience.
Enjoy a modern kitchen with ample counter space, a large center island, and open sightlines to the living and dining areas perfect for everyday living and entertaining. The living room features plenty of natural light, creating a warm and inviting atmosphere.
The split-bedroom layout includes a private primary suite with a generous walk-in closet and ensuite bath, while three additional bedrooms offer flexibility for guests, a home office, or additional family members. Step outside to a covered patio and fenced backyard ideal for relaxing or enjoying time outdoors.
Additional features include energy-efficient systems, stylish finishes, and a two-car garage. Located near schools, parks, and shopping with easy access to major highways, this home is move-in ready and offers the best of modern suburban living.
Now available for lease schedule your tour today!
House for rent
$2,600/moFees may apply
9808 Elk Falls Ln, Aubrey, TX 76227
4beds
2,036sqft
Price may not include required fees and charges. Price shown reflects the lease term provided. Learn more|
Single family residence
Available Thu Oct 1 2026
Cats, dogs OK
Air conditioner, central air
In unit laundry
Attached garage parking
Central
What's special
Stylish finishesTwo-car garageCovered patioLarge center islandWarm and inviting atmosphereSplit-bedroom layout
- 22 days |
- -- |
- -- |
Zillow last checked:
Listing updated:
Travel times

Let’s turn your rent into credit progress
Build credit history with every on-time payment and get credit for the payment you’re already making.
Facts & features
Interior
Bedrooms & bathrooms
- Bedrooms: 4
- Bathrooms: 2
- Full bathrooms: 2
Heating
- Central
Cooling
- Air Conditioner, Central Air
Appliances
- Included: Dishwasher, Dryer, Freezer, Microwave Oven, Oven, Refrigerator, Washer
- Laundry: In Unit
Features
- Walk In Closet
- Flooring: Hardwood
Interior area
- Total interior livable area: 2,036 sqft
Property
Parking
- Parking features: Attached, Garage, Off Street
- Has attached garage: Yes
- Details: Contact manager
Features
- Exterior features: Beautiful amenities
Details
- Additional structures: Garage(s)
- Parcel number: R1014402
Construction
Type & style
- Home type: SingleFamily
- Property subtype: Single Family Residence
Community & HOA
Location
- Region: Aubrey
Financial & listing details
- Lease term: 1 Year
Price history
| Date | Event | Price |
|---|---|---|
| 8/19/2026 | Listed for rent | $2,600+8.3%$1/sqft |
Source: Zillow Rentals Report a problem | ||
| 8/31/2025 | Listing removed | $2,400$1/sqft |
Source: Zillow Rentals Report a problem | ||
| 7/25/2025 | Price change | $2,400-14.3%$1/sqft |
Source: Zillow Rentals Report a problem | ||
| 7/23/2025 | Listed for rent | $2,800$1/sqft |
Source: Zillow Rentals Report a problem | ||
Neighborhood: 76227
Nearby schools
GreatSchools rating
- 5/10PETE AND MYRA WEST ELGrades: PK-5Distance: 0.1 mi
- 6/10Aubrey Middle SchoolGrades: 6-8Distance: 3.5 mi
- 6/10Aubrey High SchoolGrades: 9-12Distance: 3 mi