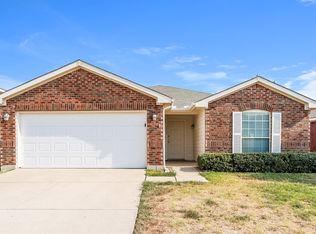
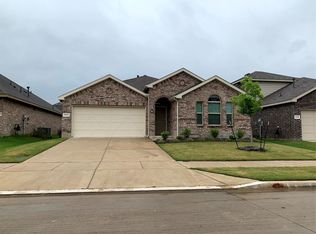
MOVE-IN SPECIAL: $500 OFF FIRST MONTH'S RENT Limited Time!
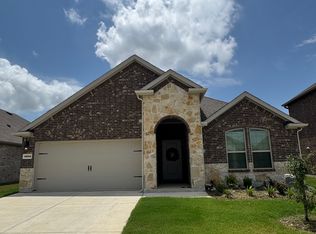
Brand New Premium Corner Lot Home with Pond View & Internet Included. Be the very first to live in this brand-new 4-bedroom, 2-bath home located on a premium corner lot in the desirable Foree Ranch community. Enjoy beautiful backyard views of the community pond and fountain, offering a peaceful setting that's hard to find.
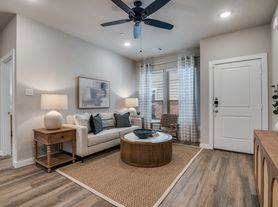
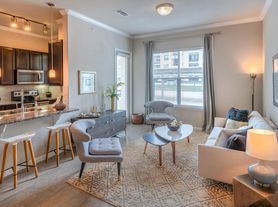
This thoughtfully designed home features an open-concept layout with a spacious living area, modern kitchen with stainless steel appliances, quartz countertops, a large island, and plenty of cabinet space. A brand-new refrigerator is included, making your move even easier.
The private primary suite offers a spacious bedroom, walk-in closet, and an en-suite bath with dual sinks and a large walk-in shower. Three additional bedrooms provide flexibility for family, guests, or a home office.
Property Features
Brand-new construction Never lived in
4 Bedrooms | 2 Bathrooms
Approximately 1,900+ sq. ft.
Premium corner lot
Beautiful pond and fountain views from the backyard
Open-concept floor plan
Modern kitchen with stainless steel appliances
Brand-new refrigerator included
Spacious primary suite with walk-in closet
Covered backyard patio
Energy-efficient home
Attached 2-car garage
High-speed internet included in rent
Located in the growing Providence Village/Foree Ranch community with convenient access to Highway 380, shopping, dining, schools, and major employers.
Enjoy all the benefits of a brand-new home in one of North Texas' fastest-growing communities.
Minimum lease term is 12 months. Application should be filled by all the applicants over the age 18 yrs. 2 pets allowed and weight shouldn't be over 45 LB.
House for rent
Accepts Zillow applications
$2,495/moFees may apply
3029 Eriskay Dr, Providence Village, TX 76227
4beds
1,902sqft
Price may not include required fees and charges. Price shown reflects the lease term provided. Learn more|
Single family residence
Available now
Cats, small dogs OK
Air conditioner, central air
Hookups laundry
Attached garage parking
Central, forced air
What's special
Covered backyard patioOpen-concept floor planSpacious bedroomQuartz countertopsLarge walk-in showerPremium corner lotWalk-in closet
- 39 days |
- -- |
- -- |
Zillow last checked:
Listing updated:
Travel times
Facts & features
Interior
Bedrooms & bathrooms
- Bedrooms: 4
- Bathrooms: 2
- Full bathrooms: 2
Heating
- Central, Forced Air
Cooling
- Air Conditioner, Central Air
Appliances
- Included: Dishwasher, Microwave Oven, Oven
- Laundry: Hookups
Features
- Walk In Closet
- Flooring: Carpet
Interior area
- Total interior livable area: 1,902 sqft
Property
Parking
- Parking features: Attached, Garage
- Has attached garage: Yes
- Details: Contact manager
Details
- Additional structures: Garage(s)
- Parcel number: R1033311
Construction
Type & style
- Home type: SingleFamily
- Property subtype: Single Family Residence
Utilities & green energy
- Utilities for property: Internet
Community & HOA
Location
- Region: Providence Village
Financial & listing details
- Lease term: 1 Year
Price history
| Date | Event | Price |
|---|---|---|
| 8/14/2026 | Price change | $2,495-7.4%$1/sqft |
Source: Zillow Rentals Report a problem | ||
| 8/2/2026 | Listed for rent | $2,695$1/sqft |
Source: Zillow Rentals Report a problem | ||
| 6/18/2026 | Listing removed | $354,999$187/sqft |
Source:  Lennar Homes Report a problem Lennar Homes Report a problem | ||
| 5/16/2026 | Price change | $354,999-0.8%$187/sqft |
Source: Lennar Homes Report a problem | ||
| 4/22/2026 | Price change | $357,999-1.6%$188/sqft |
Source: Lennar Homes Report a problem | ||
| 4/9/2026 | Price change | $363,999-0.5%$191/sqft |
Source: Lennar Homes Report a problem | ||
| 4/3/2026 | Listed for sale | $365,999$192/sqft |
Source: Lennar Homes Report a problem | ||
Neighborhood: Providence Village
Nearby schools
GreatSchools rating
- 5/10PETE AND MYRA WEST ELGrades: PK-5Distance: 1.6 mi
- NAEvalois Owens MiddleGrades: 6-8Distance: 1.9 mi
- 6/10Aubrey High SchoolGrades: 9-12Distance: 4.2 mi