Welcome to this beautifully maintained, like-new home in the heart of Aubrey! Built in 2023, this charming single-story residence offers 3 bedrooms, 2 bathrooms, and approximately 1,638 square feet of thoughtfully designed living space.
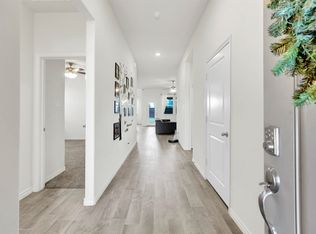
Step inside to an inviting open-concept floor plan featuring abundant natural light, neutral tones, and a seamless flow between the living, dining, and kitchen areas—perfect for everyday living and entertaining. The kitchen is equipped with modern finishes, ample cabinetry, and a functional layout that opens to the main living space.
The private primary suite offers a relaxing retreat with an en-suite bath and walk-in closet, while the secondary bedrooms are positioned separately for added privacy. Enjoy outdoor living in the spacious backyard with plenty of room to relax, play, or entertain.
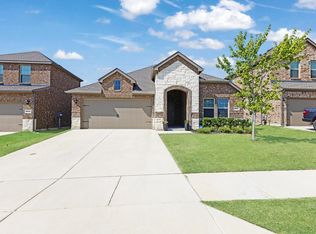
Additional highlights include a 2-car attached garage, energy-efficient construction, and a desirable location within a growing community near schools, parks, and local amenities.
Don’t miss the opportunity to own this move-in ready home in one of Aubrey’s most sought-after areas!
Under contract
Price cut: $12.1K (6/12)
$299,900
9813 Daisy Mae Ln, Aubrey, TX 76227
3beds
1,639sqft
Single Family Residence
Built in 2023
6,185 Square Feet Lot
$-- Zestimate®
$183/sqft
$75/mo HOA
What's special
Abundant natural lightInviting open-concept floor planWalk-in closetNeutral tonesPrivate primary suiteAmple cabinetryEn-suite bath
- 102 days |
- 142 |
- 19 |
Zillow last checked:
Listing updated:
Listed by:
Andrea Pratt 0715700 972-562-8883,
Keller Williams NO. Collin Cty 972-562-8883
Source: NTREIS,MLS#: 21235226
Facts & features
Interior
Bedrooms & bathrooms
- Bedrooms: 3
- Bathrooms: 2
- Full bathrooms: 2
Primary bedroom
- Features: Ceiling Fan(s), Dual Sinks, En Suite Bathroom, Walk-In Closet(s)
- Level: First
- Dimensions: 0 x 0
Living room
- Level: First
- Dimensions: 0 x 0
Heating
- Central, Electric
Cooling
- Central Air, Ceiling Fan(s), Electric
Appliances
- Included: Dishwasher, Gas Cooktop, Disposal, Refrigerator
Features
- Decorative/Designer Lighting Fixtures, High Speed Internet, Open Floorplan, Pantry, Smart Home, Cable TV
- Flooring: Carpet, Ceramic Tile, Luxury Vinyl Plank
- Windows: Window Coverings
- Has basement: No
- Has fireplace: No
Interior area
- Total interior livable area: 1,639 sqft
Video & virtual tour
Property
Parking
- Total spaces: 2
- Parking features: Driveway, Garage Faces Front, Garage
- Attached garage spaces: 2
Features
- Levels: One
- Stories: 1
- Patio & porch: Covered
- Pool features: None, Community
- Fencing: Wood
Lot
- Size: 6,185 Square Feet
Details
- Parcel number: R1024198
Construction
Type & style
- Home type: SingleFamily
- Architectural style: Traditional,Detached
- Property subtype: Single Family Residence
Materials
- Brick, Rock, Stone
- Foundation: Slab
- Roof: Shingle
Condition
- Year built: 2023
Utilities & green energy
- Sewer: Public Sewer
- Water: Public
- Utilities for property: Electricity Connected, Sewer Available, Water Available, Cable Available
Community & HOA
Community
- Features: Clubhouse, Curbs, Playground, Park, Pool, Sidewalks
- Security: Prewired, Carbon Monoxide Detector(s)
- Subdivision: Silverado
HOA
- Has HOA: Yes
- Services included: All Facilities
- HOA fee: $450 semi-annually
- HOA name: Assured Management
- HOA phone: 469-480-8000
Location
- Region: Aubrey
Financial & listing details
- Price per square foot: $183/sqft
- Tax assessed value: $346,461
- Annual tax amount: $8,214
- Date on market: 4/10/2026
- Cumulative days on market: 103 days
- Listing terms: Cash,Conventional,FHA,VA Loan
Estimated market value
Not available
Estimated sales range
Not available
Not available
Price history
| Date | Event | Price |
|---|---|---|
| 7/5/2026 | Contingent | $299,900$183/sqft |
Source: NTREIS #21235226 Report a problem | ||
| 6/12/2026 | Price change | $299,900-3.9%$183/sqft |
Source: NTREIS #21235226 Report a problem | ||
| 5/26/2026 | Price change | $312,000-1%$190/sqft |
Source: NTREIS #21235226 Report a problem | ||
| 4/10/2026 | Listed for sale | $315,000$192/sqft |
Source: NTREIS #21235226 Report a problem | ||
Public tax history
| Year | Property taxes | Tax assessment |
|---|---|---|
| 2025 | $6,490 -20.1% | $346,461 +2.5% |
| 2024 | $8,125 | $338,102 |
Find assessor info on the county website
Monthly payment
Est. payment
Payment breakdown
Explore the cost of this home by adjusting the details. Changes won't be saved.Climate risks
Neighborhood: 76227
Nearby schools
GreatSchools rating
- 5/10PETE AND MYRA WEST ELGrades: PK-5Distance: 0.1 mi
- 6/10Aubrey Middle SchoolGrades: 6-8Distance: 3.5 mi
- 6/10Aubrey High SchoolGrades: 9-12Distance: 3 mi
Schools provided by the listing agent
- Elementary: Pete and Myra West
- Middle: Aubrey
- High: Aubrey
- District: Aubrey ISD
Source: NTREIS. This data may not be complete. We recommend contacting the local school district to confirm school assignments for this home.
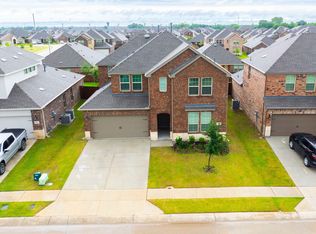
- $399,0004 bd3 ba2.9k sqft9820 Elk Falls Ln, Aubrey, TX 76227For Sale
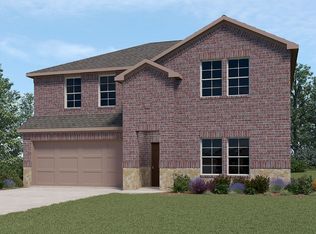
- $380,0004 bd3 ba2.5k sqft9816 Elk Falls Ln, Aubrey, TX 76227Off Market
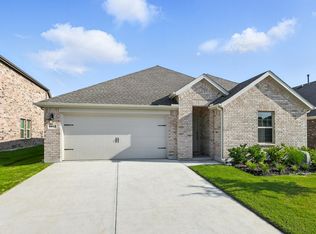
- $342,0004 bd3 ba2k sqft9812 Elk Falls Ln, Aubrey, TX 76227Off Market
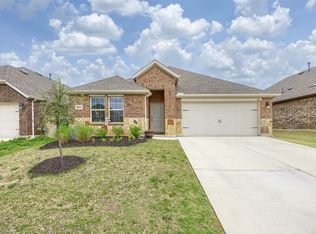
- $365,0004 bd3 ba2k sqft9801 Elk Falls Ln, Aubrey, TX 76227For Sale
- $360,2004 bd3 ba2.3k sqft9824 Elk Falls Ln, Aubrey, TX 76227Off Market
- $339,8004 bd2 ba2k sqft9808 Elk Falls Ln, Aubrey, TX 76227Off Market
- $415,7004 bd3 ba2.9k sqft9820 Daisy Mae Ln, Aubrey, TX 76227Off Market
- $352,7004 bd3 ba2k sqft9821 Daisy Mae Ln, Aubrey, TX 76227Off Market
A local agent can set up tours, give advice and negotiate with sellers.
Similar homes
- $280,0003 bd2 ba1.5k sqft10330 Quail Pointe Rd, Aubrey, TX 76227For Sale
 MLS ID #21323987, Mindi Bone. NTREIS
 - $300,0003 bd2 ba1.5k sqft10925 Canyon Mine Dr, Aubrey, TX 76227For Sale
 MLS ID #21289095, Jessica Maddern. NTREIS
 - $313,5004 bd2 ba1.8k sqft3303 Brady Starr Dr, Aubrey, TX 76227For Sale
 MLS ID #21212938, Sara Thomas. NTREIS
 - $325,0003 bd2 ba1.6k sqft3257 Trails End Rd, Aubrey, TX 76227For Sale
 MLS ID #21195587, Kristi Reinertsen. NTREIS
 - $296,8003 bd2 ba1.5k sqft11401 Headwater Ct, Providence Village, TX 76227For SaleMLS ID #21204187, Todd Poor. NTREIS
- $310,0003 bd2 ba1.7k sqft1016 Eastland Ln, Aubrey, TX 76227For SaleMLS ID #21283938, Neera Truong. NTREIS
- $319,0003 bd2 ba1.5k sqft6012 Wildflower Way, Aubrey, TX 76227For SaleMLS ID #21302893, Angel Lyons. NTREIS
- $338,9003 bd2 ba1.8k sqft960 Tule Dr, Aubrey, TX 76227For SaleMLS ID #21223658, Cristiane Minetto. NTREIS
- $364,9003 bd2 ba1.7k sqft11316 Bullion Way, Aubrey, TX 76227For SaleMLS ID #21266391, Tony Lac. NTREIS
- $319,9993 bd3 ba2k sqft2301 Pyrite Dr, Aubrey, TX 76227For SaleMLS ID #21187007, Andrea Pratt. NTREIS
- $364,9904 bd3 ba2k sqft3720 Tracewood Bnd, Aubrey, TX 76227For SaleMLS ID #21301152, Trisha Ramos. NTREIS
- $354,9003 bd2 ba1.8k sqft706 Presidio St, Aubrey, TX 76227For SaleMLS ID #21315696, Charles Brown. NTREIS
- $375,0003 bd2 ba1.7k sqft6518 Tudor Pl, Aubrey, TX 76227For SaleMLS ID #21337403, Ashley McCulloch. NTREIS
- $365,0004 bd3 ba2k sqft10908 Summer Rain Blvd, Aubrey, TX 76227For SaleMLS ID #21160646, Tonya Peek. NTREIS
- $319,0004 bd2 ba1.7k sqft13057 Dawson Dr, Providence Village, TX 76227For SaleMLS ID #21252580, Lacy Rushin. NTREIS
- $373,0004 bd2 ba2k sqft2933 Pinecrest Dr, Aubrey, TX 76227For SaleMLS ID #21279223, Amanda Steitz. NTREIS
- $365,5004 bd2 ba1.8k sqft4619 Cleves Ave, Celina, TX 76227For SaleMLS ID #21338044, Garland Best. NTREIS
- $365,0004 bd2 ba2k sqft2808 Pinecrest Dr, Aubrey, TX 76227For SaleMLS ID #21218144, Jay Scarpinato. NTREIS
- $340,0002 bd2 ba1.4k sqft1201 Eagle Ln, Aubrey, TX 76227For SaleMLS ID #21315840, Tiffany Dixon. NTREIS
- $365,0003 bd2 ba1.8k sqft1416 Trailwood Ter, Aubrey, TX 76227For SaleMLS ID #21316861, Lauren Williams. NTREIS
