Beautifully maintained 3 bedroom, 2 bathroom home in the Rivendale by the Lake community in Frisco. Built in 2017, this home offers an open layout with vaulted ceilings, granite countertops, stainless steel appliances, gas range, and a large kitchen island. Wood flooring runs throughout the main living areas, and the living room features a cozy gas log fireplace with plenty of natural light.
Recent updates include a new roof and gutters.
The primary suite features a jetted tub, walk-in closet, and spacious bathroom. Additional features include upgraded trim and baseboards, neutral interior colors, covered back patio, landscaped yard.
Located in a quiet lakeside community with access to pools, parks, playgrounds, walking trails, greenbelt spaces, basketball court, and picnic areas. Conveniently located near shopping, restaurants, and downtown Frisco and Little Elm.
For sale
Price cut: $5.1K (6/10)
$409,900
3905 Blessington Dr, Frisco, TX 75036
3beds
1,783sqft
:
Get pre-qualified$2,938/mo
Single Family Residence
Built in 2017
5,488 Square Feet Lot
$402,200 Zestimate®
$230/sqft
$55/mo HOA
What's special
Cozy gas log fireplaceLandscaped yardStainless steel appliancesGranite countertopsPlenty of natural lightCovered back patioSpacious bathroom
- 80 days |
- 205 |
- 23 |
Zillow last checked:
Listing updated:
Listed by:
Andy Jackson 0838231 469-855-4733,
Weichert Realtors/Property Partners 214-550-2793
Source: NTREIS,MLS#: 21259592
Facts & features
Interior
Bedrooms & bathrooms
- Bedrooms: 3
- Bathrooms: 2
- Full bathrooms: 2
Primary bedroom
- Level: First
- Dimensions: 15 x 15
Bedroom
- Level: First
- Dimensions: 10 x 12
Bedroom
- Level: First
- Dimensions: 10 x 12
Breakfast room nook
- Level: First
- Dimensions: 13 x 7
Kitchen
- Level: First
- Dimensions: 14 x 10
Living room
- Level: First
- Dimensions: 19 x 14
Heating
- Central, Natural Gas
Cooling
- Central Air, Ceiling Fan(s)
Appliances
- Included: Gas Oven, Gas Range, Microwave
Features
- Kitchen Island, Open Floorplan, Walk-In Closet(s)
- Has basement: No
- Number of fireplaces: 1
- Fireplace features: Living Room
Interior area
- Total interior livable area: 1,783 sqft
Video & virtual tour
Property
Parking
- Total spaces: 2
- Parking features: Door-Multi, Garage Faces Front
- Attached garage spaces: 2
Features
- Levels: One
- Stories: 1
- Patio & porch: Covered
- Pool features: None
- Fencing: Fenced,Wood
Lot
- Size: 5,488 Square Feet
Details
- Parcel number: R700143
Construction
Type & style
- Home type: SingleFamily
- Architectural style: Detached
- Property subtype: Single Family Residence
- Attached to another structure: Yes
Materials
- Brick
- Foundation: Slab
- Roof: Composition,Shingle
Condition
- Year built: 2017
Utilities & green energy
- Sewer: Public Sewer
- Water: Public
- Utilities for property: Cable Available, Electricity Available, Sewer Available, Water Available
Community & HOA
Community
- Subdivision: Rivendale By The Lake Ph 5
HOA
- Has HOA: Yes
- Services included: All Facilities
- HOA fee: $328 semi-annually
- HOA name: Cma
- HOA phone: 972-943-2800
Location
- Region: Frisco
Financial & listing details
- Price per square foot: $230/sqft
- Tax assessed value: $431,284
- Annual tax amount: $4,601
- Date on market: 5/7/2026
- Cumulative days on market: 85 days
- Listing terms: Cash,Conventional,FHA,VA Loan
Estimated market value
$402,200
$382,000 - $422,000
$2,425/mo
Price history
| Date | Event | Price |
|---|---|---|
| 6/10/2026 | Price change | $409,900-1.2%$230/sqft |
Source: NTREIS #21259592 Report a problem | ||
| 5/7/2026 | Listed for sale | $415,000-0.9%$233/sqft |
Source: NTREIS #21259592 Report a problem | ||
| 1/5/2026 | Listing removed | $418,800$235/sqft |
Source: NTREIS #21021108 Report a problem | ||
| 8/5/2025 | Listed for sale | $418,800+46.9%$235/sqft |
Source: NTREIS #21021108 Report a problem | ||
| 1/8/2019 | Listing removed | $285,000$160/sqft |
Source: Firehouse Real Estate Services #13939420 Report a problem | ||
| 1/4/2019 | Pending sale | $285,000$160/sqft |
Source: Firehouse Real Estate Services #13939420 Report a problem | ||
| 11/29/2018 | Price change | $285,000-0.7%$160/sqft |
Source: Firehouse Real Estate Services #13939420 Report a problem | ||
| 11/14/2018 | Price change | $287,000-0.9%$161/sqft |
Source: Firehouse Real Estate Services #13939420 Report a problem | ||
| 9/27/2018 | Listed for sale | $289,500$162/sqft |
Source: Firehouse Real Estate Services #13939420 Report a problem | ||
Public tax history
| Year | Property taxes | Tax assessment |
|---|---|---|
| 2025 | $3,168 -28.1% | $326,030 +10% |
| 2024 | $4,409 -4.4% | $296,391 -13% |
| 2023 | $4,613 -24.2% | $340,547 +10% |
| 2022 | $6,087 0% | $309,588 +10% |
| 2021 | $6,087 -7.1% | $281,444 +7.5% |
| 2020 | $6,553 -0.4% | $261,739 +2% |
| 2019 | $6,579 +3.2% | $256,684 +1.1% |
| 2018 | $6,374 | $253,794 +413.2% |
| 2017 | -- | $49,452 |
Find assessor info on the county website
Monthly payment
Est. payment
Payment breakdown
Explore the cost of this home by adjusting the details. Changes won't be saved.Climate risks
Neighborhood: 75036
Nearby schools
GreatSchools rating
- 5/10Hackberry Elementary SchoolGrades: PK-5Distance: 0.4 mi
- 6/10Lowell H Strike MiddleGrades: 6-8Distance: 2.6 mi
- 5/10Little Elm High SchoolGrades: 9-12Distance: 1.9 mi
Schools provided by the listing agent
- Elementary: Hackberry
- Middle: Lakeside,Prestwick K-8 Stem
- High: Little Elm
- District: Little Elm ISD
Source: NTREIS. This data may not be complete. We recommend contacting the local school district to confirm school assignments for this home.
- $386,5003 bd2 ba1.8k sqft3909 Blessington Dr, Frisco, TX 75034Off Market
- $423,9003 bd2 ba2k sqft3901 Blessington Dr, Frisco, TX 75036Off Market
- $472,4004 bd4 ba2.7k sqft3913 Blessington Dr, Frisco, TX 75036Off Market
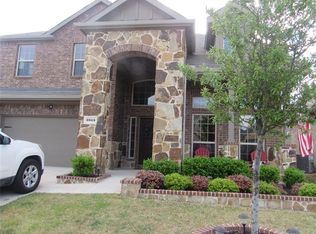
- $454,0004 bd4 ba2.7k sqft4000 Fordham St, Frisco, TX 75034Off Market
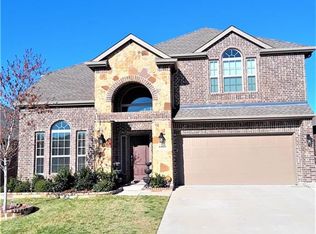
- $414,9003 bd2 ba2k sqft3912 Fordham St, Frisco, TX 75034Off Market
- $386,7003 bd2 ba1.8k sqft4004 Fordham St, Frisco, TX 75034Off Market
- $398,4004 bd2 ba2k sqft4008 Fordham St, Frisco, TX 75034Off Market
- $--3 bd2 ba2k sqft3917 Blessington Dr, Frisco, TX 75036Sold
A local agent can set up tours, give advice and negotiate with sellers.
A local lender can help you make sure your offer is ready when you are.
Similar homes
- $425,0003 bd2 ba1.8k sqft4009 Wavertree Rd, Argyle, TX 75036For Sale
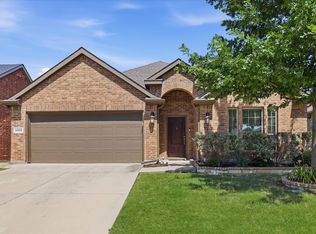 MLS ID #21324921, Tammy Watson. NTREIS
 - $405,0003 bd2 ba1.6k sqft712 Mist Flower Dr, Little Elm, TX 75068For Sale
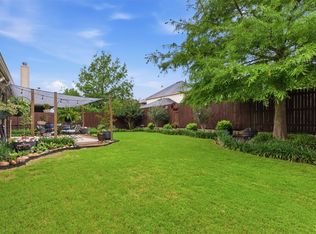 MLS ID #21286646, Wendy Bartlett. NTREIS
 - $349,5003 bd2 ba1.6k sqft2908 Frio Rd, Oak Pt, TX 75068For Sale
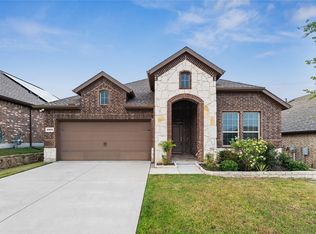 MLS ID #21337358, Katty Urdaneta. NTREIS
 - $450,0004 bd3 ba2.5k sqft2328 Willow Garden Dr, Little Elm, TX 75068For Sale
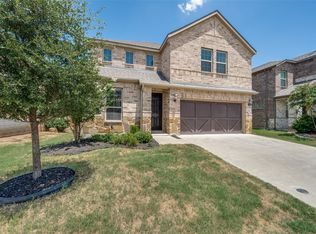 MLS ID #21338543, Tina Crisp. NTREIS
 - $418,0003 bd2 ba2k sqft507 Mattie Ln, Lake Dallas, TX 75065For SaleMLS ID #21318719, Brenda Townsley. NTREIS
- $520,7172 bd2 ba1.8k sqft153 Byron Nelson Ct, Frisco, TX 75036For SaleMLS ID #21215188, Jeanne Slay. NTREIS
- $360,0003 bd2 ba2k sqft1000 Lake Sierra Way, Little Elm, TX 75068For SaleMLS ID #21326350, Deborah Jaramillo. NTREIS
- $365,5004 bd2 ba1.8k sqft4619 Cleves Ave, Celina, TX 76227For SaleMLS ID #21338044, Garland Best. NTREIS
- $--3 bd2 ba2k sqft10601 Ponderosa Trl, Aubrey, TX 76227AuctionAuction.com 2
- $387,0004 bd3 ba2.5k sqft1105 Freesia Dr, Little Elm, TX 75068For SaleMLS ID #21280284, Javier Montemayor. NTREIS
- $375,0003 bd2 ba2k sqft1509 Trailwood Ter, Aubrey, TX 76227For SaleEbby Halliday Realtors
- $375,0003 bd2 ba2k sqft1509 Trailwood Ter, Little Elm, TX 76227For SaleMLS ID #21326207, Stacey Feltman. NTREIS
- $380,0004 bd3 ba2k sqft1124 Diamond Dove Dr, Little Elm, TX 75068For SaleMLS ID #21197189, Caroline Weche. NTREIS
- $420,0003 bd3 ba2.2k sqft1745 Elise Ln, Aubrey, TX 76227For SaleMLS ID #21239533, Jena Blake. NTREIS
- $399,0003 bd2 ba2.2k sqft3712 Harbour Mist Trl, Denton, TX 76208For SaleMLS ID #21265064, Brittany Stewart. NTREIS
- $385,0003 bd2 ba1.9k sqft308 Moonvine Dr, Little Elm, TX 75068For SaleMLS ID #21284380, Beverly Wingard. NTREIS
- $374,9003 bd3 ba2.1k sqft2305 Telfair Way, Aubrey, TX 76227For SaleMLS ID #21202346, Mandi Powell. NTREIS
- $369,9004 bd2 ba2k sqft11316 Culberson Dr, Aubrey, TX 76227For SaleMLS ID #21321131, Bralyn Ladson. NTREIS
- $369,9993 bd2 ba1.7k sqft11200 Culberson Dr, Aubrey, TX 76227For SaleMLS ID #21293094, Joe Ruiz. NTREIS
- $383,0003 bd2 ba2k sqft6218 Hightower St, Aubrey, TX 76227For SaleMLS ID #21206982, Brian Weast. NTREIS
