$25,000 TOWARDS BUYERS CLOSING COSTS, COST OF HOME, UPGRADES, ANYTHING YOU WANT!! HOME COMPLETELY REPAINTED!! Motivated grandparents are ready to sell and begin a new chapter in their lives and you can begin your own!! Welcome to this beautifully maintained home in the highly sought-after Sunset Pointe community and acclaimed Frisco Independent School District! Ideally located just minutes from Lake Lewisville, PGA Frisco, The Star, Grandscape, shopping, dining, and major commuter routes, this home offers the perfect combination of space, comfort, and convenience.
Step inside to an impressive two-story entry featuring soaring ceilings, elegant archways, and abundant natural light. A private study with French doors provides the perfect work-from-home space, playroom, or flex room. The spacious family room showcases a cozy fireplace and opens seamlessly to the kitchen and breakfast area, creating an ideal layout for both entertaining and everyday living.
The kitchen offers extensive cabinetry, generous counter space, a center island, breakfast bar, tile flooring, and plenty of storage. The private primary suite serves as a relaxing retreat with dual vanities, granite countertops, a soaking garden tub, separate glass-enclosed shower, and a large walk-in closet. Spacious secondary bedrooms and well-appointed baths provide ample room for family and guests.
Enjoy outdoor living under the covered patio overlooking the large fenced backyard with plenty of space for entertaining, pets, and play. Residents enjoy access to community pools, parks, playgrounds, walking trails, and greenbelts. This move-in-ready home is an outstanding opportunity in one of Little Elm's most desirable communities.
For sale
Price cut: $5 (7/27)
$449,990
2856 Evening Mist Dr, Little Elm, TX 75068
4beds
2,836sqft
:
Get pre-qualified$3,389/mo
Single Family Residence
Built in 2007
6,011 Square Feet Lot
$443,700 Zestimate®
$159/sqft
$35/mo HOA
What's special
Cozy fireplaceAbundant natural lightTile flooringImpressive two-story entrySpacious family roomGranite countertopsPlenty of storage
- 60 days |
- 305 |
- 14 |
Zillow last checked:
Listing updated:
Listed by:
Sam Woods 0546219,
InHouse Property Management 972-365-8896
Source: NTREIS,MLS#: 21291112
Facts & features
Interior
Bedrooms & bathrooms
- Bedrooms: 4
- Bathrooms: 3
- Full bathrooms: 2
- 1/2 bathrooms: 1
Primary bedroom
- Level: First
- Dimensions: 14 x 13
Living room
- Level: Second
- Dimensions: 15 x 20
Heating
- Central, Electric
Cooling
- Central Air, Ceiling Fan(s)
Appliances
- Included: Dishwasher, Disposal
Features
- Granite Counters, High Speed Internet, Open Floorplan, Walk-In Closet(s)
- Has basement: No
- Number of fireplaces: 1
- Fireplace features: Gas
Interior area
- Total interior livable area: 2,836 sqft
Video & virtual tour
Property
Parking
- Total spaces: 2
- Parking features: Garage
- Attached garage spaces: 2
Features
- Levels: Two
- Stories: 2
- Pool features: None
Lot
- Size: 6,011 Square Feet
Details
- Parcel number: R263008
Construction
Type & style
- Home type: SingleFamily
- Architectural style: Traditional,Detached
- Property subtype: Single Family Residence
Materials
- Brick
Condition
- Year built: 2007
Utilities & green energy
- Sewer: Public Sewer
- Water: Public
- Utilities for property: Sewer Available, Water Available
Community & HOA
Community
- Subdivision: Sunset Pointe Ph 1
HOA
- Has HOA: Yes
- Services included: Association Management, Maintenance Grounds
- HOA fee: $104 quarterly
- HOA name: Two Sunset Pointe Hoa
- HOA phone: 469-362-0580
Location
- Region: Little Elm
Financial & listing details
- Price per square foot: $159/sqft
- Tax assessed value: $505,207
- Annual tax amount: $8,868
- Date on market: 6/4/2026
- Cumulative days on market: 61 days
- Listing terms: Cash,Conventional,FHA,VA Loan
Estimated market value
$443,700
$422,000 - $466,000
$2,807/mo
Price history
| Date | Event | Price |
|---|---|---|
| 7/27/2026 | Price change | $449,9900%$159/sqft |
Source: NTREIS #21291112 Report a problem | ||
| 7/25/2026 | Price change | $449,9950%$159/sqft |
Source: NTREIS #21291112 Report a problem | ||
| 7/8/2026 | Price change | $449,9990%$159/sqft |
Source: NTREIS #21291112 Report a problem | ||
| 6/26/2026 | Price change | $450,000-2.2%$159/sqft |
Source: NTREIS #21291112 Report a problem | ||
| 6/18/2026 | Price change | $460,000-4.6%$162/sqft |
Source: NTREIS #21291112 Report a problem | ||
| 6/4/2026 | Listed for sale | $482,000$170/sqft |
Source: NTREIS #21291112 Report a problem | ||
| 1/9/2021 | Listing removed | -- |
Source:  NTREIS Report a problem NTREIS Report a problem | ||
| 12/6/2020 | Listed for rent | $1,995$1/sqft |
Source: Kennerly Properties #14482077 Report a problem | ||
| 6/27/2019 | Listing removed | $1,995$1/sqft |
Source: Kennerly Properties #14114518 Report a problem | ||
| 6/14/2019 | Listed for rent | $1,995+2.3%$1/sqft |
Source: Kennerly Properties #14114518 Report a problem | ||
| 9/26/2017 | Listing removed | $1,950$1/sqft |
Source: Posey Property Management,Inc #13657206 Report a problem | ||
| 7/26/2017 | Listed for rent | $1,950+11.4%$1/sqft |
Source: Posey Property Management,Inc #13657206 Report a problem | ||
| 5/16/2015 | Listing removed | $1,750$1/sqft |
Source: Posey Property Management,Inc #13141063 Report a problem | ||
| 5/1/2015 | Listed for rent | $1,750$1/sqft |
Source: Posey Property Management,Inc #13141063 Report a problem | ||
Public tax history
| Year | Property taxes | Tax assessment |
|---|---|---|
| 2025 | $3,718 -4.4% | $505,207 -2.8% |
| 2024 | $3,889 -9.8% | $520,027 -6% |
| 2023 | $4,310 +17.5% | $553,059 +27.7% |
| 2022 | $3,669 +26.8% | $433,000 +27.1% |
| 2021 | $2,894 +5.4% | $340,655 +8.5% |
| 2020 | $2,747 -2.3% | $314,000 -2.2% |
| 2019 | $2,810 -0.7% | $321,054 -0.7% |
| 2018 | $2,831 -56.8% | $323,391 +2.9% |
| 2017 | $6,558 | $314,125 +13.5% |
| 2016 | $6,558 +22.4% | $276,718 +12% |
| 2015 | $5,358 | $246,994 +10.5% |
| 2014 | $5,358 | $223,532 +9.9% |
| 2013 | $5,358 | $203,483 +9.1% |
| 2012 | -- | $186,451 +2.8% |
| 2011 | -- | $181,337 +2.3% |
| 2010 | -- | $177,253 +1.3% |
| 2009 | -- | $174,914 +547.8% |
| 2005 | $234 | $27,000 -1.3% |
| 2004 | -- | $27,360 |
Find assessor info on the county website
Monthly payment
Est. payment
Payment breakdown
Explore the cost of this home by adjusting the details. Changes won't be saved.Climate risks
Neighborhood: Sunset Pointe
Nearby schools
GreatSchools rating
- 9/10Boals Elementary SchoolGrades: K-5Distance: 1 mi
- 9/10Trent MiddleGrades: 6-8Distance: 2.6 mi
- 8/10Lone Star High SchoolGrades: 9-12Distance: 1.4 mi
Schools provided by the listing agent
- Elementary: Boals
- Middle: Trent
- High: Lone Star
- District: Frisco ISD
Source: NTREIS. This data may not be complete. We recommend contacting the local school district to confirm school assignments for this home.
- $--3 bd2 ba1.9k sqft2860 Evening Mist Dr, Little Elm, TX 75068Sold

- $461,3004 bd4 ba3.1k sqft2852 Evening Mist Dr, Little Elm, TX 75068Off Market

- $392,7004 bd2 ba2.1k sqft2848 Evening Mist Dr, Little Elm, TX 75068Off Market
- $385,6004 bd2 ba1.9k sqft2785 Sunlight Dr, Little Elm, TX 75068Off Market
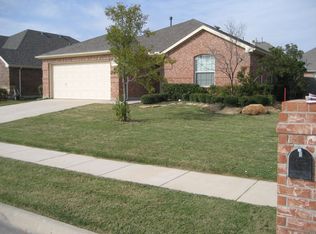
- $476,7004 bd3 ba2.9k sqft2789 Sunlight Dr, Little Elm, TX 75068Off Market
- $--3 bd2 ba1.8k sqft2781 Sunlight Dr, Little Elm, TX 75068Sold
- $2,4753 bd2 ba1.8k sqft2844 Evening Mist Dr, Little Elm, TX 75068For Rent
- $396,7004 bd2 ba2.1k sqft2861 Evening Mist Dr, Little Elm, TX 75068Off Market
A local agent can set up tours, give advice and negotiate with sellers.
A local lender can help you make sure your offer is ready when you are.
Similar homes
- $449,0005 bd3 ba2.9k sqft2320 Elm Valley Dr, Little Elm, TX 75068For Sale
 MLS ID #21092557, Veronica Knipe. NTREIS
 - $495,0004 bd3 ba2.5k sqft15221 Mount Evans Dr, Little Elm, TX 75068For Sale
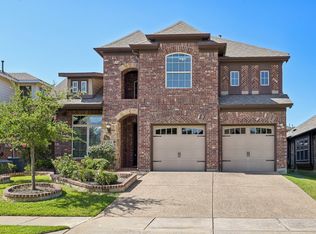 MLS ID #21328176, James Williams. NTREIS
 - $515,0005 bd3 ba3.2k sqft3052 Seabrook Dr, Little Elm, TX 75068For Sale
 MLS ID #21321883, Sagun-Sam Shrestha. NTREIS
 - $350,0004 bd2 ba1.8k sqft3501 Sabine Dr, Denton, TX 75068For Sale
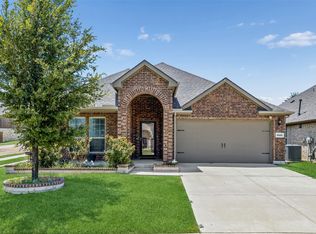 MLS ID #21336918, Saadia Alvi. NTREIS
 - $399,5003 bd2 ba1.6k sqft14812 Lone Spring Dr, Little Elm, TX 75068For SaleMLS ID #21256980, Jacque Trulock. NTREIS
- $330,0003 bd2 ba2k sqft2404 Scott Creek Dr, Little Elm, TX 75068For SaleMLS ID #21347155, Jason Carroll. NTREIS
- $358,0004 bd3 ba2.4k sqft1516 Abby Creek Dr, Little Elm, TX 75068For SaleMLS ID #21210985, Peri Duncan. NTREIS
- $490,0005 bd3 ba2.9k sqft1128 Patch Grove Dr, Frisco, TX 75033For SaleMLS ID #21161137, Kevin Andrews. NTREIS
- $359,0003 bd2 ba1.9k sqft14608 Crystal Lake Dr, Little Elm, TX 75068For SaleMLS ID #21318227, Brandon Carrington. NTREIS
- $484,5005 bd3 ba3.4k sqft13085 Minnow Way, Frisco, TX 75035For SaleMLS ID #21343899, Shubhra Bhattacharya. NTREIS
- $458,0004 bd3 ba2.5k sqft11801 Summer Springs Dr, Frisco, TX 75036For SaleMLS ID #21320038, Frank Hwang. NTREIS
- $618,0004 bd3 ba2.4k sqft2134 Sandy Creek Dr, Frisco, TX 75033For SaleMLS ID #21344977, Stacey Leslie. NTREIS
- $342,0004 bd2 ba1.9k sqft1033 Water Garden Cir, Little Elm, TX 75068For SaleMLS ID #21327338, Melissa Bui. NTREIS
- $470,0003 bd2 ba2.3k sqft8629 Marion Dr, Frisco, TX 75034For SaleMLS ID #21278982, Christie Cannon. NTREIS
- $339,0003 bd3 ba2.3k sqft1429 Samantha Creek Dr, Little Elm, TX 75068For SaleMLS ID #21201964, Frank Hwang. NTREIS
- $435,0003 bd2 ba2k sqft4112 Wavertree Rd, Frisco, TX 75036For SaleMLS ID #21308774, Becca Jacoy. NTREIS
- $565,0004 bd3 ba3.2k sqft13763 Fall Harvest Dr, Frisco, TX 75033For SaleMLS ID #21290833, Christie Cannon. NTREIS
- $459,9004 bd2 ba2.1k sqft10610 Stone Falls Ln, Frisco, TX 75035For SaleMLS ID #21318206, Chaojing Chang. NTREIS
- $479,9003 bd3 ba2.1k sqft4348 Kestrel Way, Carrollton, TX 75010For SaleMLS ID #21348307, Steve Metarelis. NTREIS
- $420,0003 bd2 ba1.8k sqft904 Buffalo Creek Dr, McKinney, TX 75072For SaleMLS ID #21346976, Linda Lorenzo. NTREIS
