The perfect combination of thoughtful updates, everyday comfort, and an unbeatable location in Frisco ISD, this beautifully maintained single-story home is designed for the way today’s buyers want to live. An open-concept floor plan filled with natural light creates effortless flow between the spacious living area, dining space, and well-appointed kitchen, making everyday living and entertaining equally inviting.
The remodeled kitchen offers quartz countertops against painted cabinets, abundant storage, large island with extended countertop workspace, and recently replaced range and dishwasher, while the bright sunroom provides flexible space for a second living area, home office, fitness room, or playroom. Throughout the home, wood and tile flooring deliver a clean, carpet-free interior complemented by fresh interior paint and updated designer lighting.
The spacious primary suite is a private retreat featuring a generous sitting area ideal for a home office or reading nook, a walk-in closet, soaking tub, separate shower, and plenty of room to unwind. Secondary bedrooms feature upgraded flooring and split floor plan layout that share a well equipped bath.
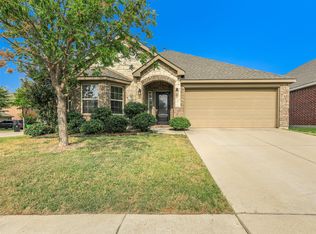
Outside, enjoy exceptional curb appeal with a striking white stone exterior, new 2024 roof, extended patio, tall privacy fence, freshly stained gates, sprinkler system, and Ring video doorbell. The oversized backyard offers the perfect setting for entertaining, relaxing, or creating your own outdoor oasis.
Located just steps from the community pool, playground, scenic pond, and walking trails, and minutes from shopping, dining, H-E-B, PGA Frisco, Universal Kids Resort, Little Elm Beach, Legacy West, Fields West, and major commuter routes including Dallas North Tollway, FM 423, and US-380, this move-in-ready home offers an exceptional lifestyle in one of North Texas’ most desirable and rapidly growing areas.
Under contract
Price cut: $6K (7/29)
$359,000
14608 Crystal Lake Dr, Little Elm, TX 75068
3beds
1,949sqft
Single Family Residence
Built in 2007
5,401 Square Feet Lot
$-- Zestimate®
$184/sqft
$50/mo HOA
What's special
Tall privacy fenceFresh interior paintClean carpet-free interiorExtended patioWood and tile flooringSplit floor plan layoutExceptional curb appeal
- 44 days |
- 446 |
- 32 |
Likely to sell faster than
Zillow last checked:
Listing updated:
Listed by:
Brandon Carrington 0525595 214-578-5518,
Hometiva 214-578-5518
Source: NTREIS,MLS#: 21318227
Facts & features
Interior
Bedrooms & bathrooms
- Bedrooms: 3
- Bathrooms: 2
- Full bathrooms: 2
Primary bedroom
- Features: Sitting Area in Primary, Walk-In Closet(s)
- Level: First
- Dimensions: 17 x 13
Bedroom
- Level: First
- Dimensions: 12 x 10
Dining room
- Features: Ceiling Fan(s)
- Level: First
- Dimensions: 20 x 17
Other
- Level: First
- Dimensions: 8 x 5
Kitchen
- Features: Breakfast Bar, Built-in Features, Eat-in Kitchen, Pantry
- Level: First
- Dimensions: 19 x 16
Laundry
- Level: First
- Dimensions: 7 x 1
Living room
- Level: First
- Dimensions: 16 x 18
Sunroom
- Level: First
- Dimensions: 14 x 8
Heating
- Central, Electric
Cooling
- Central Air, Ceiling Fan(s), Electric
Appliances
- Included: Dishwasher, Electric Oven, Electric Range, Electric Water Heater, Disposal, Microwave
Features
- Decorative/Designer Lighting Fixtures, Eat-in Kitchen, Pantry, Walk-In Closet(s)
- Flooring: Engineered Hardwood, Tile
- Windows: Window Coverings
- Has basement: No
- Has fireplace: No
Interior area
- Total interior livable area: 1,949 sqft
Video & virtual tour
Property
Parking
- Total spaces: 2
- Parking features: Garage Faces Front, Garage
- Attached garage spaces: 2
Features
- Levels: One
- Stories: 1
- Patio & porch: Covered
- Exterior features: Rain Gutters
- Pool features: None, Community
- Fencing: Wood
Lot
- Size: 5,401 Square Feet
- Features: Interior Lot, Subdivision, Sprinkler System
Details
- Parcel number: R272566
Construction
Type & style
- Home type: SingleFamily
- Architectural style: Traditional,Detached
- Property subtype: Single Family Residence
Materials
- Brick
- Foundation: Slab
- Roof: Composition
Condition
- Year built: 2007
Utilities & green energy
- Sewer: Public Sewer
- Water: Public
- Utilities for property: Sewer Available, Water Available
Green energy
- Energy efficient items: Appliances
Community & HOA
Community
- Features: Clubhouse, Fitness Center, Fishing, Pool, Trails/Paths
- Security: Smoke Detector(s)
- Subdivision: Frisco Ranch Ph 2b
HOA
- Has HOA: Yes
- Services included: All Facilities, Association Management
- HOA fee: $605 annually
- HOA name: Frisco Ranch
- HOA phone: 888-888-8888
Location
- Region: Little Elm
Financial & listing details
- Price per square foot: $184/sqft
- Tax assessed value: $396,478
- Annual tax amount: $6,722
- Date on market: 7/3/2026
- Cumulative days on market: 44 days
- Listing terms: Cash,Conventional,FHA,VA Loan
Estimated market value
Not available
Estimated sales range
Not available
Not available
Price history
| Date | Event | Price |
|---|---|---|
| 8/7/2026 | Contingent | $359,000$184/sqft |
Source: NTREIS #21318227 Report a problem | ||
| 7/29/2026 | Price change | $359,000-1.6%$184/sqft |
Source: NTREIS #21318227 Report a problem | ||
| 7/3/2026 | Price change | $365,000+18.1%$187/sqft |
Source: NTREIS #21318227 Report a problem | ||
| 5/6/2025 | Listing removed | $2,350$1/sqft |
Source: Zillow Rentals Report a problem | ||
| 4/15/2025 | Listed for rent | $2,350$1/sqft |
Source: Zillow Rentals Report a problem | ||
| 4/16/2021 | Pending sale | $309,000$159/sqft |
Source: NTREIS #14546262 Report a problem | ||
| 4/2/2021 | Listed for sale | $309,000+14.9%$159/sqft |
Source: NTREIS #14546262 Report a problem | ||
| 7/18/2018 | Sold | -- |
Source: Agent Provided Report a problem | ||
| 6/6/2018 | Price change | $269,000-2.2%$138/sqft |
Source: JP & Associates Rockwall #13842396 Report a problem | ||
| 5/17/2018 | Listed for sale | $275,000$141/sqft |
Source: JP & Associates Rockwall #13842396 Report a problem | ||
Public tax history
| Year | Property taxes | Tax assessment |
|---|---|---|
| 2025 | $2,680 -6.8% | $396,478 -2% |
| 2024 | $2,877 -8.6% | $404,756 -4.9% |
| 2023 | $3,148 +14.9% | $425,751 +27.3% |
| 2022 | $2,741 +17.8% | $334,349 +27.3% |
| 2021 | $2,328 +3.6% | $262,550 +5.1% |
| 2020 | $2,246 -2.2% | $249,881 -0.4% |
| 2019 | $2,297 -5% | $250,982 +1.2% |
| 2018 | $2,419 -51.5% | $247,996 +9.8% |
| 2017 | $4,984 | $225,790 +10% |
| 2016 | $4,984 +12.9% | $205,264 +10% |
| 2015 | $4,416 | $186,604 +10% |
| 2014 | $4,416 | $169,640 +10% |
| 2013 | $4,416 | $154,218 +3.1% |
| 2012 | -- | $149,649 +1.8% |
| 2011 | -- | $146,962 -5.2% |
| 2010 | -- | $154,971 -1.7% |
| 2009 | -- | $157,588 |
Find assessor info on the county website
Monthly payment
Est. payment
Payment breakdown
Explore the cost of this home by adjusting the details. Changes won't be saved.Climate risks
Neighborhood: Frisco Ranch
Nearby schools
GreatSchools rating
- 10/10Phillips Elementary SchoolGrades: PK-5Distance: 0.9 mi
- 8/10Stafford Middle SchoolGrades: 6-8Distance: 0.8 mi
- 7/10Panther Creek High SchoolGrades: 9-12Distance: 1.4 mi
Schools provided by the listing agent
- Elementary: Phillips
- Middle: Stafford
- High: Panther Creek
- District: Frisco ISD
Source: NTREIS. This data may not be complete. We recommend contacting the local school district to confirm school assignments for this home.
- $396,7004 bd2 ba2.1k sqft14612 Crystal Lake Dr, Little Elm, TX 75068Off Market
- $333,0003 bd2 ba1.8k sqft14604 Crystal Lake Dr, Little Elm, TX 75068Off Market

- $460,4004 bd3 ba3.3k sqft14600 Crystal Lake Dr, Little Elm, TX 75068Off Market
- $2,3503 bd2 ba1.8k sqft14536 Crystal Lake Dr, Little Elm, TX 75068For Rent
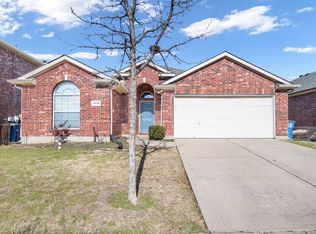
- $319,0004 bd2 ba1.5k sqft14605 Little Anne Dr, Little Elm, TX 75068Off Market
- $347,0004 bd2 ba1.8k sqft14616 Crystal Lake Dr, Little Elm, TX 75068Off Market
- $419,6004 bd3 ba3k sqft14601 Little Anne Dr, Little Elm, TX 75068Off Market
- $367,0004 bd2 ba2k sqft14609 Little Anne Dr, Little Elm, TX 75068Off Market
A local agent can set up tours, give advice and negotiate with sellers.
Similar homes
- $346,5003 bd2 ba1.8k sqft2725 Waterdance Dr, Little Elm, TX 75068For Sale
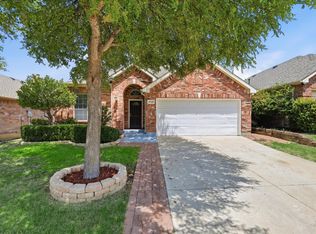 MLS ID #21353253, Tricia Hoffmann. NTREIS
 - $419,0004 bd2 ba2.5k sqft3229 Horizons Dr, Little Elm, TX 75068For Sale
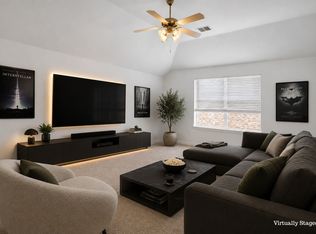 MLS ID #21358383, Tanya McQueen. NTREIS
 - $314,9003 bd2 ba1.7k sqft1421 Danielle Creek Dr, Little Elm, TX 75068For Sale
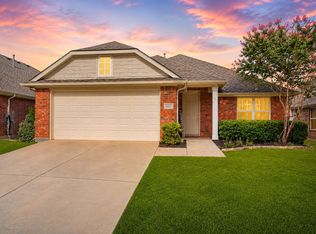 MLS ID #21356653, Stephen Reddy. NTREIS
 - $315,0003 bd2 ba2.2k sqft1916 Gayla Creek Dr, Little Elm, TX 75068For Sale
 MLS ID #21351157, Liangcheng Pan. NTREIS
 - $349,0003 bd3 ba2.2k sqft2417 Michelle Creek Dr, Little Elm, TX 75068For SaleMLS ID #21285736, Padideh Sabouri. NTREIS
- $330,0003 bd2 ba2k sqft2404 Scott Creek Dr, Little Elm, TX 75068For SaleMLS ID #21347155, Jason Carroll. NTREIS
- $342,0004 bd2 ba1.9k sqft1033 Water Garden Cir, Little Elm, TX 75068For SaleMLS ID #21327338, Melissa Bui. NTREIS
- $395,0003 bd2 ba1.5k sqft9133 Wichita Trl, Frisco, TX 75033For SaleMLS ID #21359531, Debi Leavitt. NTREIS
- $329,0003 bd3 ba2.3k sqft1429 Samantha Creek Dr, Little Elm, TX 75068For SaleMLS ID #21201964, Frank Hwang. NTREIS
- $399,9904 bd3 ba2.8k sqft2856 Evening Mist Dr, Little Elm, TX 75068For SaleMLS ID #21291112, Sam Woods. NTREIS
- $360,0003 bd2 ba1.8k sqft5621 Crestwood Dr, Prosper, TX 75078For SaleMLS ID #21285058, Leigh Calvert. NTREIS
- $399,0004 bd3 ba2.9k sqft908 Lake Hollow Dr, Little Elm, TX 75068For SaleMLS ID #21285421, Deb Wells. NTREIS
- $525,0005 bd3 ba2.8k sqft14217 Signal Hill Dr, Little Elm, TX 75068For SaleMLS ID #21326242, Lauren Rockwell. NTREIS
- $412,9003 bd2 ba1.9k sqft12218 Red Hawk Dr, Frisco, TX 75033For SaleMLS ID #21313104, Christina Harmon. NTREIS
- $525,0004 bd2 ba2.1k sqft2832 Appaloosa Ct, Little Elm, TX 75068For SaleMLS ID #21284024, Alex Dong. NTREIS
- $365,9003 bd3 ba1.6k sqft2113 Reston Dr, McKinney, TX 75070For SaleMLS ID #21329814, Susan Godfroid. NTREIS
- $485,0004 bd3 ba2.5k sqft2485 Yuma Dr, Little Elm, TX 75068For SaleMLS ID #21290617, Megan Beckley. NTREIS
- $366,0003 bd3 ba1.9k sqft10122 Summit Run Dr, Frisco, TX 75035For SaleMLS ID #21360816, Lester Li. NTREIS
- $470,0003 bd2 ba2k sqft13348 Mondovi Dr, Frisco, TX 75033For SaleMLS ID #21258255, Will Harris. NTREIS
- $359,9994 bd2 ba2k sqft1609 Shadow Crest Dr, Corinth, TX 76210For SaleMLS ID #21352709, Simin Mashreghi. NTREIS
