Welcome to this charming and well-maintained one-story home located in the highly desirable Paloma Creek master-planned community! Featuring 3 bedrooms, 2 full bathrooms, and a functional open-concept floor plan, this move-in-ready home offers the perfect blend of comfort, style, and everyday convenience.
The spacious living area flows seamlessly into the kitchen and dining space, creating an inviting setting for both relaxing and entertaining. The kitchen features ample cabinet storage, generous counter space, and a breakfast bar that overlooks the family room, making it the heart of the home.
The private primary suite offers a peaceful retreat with a walk-in closet and an ensuite bath. A beautifully renovated secondary bathroom showcases modern finishes and adds a fresh, updated feel to the home. Two additional bedrooms provide flexibility for family, guests, or a home office.
Step outside to a spacious backyard with plenty of room for kids, pets, gardening, or weekend BBQs.
Enjoy all the amenities that Paloma Creek has to offer, including multiple resort-style pools, fitness centers, parks, playgrounds, scenic walking trails, and community green spaces. Conveniently located just minutes from Lake Lewisville, the PGA Frisco district, the upcoming Universal Kids Resort, shopping, dining, and major highways, this home provides easy access to everything North Texas has to offer.
Whether you're a first-time homebuyer, downsizing, or looking for an investment property, this charming home is an incredible opportunity. Schedule your showing today and discover everything this wonderful home has to offer!
For sale
$315,000
1916 Gayla Creek Dr, Little Elm, TX 75068
3beds
2,212sqft
Single Family Residence
Built in 2016
6,621 Square Feet Lot
$310,500 Zestimate®
$142/sqft
$60/mo HOA
What's special
Functional open-concept floor planWalk-in closetGenerous counter spaceEnsuite bathPrivate primary suite
- 22 days
- 869
- 113
Likely to sell faster than
Zillow last checked:
Listing updated:
Listed by:
Liangcheng Pan 0700802 408-667-4569,
Keller Williams Frisco Stars 972-712-9898
Source: NTREIS,MLS#: 21351157
Facts & features
Interior
Bedrooms & bathrooms
- Bedrooms: 3
- Bathrooms: 2
- Full bathrooms: 2
Primary bedroom
- Features: Walk-In Closet(s)
- Level: First
- Dimensions: 21 x 13
Bedroom
- Features: Walk-In Closet(s)
- Level: First
- Dimensions: 13 x 10
Bedroom
- Features: Walk-In Closet(s)
- Level: First
- Dimensions: 13 x 10
Dining room
- Level: First
- Dimensions: 18 x 10
Kitchen
- Features: Breakfast Bar, Built-in Features, Eat-in Kitchen, Granite Counters, Kitchen Island, Walk-In Pantry
- Level: First
- Dimensions: 12 x 11
Living room
- Level: First
- Dimensions: 19 x 18
Office
- Level: First
- Dimensions: 14 x 13
Heating
- Central
Cooling
- Central Air
Appliances
- Included: Dishwasher, Electric Oven, Gas Cooktop, Disposal, Vented Exhaust Fan
- Laundry: Washer Hookup, Dryer Hookup, Laundry in Utility Room
Features
- Decorative/Designer Lighting Fixtures, High Speed Internet, Cable TV, Walk-In Closet(s), Wired for Sound
- Has basement: No
- Number of fireplaces: 1
- Fireplace features: Decorative
Interior area
- Total interior livable area: 2,212 sqft
Video & virtual tour
Property
Parking
- Total spaces: 2
- Parking features: Door-Single, Garage Faces Front, Garage
- Attached garage spaces: 2
Features
- Levels: One
- Stories: 1
- Pool features: None
- Fencing: Wood
Lot
- Size: 6,621 Square Feet
- Features: Corner Lot
Details
- Parcel number: R656546
Construction
Type & style
- Home type: SingleFamily
- Architectural style: Traditional,Detached
- Property subtype: Single Family Residence
Materials
- Brick, Wood Siding
- Roof: Shingle
Condition
- Year built: 2016
Utilities & green energy
- Sewer: Public Sewer
- Water: Public
- Utilities for property: Sewer Available, Water Available, Cable Available
Community & HOA
Community
- Features: Sidewalks
- Security: Security System
- Subdivision: Paloma Creek South Ph 8d
HOA
- Has HOA: Yes
- Services included: Association Management
- HOA fee: $180 quarterly
- HOA name: First Service Residential
- HOA phone: 972-347-9160
Location
- Region: Little Elm
Financial & listing details
- Price per square foot: $142/sqft
- Tax assessed value: $395,915
- Annual tax amount: $8,415
- Date on market: 8/6/2026
- Cumulative days on market: 23 days
- Listing terms: Cash,FHA,VA Loan
Estimated market value
$310,500
$295,000 - $326,000
$2,492/mo
Price history
| Date | Event | Price |
|---|---|---|
| 8/6/2026 | Listed for sale | $315,000-6.8%$142/sqft |
Source: NTREIS #21351157 Report a problem | ||
| 6/20/2026 | Listing removed | $338,000$153/sqft |
Source: NTREIS #21212188 Report a problem | ||
| 6/12/2026 | Price change | $338,000-1.2%$153/sqft |
Source: NTREIS #21212188 Report a problem | ||
| 5/27/2026 | Price change | $342,000-0.9%$155/sqft |
Source: NTREIS #21212188 Report a problem | ||
| 4/22/2026 | Price change | $345,000-0.9%$156/sqft |
Source: NTREIS #21212188 Report a problem | ||
| 3/21/2026 | Listed for sale | $348,000-13%$157/sqft |
Source: NTREIS #21212188 Report a problem | ||
| 6/25/2024 | Listing removed | $400,000$181/sqft |
Source: NTREIS #20557928 Report a problem | ||
| 4/12/2024 | Pending sale | $400,000$181/sqft |
Source: NTREIS #20557928 Report a problem | ||
| 3/12/2024 | Listed for sale | $400,000$181/sqft |
Source: NTREIS #20557928 Report a problem | ||
| 2/20/2024 | Listing removed | -- |
Source: NTREIS #20463275 Report a problem | ||
| 1/5/2024 | Price change | $400,000-1.2%$181/sqft |
Source: NTREIS #20463275 Report a problem | ||
| 11/29/2023 | Price change | $405,000-3.6%$183/sqft |
Source: NTREIS #20463275 Report a problem | ||
| 11/2/2023 | Listed for sale | $420,000+64.7%$190/sqft |
Source: NTREIS #20463275 Report a problem | ||
| 6/17/2019 | Listing removed | $255,000$115/sqft |
Source: Performance USA Realty #13997792 Report a problem | ||
| 4/24/2019 | Pending sale | $255,000$115/sqft |
Source: Performance USA Realty #13997792 Report a problem | ||
| 3/19/2019 | Price change | $255,000-3.8%$115/sqft |
Source: Performance USA Realty #13997792 Report a problem | ||
| 1/19/2019 | Price change | $265,000+0%$120/sqft |
Source: Performance USA Realty #13997792 Report a problem | ||
| 1/7/2019 | Listed for sale | $264,900-1.5%$120/sqft |
Source: Performance USA Realty #13997792 Report a problem | ||
| 9/1/2018 | Listing removed | $269,000$122/sqft |
Source: Performance USA Realty #13811956 Report a problem | ||
| 7/11/2018 | Price change | $269,000-1.8%$122/sqft |
Source: Performance USA Realty #13811956 Report a problem | ||
| 6/27/2018 | Price change | $273,900-1.8%$124/sqft |
Source: Performance USA Realty #13811956 Report a problem | ||
| 6/16/2018 | Price change | $278,900-0.4%$126/sqft |
Source: Performance USA Realty #13811956 Report a problem | ||
| 5/19/2018 | Price change | $279,900-1.8%$127/sqft |
Source: Performance USA Realty #13811956 Report a problem | ||
| 4/6/2018 | Listed for sale | $284,999$129/sqft |
Source: Performance USA Realty #13811956 Report a problem | ||
Public tax history
| Year | Property taxes | Tax assessment |
|---|---|---|
| 2025 | $8,415 -2.2% | $395,915 -1.9% |
| 2024 | $8,604 -9.8% | $403,492 -7.8% |
| 2023 | $9,539 +4.1% | $437,836 +19% |
| 2022 | $9,166 +30.3% | $367,796 +32.1% |
| 2021 | $7,033 | $278,520 +5.2% |
| 2020 | -- | $264,660 -1.4% |
| 2019 | $6,601 +4.5% | $268,514 +6.8% |
| 2018 | $6,315 +1212.5% | $251,384 -1.7% |
| 2017 | $481 | $255,669 +850.3% |
| 2016 | -- | $26,903 -30.2% |
| 2015 | -- | $38,561 |
Find assessor info on the county website
Monthly payment
Est. payment
Payment breakdown
Explore the cost of this home by adjusting the details. Changes won't be saved.Climate risks
Neighborhood: Paloma Creek
Nearby schools
Schools provided by the listing agent
- Elementary: Paloma Creek
- Middle: Navo
- High: Ray Braswell
- District: Denton ISD
Source: NTREIS. This data may not be complete. We recommend contacting the local school district to confirm school assignments for this home.
- $319,7003 bd2 ba1.9k sqft1912 Gayla Creek Dr, Little Elm, TX 75068Off Market

- $341,4004 bd2 ba2.1k sqft1908 Gayla Creek Dr, Little Elm, TX 75068Off Market
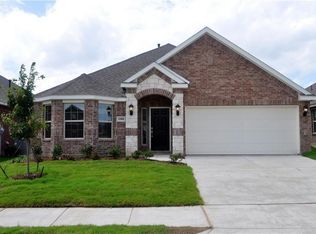
- $351,7004 bd2 ba2.2k sqft1916 Gayla Creek Drive, Little Elm, TX 75068Off Market
- $389,2004 bd2 ba3.2k sqft1917 Christopher Creek Dr, Little Elm, TX 75068Off Market

Similar homes
- $298,0003 bd2 ba1.8k sqft2213 Willow Creek Dr, Little Elm, TX 75068For Sale
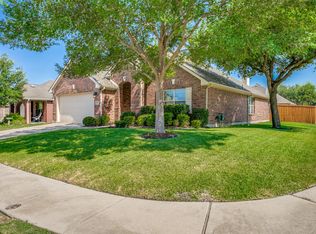 MLS ID #21358976, Micaela Johnson. NTREIS
 - $299,9953 bd2 ba1.8k sqft2201 Willow Creek Dr, Little Elm, TX 75068For Sale
 MLS ID #21303939, Shayne Hickey. NTREIS
 - $367,0004 bd2 ba2k sqft1613 Roadrunner Dr, Little Elm, TX 75068For Sale
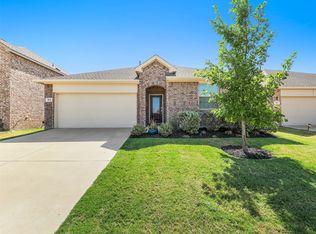 MLS ID #21328740, Cindy Kindsvater. NTREIS
 - $299,9003 bd2 ba1.4k sqft1003 Lakeshore Blvd, Oak Pt, TX 75068For Sale
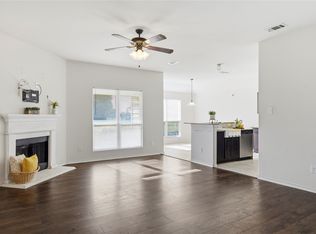 MLS ID #21340813, Itzel McGregor. NTREIS
