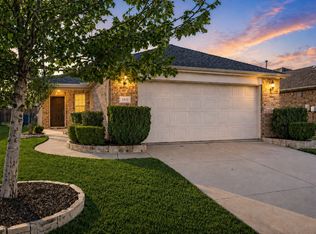
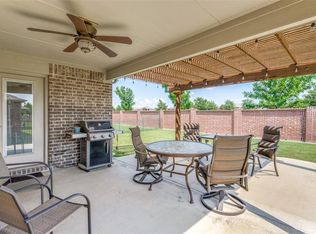
Frisco Lakes an Award Winning +55 Neighborhood continues to draw relocations. This neighborhood has raving fans and equally as impressive reviews. This lovely home has just installed plush carpets, fresh paints and lush landscaping. The galley kitchen features rich cabinetry, granite countertops, stainless appliances and ceramic tile floors. Generous dining opens to the equally as spacious living area. The living area features coffered ceilings, a fan and tons of natural light. Private master with ensuite bath and oversized walk-in shower. Secondary bedroom and bath are also spacious. Covered Patio and wonderful backyard. Enjoy the numerous amenities of Frisco Lakes. They include a popular community center, golf, tennis, pickleball, bocce ball, resort style pools and walking trails. There are too many social clubs to count so find your interest and dig in.
Sold
Price Unknown
2313 Beachfront Dr, Frisco, TX 75036
2beds
1,439sqft
Single Family Residence
Built in 2015
5,793 Square Feet Lot
$341,800 Zestimate®
$--/sqft
$2,449 Estimated rent
Home value
$341,800
$325,000 - $359,000
$2,449/mo
Zestimate® history
Owner options
List your home for rent
$2,449/mo
Rent Zestimate®
Find your next renter with Zillow Rental Manager. Plus, with online applications, you can quickly screen prospective tenants – for free.
$2,449/mo
Rent Zestimate®
Refinance and save
$530/mo
Est. payment
Refinancing to a lower rate could help reduce your monthly payments and save thousands over the life of the loan.
$530/mo
Est. payment
Explore your selling options
Work with a Zillow partner agent
Leverage their expertise and Zillow's premium Showcase listings to get your home seen by more buyers.
Get startedList with your own agent
Get your home in front of millions of buyers by listing it on Zillow.
Learn how to do itSell it yourself
Take full control of how buyers see your home on Zillow by listing For Sale by Owner (FSBO).
List your homeWhat's special
Fresh paintsPlush carpetsTons of natural lightStainless appliancesGranite countertopsGenerous diningGalley kitchen
Zillow last checked:
Listing updated:
Listed by:
Lesa Stuart 0395195 972-335-6564,
Ebby Halliday Realtors 972-335-6564
Bought with:
Tabatha Polley, 0600097
KELLER WILLIAMS REALTY
Source: NTREIS,MLS#: 21239816
Facts & features
Interior
Bedrooms & bathrooms
- Bedrooms: 2
- Bathrooms: 2
- Full bathrooms: 2
Primary bedroom
- Features: Dual Sinks, En Suite Bathroom, Linen Closet
- Level: First
- Dimensions: 14 x 13
Bedroom
- Features: Split Bedrooms
- Level: First
- Dimensions: 13 x 10
Breakfast room nook
- Features: Eat-in Kitchen
- Level: First
- Dimensions: 9 x 8
Dining room
- Features: Linen Closet
- Level: First
- Dimensions: 14 x 13
Kitchen
- Features: Breakfast Bar, Built-in Features, Galley Kitchen, Granite Counters
- Level: First
- Dimensions: 12 x 10
Living room
- Features: Breakfast Bar, Built-in Features, Ceiling Fan(s)
- Level: First
- Dimensions: 14 x 13
Heating
- Central, Natural Gas
Cooling
- Central Air, Ceiling Fan(s), Electric
Appliances
- Included: Some Gas Appliances, Convection Oven, Dishwasher, Disposal, Gas Range, Gas Water Heater, Microwave, Plumbed For Gas
- Laundry: Electric Dryer Hookup, Gas Dryer Hookup, Laundry in Utility Room
Features
- Decorative/Designer Lighting Fixtures, Double Vanity, Eat-in Kitchen, Granite Counters, High Speed Internet, Open Floorplan, Cable TV, Walk-In Closet(s)
- Flooring: Carpet, Ceramic Tile
- Windows: Window Coverings
- Has basement: No
- Has fireplace: No
Interior area
- Total interior livable area: 1,439 sqft
Property
Parking
- Total spaces: 2
- Parking features: Door-Single, Driveway, Garage Faces Front, Garage, Garage Door Opener
- Attached garage spaces: 2
Features
- Levels: One
- Stories: 1
- Patio & porch: Covered
- Pool features: None, Community
- Fencing: Brick,Wrought Iron
Lot
- Size: 5,793 Square Feet
- Features: Back Yard, Interior Lot, Lawn, Landscaped, Few Trees
Details
- Parcel number: R661045
Construction
Type & style
- Home type: SingleFamily
- Architectural style: Traditional,Detached
- Property subtype: Single Family Residence
Materials
- Brick
- Foundation: Slab
- Roof: Composition
Condition
- Year built: 2015
Utilities & green energy
- Sewer: Public Sewer
- Water: Public
- Utilities for property: Natural Gas Available, Sewer Available, Separate Meters, Water Available, Cable Available
Community & HOA
Community
- Features: Clubhouse, Fitness Center, Golf, Park, Pickleball, Pool, Sidewalks, Tennis Court(s), Trails/Paths
- Security: Security System, Smoke Detector(s)
- Senior community: Yes
- Subdivision: Frisco Lakes By Del Webb Villa
HOA
- Has HOA: Yes
- Services included: All Facilities, Association Management
- HOA fee: $530 quarterly
- HOA name: Ccmc
- HOA phone: 866-244-2262
Location
- Region: Frisco
Financial & listing details
- Tax assessed value: $402,162
- Annual tax amount: $7,386
- Date on market: 4/17/2026
- Cumulative days on market: 83 days
- Listing terms: Cash,Conventional,FHA,VA Loan
Price history
| Date | Event | Price |
|---|---|---|
| 8/7/2026 | Sold | -- |
Source: NTREIS #21239816 Report a problem | ||
| 7/15/2026 | Pending sale | $347,900$242/sqft |
Source: NTREIS #21239816 Report a problem | ||
| 7/14/2026 | Contingent | $347,900$242/sqft |
Source: NTREIS #21239816 Report a problem | ||
| 6/20/2026 | Price change | $347,900-2%$242/sqft |
Source: NTREIS #21239816 Report a problem | ||
| 5/18/2026 | Price change | $355,000-4%$247/sqft |
Source: NTREIS #21239816 Report a problem | ||
| 5/4/2026 | Price change | $369,900-1.3%$257/sqft |
Source: NTREIS #21239816 Report a problem | ||
| 4/17/2026 | Listed for sale | $374,900$261/sqft |
Source: NTREIS #21239816 Report a problem | ||
| 9/12/2025 | Listing removed | $2,400$2/sqft |
Source: Zillow Rentals Report a problem | ||
| 8/26/2025 | Listed for rent | $2,400$2/sqft |
Source: Zillow Rentals Report a problem | ||
Public tax history
| Year | Property taxes | Tax assessment |
|---|---|---|
| 2025 | $5,675 -1.1% | $402,162 -1% |
| 2024 | $5,740 -1.5% | $406,213 -1.2% |
| 2023 | $5,829 +8.7% | $411,346 +25.1% |
| 2022 | $5,363 +13.6% | $328,922 +15.9% |
| 2021 | $4,722 +1% | $283,862 +4.4% |
| 2020 | $4,674 -2.6% | $271,946 |
| 2019 | $4,796 -1% | $271,946 +4.7% |
| 2018 | $4,844 -6.6% | $259,644 +5.3% |
| 2017 | $5,184 | $246,541 +6.4% |
| 2016 | $5,184 | $231,615 |
Find assessor info on the county website
Neighborhood: Frisco Lakes
Nearby homes
- $383,7002 bd2 ba1.3k sqft2301 Beachfront Dr, Frisco, TX 75036Off Market
- $330,0002 bd2 ba1.3k sqft2325 Beachfront Dr, Frisco, TX 75034For Sale
- $373,8002 bd2 ba1.5k sqft2337 Beachfront Dr, Frisco, TX 75036Off Market
- $383,4002 bd2 ba1.5k sqft2299 Beachfront Dr, Frisco, TX 75034Off Market
- $353,8002 bd2 ba1.4k sqft2277 Beachfront Dr, Frisco, TX 75034Off Market
- $381,8002 bd2 ba1.4k sqft2349 Beachfront Dr, Frisco, TX 75036Off Market
- $373,9002 bd2 ba1.4k sqft2308 Beachfront Dr, Frisco, TX 75036Off Market
- $357,5002 bd2 ba1.3k sqft2361 Beachfront Dr, Frisco, TX 75036Off Market
Nearby schools
GreatSchools rating
- 5/10Hackberry Elementary SchoolGrades: PK-5Distance: 1.1 mi
- 6/10Lowell H Strike MiddleGrades: 6-8Distance: 1.4 mi
- 5/10Little Elm High SchoolGrades: 9-12Distance: 2.8 mi
Schools provided by the listing agent
- Elementary: Hackberry
- Middle: Lakeside,Colin Powell,Prestwick K-8 Stem
- High: Little Elm
- District: Little Elm ISD
Source: NTREIS. This data may not be complete. We recommend contacting the local school district to confirm school assignments for this home.
Get a cash offer in 3 minutes
Find out how much your home could sell for in as little as 3 minutes with a no-obligation cash offer.
Estimated market value
$341,800
Get a cash offer in 3 minutes
Find out how much your home could sell for in as little as 3 minutes with a no-obligation cash offer.
Estimated market value
$341,800
- Texas
- Denton County
- Frisco
- 75036
- Frisco Lakes
- 2313 Beachfront Dr
