Lovely Gray Myst Floor Plan in the heart of Frisco Lakes 55+ Community. This meticulously maintained property embodies modern living with a lock and leave convenience, allowing you to enjoy every moment worry free. Discover an inviting and open floor plan featuring easy to maintain engineered wood flooring that seamlessly connects the oversized living and dining areas ideal for entertaining or simply unwinding in style. A private office complete with a closet could effortlessly transition into a third bedroom. Escape to the primary bedroom boasting a private ensuite bathroom, with a walk in shower and walk in closet. The guest bedroom and bathroom are separate from the Primary Suite for privacy. The kitchen also has a cozy Breakfast Nook and the Plantation Shutters throughout the home add to the beauty of this home. Frisco Lakes is a 55+ age restricted community with an 18 hole championship golf course, 3 clubhouses, 3 fitness centers, indoor & outdoor pools & spas, pickleball, tennis courts & walking trails. Make this your next home sweet home!
For sale
$311,000
7798 Oakland Hills Ln, Frisco, TX 75034
2beds
1,467sqft
:
Get pre-qualified$2,387/mo
Single Family Residence
Built in 2008
5,967 Square Feet Lot
$-- Zestimate®
$212/sqft
$200/mo HOA
What's special
Engineered wood flooringCozy breakfast nook
- 7 days |
- 629 |
- 35 |
Likely to sell faster than
Zillow last checked:
Listing updated:
Listed by:
Betty McKean 0484795 972-800-1554,
Keller Williams Realty DPR 972-732-6000,
Trish Scates 0451182 972-800-1554,
Keller Williams Realty DPR
Source: NTREIS,MLS#: 21337126
Facts & features
Interior
Bedrooms & bathrooms
- Bedrooms: 2
- Bathrooms: 2
- Full bathrooms: 2
Primary bedroom
- Features: Ceiling Fan(s), En Suite Bathroom, Walk-In Closet(s)
- Level: First
- Dimensions: 14 x 13
Bedroom
- Features: Ceiling Fan(s), Split Bedrooms
- Level: First
- Dimensions: 12 x 10
Primary bathroom
- Features: Built-in Features, Dual Sinks, En Suite Bathroom, Solid Surface Counters, Separate Shower
- Level: First
- Dimensions: 10 x 9
Breakfast room nook
- Features: Eat-in Kitchen
- Level: First
- Dimensions: 8 x 6
Dining room
- Features: Ceiling Fan(s)
- Level: First
- Dimensions: 15 x 12
Other
- Features: Built-in Features, Solid Surface Counters
- Level: First
- Dimensions: 8 x 5
Kitchen
- Features: Breakfast Bar, Built-in Features, Dual Sinks, Eat-in Kitchen, Pantry, Solid Surface Counters
- Level: First
- Dimensions: 13 x 11
Living room
- Features: Ceiling Fan(s)
- Level: First
- Dimensions: 15 x 12
Office
- Features: Ceiling Fan(s), Split Bedrooms
- Level: First
- Dimensions: 12 x 11
Heating
- Central
Cooling
- Central Air, Ceiling Fan(s), Electric
Appliances
- Included: Some Gas Appliances, Dishwasher, Disposal, Gas Range, Gas Water Heater, Microwave, Plumbed For Gas
- Laundry: Washer Hookup, Dryer Hookup, ElectricDryer Hookup, In Kitchen
Features
- Eat-in Kitchen, High Speed Internet, Open Floorplan, Cable TV, Walk-In Closet(s)
- Flooring: Carpet, Engineered Hardwood, Tile
- Windows: Shutters
- Has basement: No
- Has fireplace: No
Interior area
- Total interior livable area: 1,467 sqft
Video & virtual tour
Property
Parking
- Total spaces: 2
- Parking features: Door-Single, Garage Faces Front, Garage, Garage Door Opener
- Attached garage spaces: 2
Features
- Levels: One
- Stories: 1
- Patio & porch: Covered
- Exterior features: Rain Gutters
- Pool features: None, Community
- Fencing: None
Lot
- Size: 5,967 Square Feet
- Features: Interior Lot, Landscaped, Subdivision, Sprinkler System, Few Trees
Details
- Parcel number: R298142
Construction
Type & style
- Home type: SingleFamily
- Architectural style: Traditional,Detached
- Property subtype: Single Family Residence
Materials
- Brick
- Foundation: Slab
- Roof: Composition
Condition
- Year built: 2008
Utilities & green energy
- Sewer: Public Sewer
- Water: Public
- Utilities for property: Electricity Available, Electricity Connected, Natural Gas Available, Phone Available, Sewer Available, Separate Meters, Underground Utilities, Water Available, Cable Available
Community & HOA
Community
- Features: Clubhouse, Fitness Center, Golf, Lake, Pickleball, Pool, Restaurant, Tennis Court(s), Trails/Paths, Curbs, Sidewalks
- Security: Carbon Monoxide Detector(s), Smoke Detector(s)
- Senior community: Yes
- Subdivision: Frisco Lakes By Del Webb Ph 1b
HOA
- Has HOA: Yes
- Services included: All Facilities, Association Management, Maintenance Grounds, Maintenance Structure
- HOA fee: $600 quarterly
- HOA name: Castle Group
- HOA phone: 972-370-0404
Location
- Region: Frisco
Financial & listing details
- Price per square foot: $212/sqft
- Tax assessed value: $343,851
- Annual tax amount: $5,608
- Date on market: 8/4/2026
- Listing terms: Cash,Conventional
Estimated market value
Not available
Estimated sales range
Not available
Not available
Price history
| Date | Event | Price |
|---|---|---|
| 8/4/2026 | Listed for sale | $311,000$212/sqft |
Source: NTREIS #21337126 Report a problem | ||
Public tax history
| Year | Property taxes | Tax assessment |
|---|---|---|
| 2025 | $417 | $343,851 +3.6% |
| 2024 | $417 | $331,914 +10% |
| 2023 | $417 | $301,740 +10% |
| 2022 | $417 | $274,309 +10% |
| 2021 | $417 +4.1% | $249,372 +4.8% |
| 2020 | $400 -4% | $237,901 -0.9% |
| 2019 | $417 +6% | $239,991 +4.8% |
| 2018 | $393 -85.6% | $229,068 +6.3% |
| 2017 | $2,720 | $215,560 +10% |
| 2016 | $2,720 +0.4% | $195,964 +10% |
| 2015 | $2,709 | $178,149 +10% |
| 2014 | $2,709 | $161,954 -2% |
| 2013 | $2,709 | $165,184 +5.6% |
| 2012 | -- | $156,392 -0.8% |
| 2011 | -- | $157,594 +0.5% |
| 2010 | -- | $156,794 -5.1% |
| 2009 | -- | $165,196 +520.4% |
| 2007 | -- | $26,627 |
Find assessor info on the county website
Monthly payment
Est. payment
Payment breakdown
Explore the cost of this home by adjusting the details. Changes won't be saved.Climate risks
Neighborhood: Frisco Lakes
Nearby schools
GreatSchools rating
- 8/10Hosp Elementary SchoolGrades: PK-5Distance: 1.7 mi
- 10/10Pearson MiddleGrades: 6-8Distance: 1.5 mi
- 9/10Reedy High SchoolGrades: 9-12Distance: 1.8 mi
Schools provided by the listing agent
- Elementary: Hosp
- Middle: Pearson
- High: Reedy
- District: Frisco ISD
Source: NTREIS. This data may not be complete. We recommend contacting the local school district to confirm school assignments for this home.
- $349,1002 bd2 ba1.5k sqft7780 Oakland Hills Ln, Frisco, TX 75034Off Market

- $334,7002 bd2 ba1.5k sqft7816 Oakland Hills Ln, Frisco, TX 75034Off Market
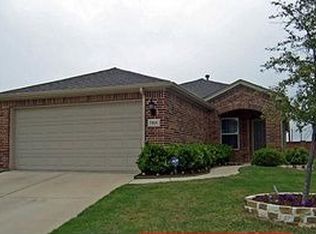
- $301,9002 bd2 ba1.3k sqft7762 Oakland Hills Ln, Frisco, TX 75034Off Market
- $--2 bd2 ba1.3k sqft7762 Oakland Hills Ln, Frisco, TX 75036Sold

- $379,5003 bd2 ba1.6k sqft7843 Oakland Hills, frisco, TX 75034Off Market
- $379,3003 bd2 ba1.6k sqft7834 Oakland Hills Ln, Frisco, TX 75034Off Market
- $345,7002 bd2 ba1.4k sqft7744 Oakland Hills Ln, Frisco, TX 75034Off Market
- $374,8003 bd2 ba1.5k sqft225 Cascata Dr, Frisco, TX 75034Off Market
A local agent can set up tours, give advice and negotiate with sellers.
Similar homes
- $369,0002 bd2 ba1.4k sqft7994 Palmer Ct, Frisco, TX 75034For Sale
 MLS ID #21348750, Peggy Hill. NTREIS
 - $320,0003 bd2 ba1.6k sqft1612 Crown Point Dr, Frisco, TX 75034For Sale
 MLS ID #21325422, DJ Mack. NTREIS
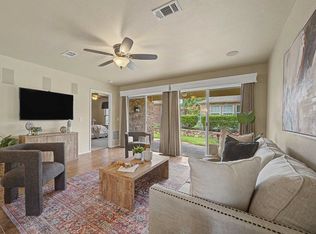
 - $365,0003 bd2 ba1.4k sqft7975 Estancia Dr, Frisco, TX 75034For Sale
 MLS ID #21272028, Walker Wagner. NTREIS
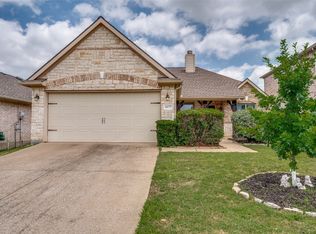
 - $329,0003 bd2 ba1.5k sqft2677 Calmwater Dr, Little Elm, TX 75068For Sale
 MLS ID #21354026, Mary Carlino. NTREIS
 - $375,0002 bd2 ba1.5k sqft7594 Trull Brook Ln, Frisco, TX 75034For SaleMLS ID #21317355, Betty McKean. NTREIS
- $350,0002 bd2 ba1.5k sqft3060 Oyster Bay Dr, Frisco, TX 75034For SaleMLS ID #21191254, Betty McKean. NTREIS
- $320,0003 bd2 ba1.4k sqft1003 Lakeshore Blvd, Oak Pt, TX 75068For SaleMLS ID #21340813, Itzel McGregor. NTREIS
- $448,0003 bd2 ba1.4k sqft7542 Birmingham Forest Dr, Frisco, TX 75034For SaleMLS ID #21336837, Preston Tighe. NTREIS
- $460,0002 bd2 ba1.7k sqft6008 Eagle Point Ln, Frisco, TX 75034For SaleMLS ID #21268131, Betty McKean. NTREIS
- $325,0003 bd2 ba1.5k sqft237 Flatwood Dr, Little Elm, TX 75068For SaleMLS ID #21323887, Buddy Priest. NTREIS
- $435,0002 bd2 ba1.7k sqft2948 Oyster Bay Dr, Frisco, TX 75034For SaleMLS ID #21309873, April Contreras. NTREIS
- $450,0003 bd2 ba1.9k sqft7358 Trull Brook Ln, Frisco, TX 75034For SaleMLS ID #21288256, Christy Arnold. NTREIS
- $315,0003 bd3 ba1.9k sqft1241 Chattahoochee Dr, Aubrey, TX 76227For SaleMLS ID #21292380, JD Tomlin. NTREIS
- $295,0003 bd2 ba1.3k sqft1020 Grey Fox Dr, Aubrey, TX 76227For SaleMLS ID #21322610, Rebecca McMahon. NTREIS
- $270,0003 bd2 ba1.3k sqft9517 Waterman Dr, Aubrey, TX 76227For SaleMLS ID #21351199, Michelle Woodland. NTREIS
- $300,0002 bd2 ba1.4k sqft1256 Eagle Ln, Aubrey, TX 76227For SaleMLS ID #21306263, Bryan Fitzpatrick. NTREIS
- $435,0003 bd2 ba1.9k sqft4078 Sydney Dr, Frisco, TX 75033For SaleMLS ID #21346948, Adriana Higgins. NTREIS
- $312,0003 bd2 ba1.4k sqft1628 Trace Dr, Aubrey, TX 76227For SaleMLS ID #21255827, Karla Cedillos. NTREIS
- $313,0003 bd2 ba1.8k sqft609 Lake Point Dr, Little Elm, TX 75068For SaleMLS ID #21245538, Carol Carr. NTREIS
- $295,0003 bd2 ba1.5k sqft815 Horizon Ridge Cir, Little Elm, TX 75068For SaleMLS ID #21316168, Kimberly Reding. NTREIS
