WELCOME TO 35 HICKORY HILLS BLVD, HICKORY CREEK 75065*GREAT LOCATION! SHORT WALK TO LEWISVILLE LAKE*HICKORY HILLS ADDITION*ONE STORY WITH RUSTIC FEEL*HUGE LIVING WITH HALF VAULT CEILINGS, PANELED WALLS WITH SLANT DESIGN, 2 TIFFANY LAMPS, GAS STARTER FIREPLACE, ENGINEERED HARDWOODS AND OPEN TO FORMAL DINING & ENTRY*4 CEDAR ACCENT BEAMS SEPERATE LIVING FROM ENTRY WITH DOUBLE IRON DOORS*3 BEDROOMS, 2 BATHS, 2 DINING, 1 LIVING AND 2 CAR J SWING GARAGE*LOVELY LOT THAT BACKS TO RAIL ROAD COMMISSION LAND*THE LAND BEYOND THE BOUNDARY LINES FOR THE PROPERTY CAN BE USED BY THE NEW OWNERS, BUT NO PERMANENT STRUCTURES CAN BE BUILT ON THE LAND THAT BACKS TO PROPERTY*FRENCH DRAIN INSTALLED ON ALL SIDES*
NATURAL GAS AVAILABLE FOR FIREPLACE, GAS COOKTOP, FIREPLACE & WATER HEATER*CITY WATER*CITY SEWER*SOLAR PANELS WILL BE PAID OFF BY SELLER AT CLOSING*THE SOLAR PANELS ENABLE THE NEW OWNER TO HAVE SUPER LOW ELECTRIC BILLS*THE SELLER PAID $39.40 FOR JUNE 21-27, PAID $38.86 FOR JUNE 14-20*THE HIGHEST BILL WAS $65.00*VERY LOW ELECTRIC BILLS*COMPOSITION ROOF IS 8 YEARS OLD*
QUICK SET LOCK ON FRONT DOOR WITH THUMB AND FINGER SCAN*DOOR LOCKS IN 30 SECONDS*SOME ITEMS WILL BE LEFT BY SELLER*BUYER ACCEPTS REPSONSIBILTY FOR THE FEW ITEMS THAT ARE LEFT*NATURAL WOODWORK*NO CARPET*SPLIT BEDROOMS*KITCHEN IS EQUIPPED WITH GAS COOKTOP, SINGLE OVEN, DISHWASHER, VENT HOOD, PANTRY, MICROWAVE, BREAKFAST BAR AND FRIDGE THAT CONVEYS WITH ACCEPTABLE OFFER*SLYTHE COUNTERS IN KITCHEN*FORMAL DINING COULD BE A FLEX SPACE FOR OFFICE OR GAMING ROOM*PRIMARY ENSUITE OFFERS DUAL SINKS, WALK IN CLOSET, SEPARATE SHOWER & TUB*THE 2 CAR GARAGE HAS ROOM FOR A FREEZER AND IS A J SWING CONFIGURATION*SEE AMENITIES & FEATURES LIST ON NTREIS TRANSACTION DESK*360 TOUR & FLOOR PLANS ARE POSTED TOO*
For sale
$385,000
35 Hickory Hills Blvd, Hickory Creek, TX 75065
3beds
2,129sqft
:
Get pre-qualified$2,870/mo
Single Family Residence
Built in 1979
0.33 Acres Lot
$-- Zestimate®
$181/sqft
$-- HOA
What's special
Gas starter fireplaceSplit bedroomsSlythe counters in kitchenNatural woodworkEngineered hardwoods
- 28 days |
- 1,245 |
- 121 |
Likely to sell faster than
Zillow last checked:
Listing updated:
Listed by:
Sharon Hodnett 0400242 817-994-7152,
Keller Williams Realty 817-329-8850
Source: NTREIS,MLS#: 21323682
Facts & features
Interior
Bedrooms & bathrooms
- Bedrooms: 3
- Bathrooms: 2
- Full bathrooms: 2
Primary bedroom
- Features: Ceiling Fan(s), En Suite Bathroom, Walk-In Closet(s)
- Level: First
- Dimensions: 19 x 14
Bedroom
- Features: Ceiling Fan(s)
- Level: First
- Dimensions: 12 x 12
Bedroom
- Features: Ceiling Fan(s)
- Level: First
- Dimensions: 12 x 12
Primary bathroom
- Features: Built-in Features, Dual Sinks, En Suite Bathroom, Garden Tub/Roman Tub
- Level: First
- Dimensions: 12 x 13
Breakfast room nook
- Features: Ceiling Fan(s)
- Level: First
- Dimensions: 10 x 9
Dining room
- Features: Ceiling Fan(s)
- Level: First
- Dimensions: 16 x 11
Other
- Features: Built-in Features
- Level: First
- Dimensions: 8 x 8
Kitchen
- Features: Breakfast Bar, Built-in Features, Pantry, Solid Surface Counters
- Level: First
- Dimensions: 16 x 9
Living room
- Level: First
- Dimensions: 22 x 18
Utility room
- Features: Built-in Features
- Level: First
- Dimensions: 6 x 6
Heating
- Central, Natural Gas
Cooling
- Central Air, Ceiling Fan(s), Electric
Appliances
- Included: Some Gas Appliances, Dishwasher, Gas Cooktop, Disposal, Gas Water Heater, Plumbed For Gas, Vented Exhaust Fan
- Laundry: Washer Hookup, Electric Dryer Hookup, Laundry in Utility Room
Features
- Built-in Features, Chandelier, High Speed Internet, Open Floorplan, Paneling/Wainscoting, Cable TV, Vaulted Ceiling(s), Natural Woodwork, Walk-In Closet(s), Wired for Sound
- Flooring: Ceramic Tile, Hardwood
- Windows: Window Coverings
- Has basement: No
- Number of fireplaces: 1
- Fireplace features: Gas Starter, Living Room, Masonry, Wood Burning
Interior area
- Total interior livable area: 2,129 sqft
Video & virtual tour
Property
Parking
- Total spaces: 2
- Parking features: Additional Parking, Covered, Door-Single, Garage Faces Front, Garage, Garage Door Opener
- Attached garage spaces: 2
Features
- Levels: One
- Stories: 1
- Patio & porch: Patio
- Exterior features: Rain Gutters
- Pool features: None
Lot
- Size: 0.33 Acres
- Features: Interior Lot, Landscaped, Subdivision, Sprinkler System, Few Trees
Details
- Additional structures: None
- Parcel number: R72742
Construction
Type & style
- Home type: SingleFamily
- Architectural style: Traditional,Detached
- Property subtype: Single Family Residence
Materials
- Brick, Stone Veneer
- Foundation: Slab
- Roof: Composition
Condition
- Year built: 1979
Utilities & green energy
- Sewer: Public Sewer
- Water: Public
- Utilities for property: Electricity Connected, Natural Gas Available, Sewer Available, Underground Utilities, Water Available, Cable Available
Community & HOA
Community
- Features: Curbs
- Security: Carbon Monoxide Detector(s), Smoke Detector(s)
- Subdivision: Hickory Hills Add
HOA
- Has HOA: No
Location
- Region: Hickory Creek
Financial & listing details
- Price per square foot: $181/sqft
- Tax assessed value: $318,689
- Annual tax amount: $5,266
- Date on market: 7/10/2026
- Listing terms: Cash,Conventional,FHA,VA Loan
Estimated market value
Not available
Estimated sales range
Not available
Not available
Price history
| Date | Event | Price |
|---|---|---|
| 7/10/2026 | Listed for sale | $385,000$181/sqft |
Source: NTREIS #21323682 Report a problem | ||
Public tax history
| Year | Property taxes | Tax assessment |
|---|---|---|
| 2025 | $3,499 -17.4% | $318,689 -3.5% |
| 2024 | $4,238 +11.9% | $330,233 +10% |
| 2023 | $3,788 -19.1% | $300,212 +10% |
| 2022 | $4,681 +0.1% | $272,920 +10% |
| 2021 | $4,676 +3.4% | $248,109 +5.6% |
| 2020 | $4,522 +5.5% | $234,852 -1.5% |
| 2019 | $4,286 +5.2% | $238,518 +19.1% |
| 2018 | $4,074 +19.9% | $200,209 +10% |
| 2017 | $3,398 | $182,008 +10% |
| 2016 | $3,398 +12.7% | $165,462 +10% |
| 2015 | $3,015 | $150,420 +8% |
| 2014 | $3,015 | $139,324 +7.6% |
| 2013 | $3,015 | $129,480 +9.7% |
| 2012 | -- | $117,980 -10.4% |
| 2011 | -- | $131,654 -5.4% |
| 2010 | -- | $139,107 +0.7% |
| 2009 | -- | $138,138 +0.9% |
| 2007 | -- | $136,880 +2% |
| 2006 | $3,003 +3.5% | $134,133 +1.1% |
| 2005 | $2,902 | $132,673 -2% |
| 2004 | -- | $135,331 -1.1% |
| 2003 | -- | $136,896 -2.9% |
| 2002 | -- | $141,018 +11.9% |
| 2001 | -- | $125,982 |
Find assessor info on the county website
Monthly payment
Est. payment
Payment breakdown
Explore the cost of this home by adjusting the details. Changes won't be saved.Climate risks
Neighborhood: 75065
Nearby schools
GreatSchools rating
- 6/10Lake Dallas Elementary SchoolGrades: PK-5Distance: 0.7 mi
- 6/10Lake Dallas Middle SchoolGrades: 6-8Distance: 0.9 mi
- 6/10Lake Dallas High SchoolGrades: 9-12Distance: 2.9 mi
Schools provided by the listing agent
- Elementary: Lake Dallas
- Middle: Lake Dallas
- High: Lake Dallas
- District: Lake Dallas ISD
Source: NTREIS. This data may not be complete. We recommend contacting the local school district to confirm school assignments for this home.
- $431,3004 bd3 ba2.1k sqft37 Hickory Hills Blvd, Hickory Creek, TX 75065Off Market

- $354,2003 bd2 ba1.8k sqft33 Hickory Hills Blvd, Hickory Creek, TX 75065Off Market
- $103,049 sqftRadiant Dr, Lake dallas, TX 75065Off Market
- $378,5004 bd2 ba2.6k sqft32 Hickory Hills Blvd, Hickory Creek, TX 75065Off Market
- $361,9003 bd2 ba1.9k sqft8 Oak Cir, Hickory Creek, TX 75065Off Market
- $361,9003 bd2 ba2.1k sqft31 Hickory Hills Blvd, Hickory Creek, TX 75065Off Market
- $471,0003 bd2 ba2.4k sqft30 Hickory Hills Blvd, Hickory Creek, TX 75065Off Market
- $291,4003 bd2 ba2.2k sqft9 Oak Cir, Hickory Creek, TX 75065Off Market
A local agent can set up tours, give advice and negotiate with sellers.
Similar homes
- $350,0003 bd3 ba2.3k sqft42 Indian Trl, Hickory Creek, TX 75065For Sale
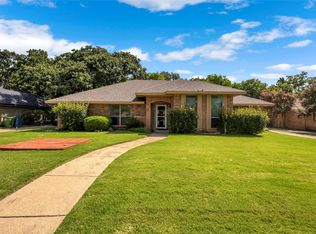 MLS ID #21319844, Cherl Murphy. NTREIS
 - $359,0004 bd2 ba2.1k sqft1241 College Pkwy, Lewisville, TX 75077For Sale
 MLS ID #21349268, Jaime Enriquez. NTREIS
 - $389,0003 bd2 ba2k sqft1925 Highland Park Cir, Denton, TX 76205For Sale
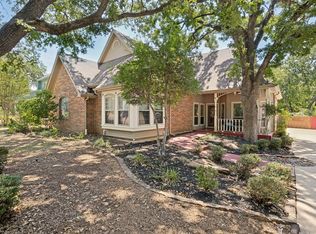 MLS ID #21351964, J.D. Walker. NTREIS
 - $414,9003 bd3 ba2.1k sqft1549 Oak Creek Dr, Lewisville, TX 75077For Sale
 MLS ID #21313387, Scott Greenberg. NTREIS
 - $284,9004 bd2 ba1.3k sqft5431 Kings Manor Dr, Lake Dallas, TX 75065For SaleMLS ID #21323037, Misty Constant. NTREIS
- $410,0003 bd2 ba2.2k sqft1381 Sweetgum Cir, Keller, TX 76248For SaleMLS ID #21290903, Chandler Crouch. NTREIS
- $339,0003 bd3 ba1.9k sqft2618 Crockett Dr, Corinth, TX 76210For SaleMLS ID #21244967, Laura Mauelshagen. NTREIS
- $375,0003 bd2 ba1.6k sqft224 Willow Springs Dr, Coppell, TX 75019For SaleMLS ID #21338108, Bobby McMurtrey. NTREIS
- $350,0004 bd4 ba3.1k sqft1734 Hartford Dr, Carrollton, TX 75007For SaleMLS ID #21353004, Shayne Hickey. NTREIS
- $385,0003 bd2 ba1.8k sqft1032 Cherrywood Ln, Carrollton, TX 75006For SaleMLS ID #21339667, Judith Ovaise. NTREIS
- $479,0003 bd3 ba2.2k sqft102 Woodland Dr, Highland Village, TX 75077For SaleMLS ID #21297182, Laurie O'Dell. NTREIS
- $445,0003 bd3 ba2k sqft1028 Colony St, Flower Mound, TX 75028For SaleMLS ID #21299395, Kris Wise. NTREIS
- $475,0003 bd3 ba2.5k sqft103 Woodland Dr, Highland Village, TX 75077For SaleMLS ID #21297607, Mikel Porter. NTREIS
- $389,0004 bd2 ba2k sqft2009 Lake Fork Cir, Denton, TX 76210For SaleMLS ID #21197892, Nev Hewitt-Patterson. NTREIS
- $495,0005 bd3 ba2.4k sqft3901 White Oak Ct, Flower Mound, TX 75028For SaleMLS ID #21342423, Charles Nuber. NTREIS
- $337,0003 bd2 ba1.3k sqft588 Pine St, Lewisville, TX 75057For SaleMLS ID #21298982, Chase Harper. NTREIS
- $463,0003 bd2 ba2k sqft638 Park Ln, Highland Village, TX 75077For SaleMLS ID #21269296, Joanne Kamman. NTREIS
- $475,0003 bd2 ba1.6k sqft846 Highland Village Rd, Highland Village, TX 75077For SaleMLS ID #21297637, Courtney Moeller. NTREIS
- $399,0003 bd3 ba2.6k sqft1005 Hopkins Dr, Denton, TX 76205For SaleMLS ID #21183990, Brenda Debus. NTREIS
- $315,0003 bd2 ba1.5k sqft2816 N Haven Dr, Corinth, TX 76210For SaleMLS ID #21268053, Carlos Urquidez. NTREIS
