INVESTOR SPECIAL – PRICED TO SELL AS-IS! Bring your vision to this spacious 4-bedroom, 4-bath fixer-upper in the heart of Carrollton. Offering more than 3,100 square feet, this property is priced at one of the lowest price-per-square-foot opportunities in the area and provides plenty of room to renovate, customize, and add value. The flexible floor plan features a large galley kitchen, two spacious living areas, a dining room, and a bright sunroom. Several major improvements have already been completed, including a roof replacement in 2016, foundation repairs in 2010, drainage corrections in 2015, HVAC replacement in 2020, and water heater replacement. Additional features include a carport and hot tub. Conveniently located near shopping, dining, schools, and major highways. Property needs updating and is being sold strictly AS-IS. Seller will make no repairs. Bring your contractor and make this your next value-add project!
For sale
$350,000
1734 Hartford Dr, Carrollton, TX 75007
4beds
3,114sqft
:
Get pre-qualified$2,807/mo
Single Family Residence
Built in 1978
8,058 Square Feet Lot
$348,700 Zestimate®
$112/sqft
$-- HOA
What's special
Hot tubDining roomBright sunroomLarge galley kitchen
- 8 hours |
- 329 |
- 22 |
Zillow last checked:
Listing updated:
Listed by:
Shayne Hickey 0750298 469-219-9767,
Texas Ally Real Estate Group 512-763-2559
Source: NTREIS,MLS#: 21353004
Facts & features
Interior
Bedrooms & bathrooms
- Bedrooms: 4
- Bathrooms: 4
- Full bathrooms: 4
Primary bedroom
- Level: Second
- Dimensions: 11 x 9
Bedroom
- Level: Second
- Dimensions: 10 x 9
Bedroom
- Level: Ninth
- Dimensions: 12 x 10
Bedroom
- Level: Second
- Dimensions: 9 x 10
Family room
- Level: First
- Dimensions: 25 x 12
Kitchen
- Level: First
- Dimensions: 25 x 13
Living room
- Features: Fireplace
- Level: First
- Dimensions: 25 x 10
Heating
- Central
Cooling
- Central Air
Appliances
- Included: Dishwasher, Electric Range, Disposal
- Laundry: Laundry in Utility Room
Features
- Chandelier, Decorative/Designer Lighting Fixtures, Dumbwaiter
- Flooring: Carpet, Laminate, Tile
- Has basement: No
- Number of fireplaces: 1
- Fireplace features: Living Room
Interior area
- Total interior livable area: 3,114 sqft
Video & virtual tour
Property
Parking
- Total spaces: 6
- Parking features: Attached Carport, Additional Parking
- Attached garage spaces: 2
- Carport spaces: 4
- Covered spaces: 6
Features
- Levels: Two
- Stories: 2
- Pool features: None
- Has spa: Yes
- Spa features: Hot Tub
- Fencing: Wood
Lot
- Size: 8,058 Square Feet
- Features: Interior Lot
Details
- Parcel number: R50191
Construction
Type & style
- Home type: SingleFamily
- Architectural style: Traditional,Detached
- Property subtype: Single Family Residence
Materials
- Brick
- Foundation: Slab
Condition
- Year built: 1978
Utilities & green energy
- Water: Public
- Utilities for property: Cable Available, Electricity Available, Natural Gas Available, Separate Meters, Water Available
Community & HOA
Community
- Subdivision: Rosemeade Add 2
HOA
- Has HOA: No
Location
- Region: Carrollton
Financial & listing details
- Price per square foot: $112/sqft
- Tax assessed value: $461,000
- Annual tax amount: $6,450
- Date on market: 8/7/2026
- Listing terms: Cash,Conventional
Estimated market value
$348,700
$331,000 - $366,000
$3,380/mo
Price history
| Date | Event | Price |
|---|---|---|
| 8/7/2026 | Listed for sale | $350,000-17.6%$112/sqft |
Source: NTREIS #21353004 Report a problem | ||
| 7/31/2026 | Sold | -- |
Source: NTREIS #21218014 Report a problem | ||
| 7/21/2026 | Pending sale | $425,000$136/sqft |
Source: NTREIS #21218014 Report a problem | ||
| 7/17/2026 | Listed for sale | $425,000$136/sqft |
Source: NTREIS #21218014 Report a problem | ||
| 7/14/2026 | Contingent | $425,000$136/sqft |
Source: NTREIS #21218014 Report a problem | ||
| 7/6/2026 | Listed for sale | $425,000$136/sqft |
Source: NTREIS #21218014 Report a problem | ||
| 7/5/2026 | Contingent | $425,000$136/sqft |
Source: eXp Realty #21218014 Report a problem | ||
| 6/22/2026 | Price change | $425,000-3.2%$136/sqft |
Source: NTREIS #21218014 Report a problem | ||
| 6/3/2026 | Price change | $439,000-2.4%$141/sqft |
Source: NTREIS #21218014 Report a problem | ||
| 4/24/2026 | Price change | $450,000-3.2%$145/sqft |
Source: NTREIS #21218014 Report a problem | ||
| 3/25/2026 | Listed for sale | $465,000$149/sqft |
Source: NTREIS #21218014 Report a problem | ||
Public tax history
| Year | Property taxes | Tax assessment |
|---|---|---|
| 2025 | $1,354 +9% | $385,846 +10% |
| 2024 | $1,243 +8.5% | $350,769 +10% |
| 2023 | $1,146 -2.8% | $318,881 +10% |
| 2022 | $1,178 -0.2% | $289,892 +10% |
| 2021 | $1,181 +10.3% | $263,538 +10% |
| 2020 | $1,070 +6.8% | $239,580 -4.2% |
| 2019 | $1,003 +14.3% | $250,000 +26.3% |
| 2018 | $877 -62.3% | $198,000 +10% |
| 2017 | $2,327 | $180,000 +5.9% |
| 2016 | $2,327 -3.6% | $170,000 +3.2% |
| 2015 | $2,415 | $164,693 +2.9% |
| 2014 | $2,415 | $160,000 +6.7% |
| 2013 | $2,415 | $150,000 |
| 2012 | -- | $150,000 -1.3% |
| 2011 | -- | $152,004 |
| 2010 | -- | $152,004 -12.9% |
| 2009 | -- | $174,602 +3.6% |
| 2007 | -- | $168,540 |
| 2006 | $415 | $168,540 -1.1% |
| 2005 | -- | $170,330 |
| 2004 | -- | $170,330 -9.4% |
| 2003 | -- | $188,019 +15.3% |
| 2002 | -- | $163,077 +16.1% |
| 2001 | -- | $140,495 |
Find assessor info on the county website
Monthly payment
Est. payment
Payment breakdown
Explore the cost of this home by adjusting the details. Changes won't be saved.Climate risks
Neighborhood: 75007
Nearby schools
GreatSchools rating
- 5/10Davis Elementary SchoolGrades: K-5Distance: 0.6 mi
- 6/10Blalack Middle SchoolGrades: 6-8Distance: 0.7 mi
- 5/10Creekview High SchoolGrades: 9-12Distance: 1.3 mi
Schools provided by the listing agent
- Elementary: Davis
- Middle: Blalack
- High: Creekview
- District: Carrollton-Farmers Branch ISD
Source: NTREIS. This data may not be complete. We recommend contacting the local school district to confirm school assignments for this home.
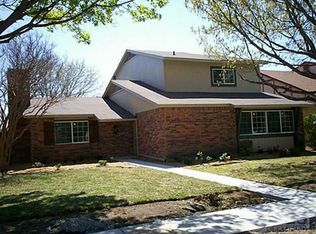
- $458,1006 bd3 ba2.4k sqft1736 Hartford Dr, Carrollton, TX 75007Off Market
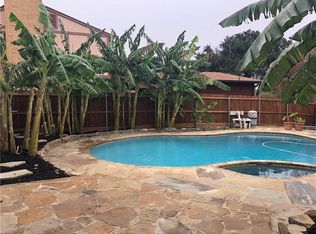
- $464,1004 bd3 ba2.3k sqft1732 Hartford Dr, Carrollton, TX 75007Off Market
- $403,8003 bd2 ba1.8k sqft1733 Southampton Dr, Carrollton, TX 75007Off Market
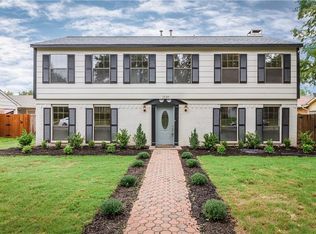
- $457,2005 bd3 ba2.4k sqft1730 Hartford Dr, Carrollton, TX 75007Off Market
- $--4 bd2 ba2.1k sqft1738 Hartford Dr, Carrollton, TX 75007Sold
- $377,3003 bd2 ba1.8k sqft1731 Southampton Dr, Carrollton, TX 75007Off Market
- $400,9003 bd2 ba1.9k sqft1735 Southampton Dr, Carrollton, TX 75007Off Market
- $386,4004 bd3 ba2k sqft1733 Hartford Dr, Carrollton, TX 75007Off Market
A local agent can set up tours, give advice and negotiate with sellers.
Similar homes
- $390,0004 bd2 ba2.1k sqft2936 Furneaux Ln, Carrollton, TX 75007For Sale
 MLS ID #21245777, Sarah Haskins. NTREIS
 - $399,9993 bd2 ba1.9k sqft1000 Oxfordshire Dr, Carrollton, TX 75007For Sale
 MLS ID #21317031, Lisa Johnson. NTREIS
 - $359,0004 bd2 ba2.1k sqft1241 College Pkwy, Lewisville, TX 75077For Sale
 MLS ID #21349268, Jaime Enriquez. NTREIS
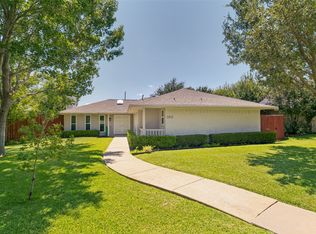
 - $385,0003 bd2 ba1.8k sqft1032 Cherrywood Ln, Carrollton, TX 75006For Sale
 MLS ID #21339667, Judith Ovaise. NTREIS
 - $325,0003 bd2 ba1.7k sqft5552 N Colony Blvd, The Colony, TX 75056For SaleMLS ID #21348886, Kevin Andrews. NTREIS
- $499,0004 bd3 ba2.2k sqft1226 Stillwater Trl, Carrollton, TX 75007For SaleMLS ID #21341281, Emily Huynh. NTREIS
- $380,0004 bd2 ba2.3k sqft2617 Magnolia Dr, Irving, TX 75062For SaleMLS ID #21352412, Vianey Suarez. NTREIS
- $390,0003 bd2 ba1.9k sqft2119 Pueblo Dr, Carrollton, TX 75006For SaleMLS ID #21325160, Eric Chen. NTREIS
- $355,0004 bd2 ba2.4k sqft5008 Overton Cir, The Colony, TX 75056For SaleMLS ID #21221787, Alyssa Tran. NTREIS
- $350,0003 bd3 ba2.2k sqft2903 Country Place Ct, Carrollton, TX 75006For SaleMLS ID #21313752, Paige Acevedo. NTREIS
- $420,0003 bd2 ba1.6k sqft1833 Melton Dr, Carrollton, TX 75010For SaleMLS ID #21338812, Thomas Do. NTREIS
- $360,0005 bd2 ba2.3k sqft13649 Birchlawn Dr, Farmers Branch, TX 75234For SaleMLS ID #21270753, Marlana Marshall. NTREIS
- $417,0004 bd3 ba2.2k sqft2016 Cardinal Ln, Lewisville, TX 75077For SaleMLS ID #21351170, Natalie Martinez. NTREIS
- $345,0003 bd2 ba2k sqft119 N Frances St, Dallas, TX 75211For SaleMLS ID #21348775, Maricela Moreno. NTREIS
- $394,0003 bd2 ba1.7k sqft1001 Bass Dr, Plano, TX 75025For SaleMLS ID #21351425, Marisa Grubbs. NTREIS
- $350,0004 bd2 ba1.8k sqft221 Linda Ln, Irving, TX 75062For SaleMLS ID #21328002, Philip Kaiser. NTREIS
- $340,0004 bd2 ba1.5k sqft1865 Juniper Ln, Lewisville, TX 75077For SaleMLS ID #21266655, Shelby Sokolash. NTREIS
- $350,0003 bd3 ba1.9k sqft1701 Creekway Dr, Lewisville, TX 75067For SaleMLS ID #21291490, Beatrice Williams. NTREIS
- $350,0003 bd3 ba2.3k sqft42 Indian Trl, Hickory Creek, TX 75065For SaleMLS ID #21319844, Cherl Murphy. NTREIS
- $335,0003 bd2 ba1.8k sqft1611 Phyllis Ct, Irving, TX 75060For SaleMLS ID #21342484, Mary Ann Hughes. NTREIS
