MOTIVATED SELLER! BRING OFFERS! Great Location! Great Opportunity! This charming 4-bedroom home is full of possibilities! Nestled in the quiet subdivision of Rosemead with easy access to TX121 and GBTP, this blank canvas is just waiting for your imagination to bring it to life! Envisioning a creative transformation, this house is bursting with potential to become something truly special. You’ll love the inviting front porch, spacious living room, a cozy gas fireplace and sliding glass doors that lead to your own private patio and backyard. There are 4 generously sized bedrooms and a bonus room that can be an office, playroom or cozy reading nook. While this home is being sold as-is, there are many recent updates you can check off the list: New electric range and vent hood, new carpet, updated primary shower and secondary bathroom with new tile and tub, new kitchen hardware and newer ceiling fans in bedrooms. With a little creativity, this could become the home you’ve always wanted or the perfect investment for your future. Don’t miss out on the chance to make this home uniquely yours. Contact us today to schedule your private showing! School Note: Davis Elementary students are eligible to apply for transfer to Homestead Elementary.
Sold
Price Unknown
1738 Hartford Dr, Carrollton, TX 75007
4beds
2,107sqft
Single Family Residence
Built in 1978
8,058 Square Feet Lot
$360,300 Zestimate®
$--/sqft
$2,714 Estimated rent
Home value
$360,300
$339,000 - $382,000
$2,714/mo
Zestimate® history
Owner options
List your home for rent
$2,714/mo
Rent Zestimate®
Find your next renter with Zillow Rental Manager. Plus, with online applications, you can quickly screen prospective tenants – for free.
$2,714/mo
Rent Zestimate®
Refinance and save
Refinancing to a lower rate could help reduce your monthly payments and save thousands over the life of the loan.
Explore your selling options
Work with a Zillow partner agent
Leverage their expertise and Zillow's premium Showcase listings to get your home seen by more buyers.
Get startedList with your own agent
Get your home in front of millions of buyers by listing it on Zillow.
Learn how to do itSell it yourself
Take full control of how buyers see your home on Zillow by listing For Sale by Owner (FSBO).
List your homeWhat's special
Zillow last checked:
Listing updated:
Listed by:
Deanna Castillo 0645877 214-850-8307,
Citiwide Properties Corp. 972-805-4399
Bought with:
Michael Reed
Renters Warehouse Texas LLC
Source: NTREIS,MLS#: 21151809
Facts & features
Interior
Bedrooms & bathrooms
- Bedrooms: 4
- Bathrooms: 2
- Full bathrooms: 2
Primary bedroom
- Features: Ceiling Fan(s), En Suite Bathroom, Sitting Area in Primary, Walk-In Closet(s)
- Level: First
- Dimensions: 17 x 15
Bedroom
- Features: Ceiling Fan(s), Walk-In Closet(s)
- Level: First
- Dimensions: 11 x 11
Bedroom
- Features: Ceiling Fan(s), Walk-In Closet(s)
- Level: First
- Dimensions: 11 x 12
Bedroom
- Features: Ceiling Fan(s)
- Level: First
- Dimensions: 12 x 10
Primary bathroom
- Features: Dual Sinks, En Suite Bathroom, Stone Counters, Sitting Area in Primary
- Level: First
- Dimensions: 11 x 4
Bonus room
- Level: First
- Dimensions: 6 x 6
Breakfast room nook
- Features: Eat-in Kitchen
- Level: First
- Dimensions: 12 x 8
Dining room
- Level: First
- Dimensions: 11 x 12
Other
- Features: Garden Tub/Roman Tub, Stone Counters
- Level: First
- Dimensions: 11 x 4
Kitchen
- Features: Built-in Features, Eat-in Kitchen, Solid Surface Counters
- Level: First
- Dimensions: 13 x 8
Living room
- Features: Ceiling Fan(s), Fireplace
- Level: First
- Dimensions: 20 x 20
Utility room
- Features: Closet
- Level: First
- Dimensions: 5 x 4
Heating
- Central, Fireplace(s), Natural Gas
Cooling
- Attic Fan, Central Air, Ceiling Fan(s)
Appliances
- Included: Some Gas Appliances, Electric Range, Disposal, Gas Water Heater, Plumbed For Gas
Features
- Decorative/Designer Lighting Fixtures, Eat-in Kitchen, High Speed Internet, Cable TV, Vaulted Ceiling(s), Walk-In Closet(s), Wired for Sound
- Flooring: Carpet, Ceramic Tile, Luxury Vinyl Plank
- Has basement: No
- Number of fireplaces: 1
- Fireplace features: Gas Starter, Living Room
Interior area
- Total interior livable area: 2,107 sqft
Property
Parking
- Total spaces: 2
- Parking features: Kitchen Level, Lighted, Garage Faces Rear
- Attached garage spaces: 2
Features
- Levels: One
- Stories: 1
- Exterior features: Private Yard, Rain Gutters, Storage
- Pool features: None
- Fencing: Back Yard,Fenced,Wood
Lot
- Size: 8,058 Square Feet
- Features: Back Yard, Interior Lot, Lawn, Landscaped, Subdivision, Few Trees
Details
- Additional structures: Shed(s)
- Parcel number: R50216
Construction
Type & style
- Home type: SingleFamily
- Architectural style: Ranch,Detached
- Property subtype: Single Family Residence
Materials
- Brick
- Foundation: Slab
- Roof: Composition
Condition
- Year built: 1978
Utilities & green energy
- Sewer: Public Sewer
- Water: Public
- Utilities for property: Sewer Available, Water Available, Cable Available
Community & HOA
Community
- Features: Curbs, Sidewalks
- Subdivision: Rosemeade Add 2
HOA
- Has HOA: No
Location
- Region: Carrollton
Financial & listing details
- Tax assessed value: $396,486
- Annual tax amount: $2,433
- Date on market: 1/12/2026
- Cumulative days on market: 60 days
- Listing terms: Cash,Conventional
- Exclusions: Ring Camera and all personal items.
Price history
| Date | Event | Price |
|---|---|---|
| 4/28/2026 | Listing removed | $2,650$1/sqft |
Source: Zillow Rentals Report a problem | ||
| 4/22/2026 | Listed for rent | $2,650+10.4%$1/sqft |
Source: Zillow Rentals Report a problem | ||
| 3/13/2026 | Sold | -- |
Source: NTREIS #21151809 Report a problem | ||
| 1/28/2026 | Pending sale | $395,000$187/sqft |
Source: NTREIS #21151809 Report a problem | ||
| 1/18/2026 | Contingent | $395,000$187/sqft |
Source: NTREIS #21151809 Report a problem | ||
| 1/12/2026 | Listed for sale | $395,000$187/sqft |
Source: NTREIS #21151809 Report a problem | ||
| 8/31/2025 | Listing removed | $2,400$1/sqft |
Source: Zillow Rentals Report a problem | ||
| 8/29/2025 | Listing removed | $395,000$187/sqft |
Source: NTREIS #21012014 Report a problem | ||
| 8/9/2025 | Listed for rent | $2,400$1/sqft |
Source: Zillow Rentals Report a problem | ||
| 7/25/2025 | Listed for sale | $395,000+33.9%$187/sqft |
Source: NTREIS #21012014 Report a problem | ||
| 3/29/2019 | Sold | -- |
Source: Agent Provided Report a problem | ||
| 2/25/2019 | Pending sale | $295,000$140/sqft |
Source: Keller Williams Realty #14020411 Report a problem | ||
| 2/12/2019 | Listed for sale | $295,000+9.7%$140/sqft |
Source: Keller Williams Frisco Stars #14020411 Report a problem | ||
| 12/8/2017 | Listing removed | $269,000$128/sqft |
Source: Keller Williams Frisco Stars #13729010 Report a problem | ||
| 11/27/2017 | Pending sale | $269,000$128/sqft |
Source: Frisco #13729010 Report a problem | ||
| 11/13/2017 | Listed for sale | $269,000$128/sqft |
Source: Keller Williams Frisco Stars #13729010 Report a problem | ||
Public tax history
| Year | Property taxes | Tax assessment |
|---|---|---|
| 2025 | $2,433 +4.6% | $396,486 +3.4% |
| 2024 | $2,326 +9.7% | $383,578 +10% |
| 2023 | $2,120 +3.2% | $348,707 +10% |
| 2022 | $2,055 +2.6% | $317,006 +10% |
| 2021 | $2,003 -0.4% | $288,187 -1% |
| 2020 | $2,012 -13.9% | $291,067 +1.5% |
| 2019 | $2,337 +4.4% | $286,706 +5.1% |
| 2018 | $2,238 -36.3% | $272,721 +35% |
| 2017 | $3,514 | $202,070 +10% |
| 2016 | $3,514 +16.8% | $183,700 +10% |
| 2015 | $3,010 | $167,000 +7.7% |
| 2014 | $3,010 | $155,000 |
| 2013 | $3,010 | $155,000 +4.4% |
| 2012 | -- | $148,500 |
| 2011 | -- | $148,500 |
| 2010 | -- | $148,500 -4.7% |
| 2009 | -- | $155,883 +11.9% |
| 2007 | -- | $139,310 |
| 2006 | $343 -3.3% | $139,310 |
| 2005 | $355 | $139,310 |
| 2004 | -- | $139,310 +3.2% |
| 2003 | -- | $134,998 +1.5% |
| 2002 | -- | $133,000 -1% |
| 2001 | -- | $134,352 |
Find assessor info on the county website
Neighborhood: 75007
Nearby homes
- $--4 bd2 ba2.2k sqft1740 Hartford Dr, Carrollton, TX 75007Sold

- $458,1006 bd3 ba2.4k sqft1736 Hartford Dr, Carrollton, TX 75007Off Market
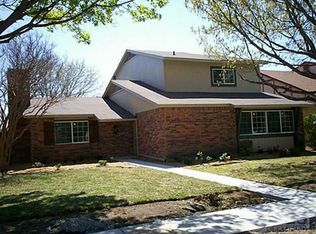
- $460,5003 bd2 ba1.9k sqft1737 Southampton Dr, Carrollton, TX 75007Off Market
- $350,0004 bd4 ba3.1k sqft1734 Hartford Dr, Carrollton, TX 75007For Sale
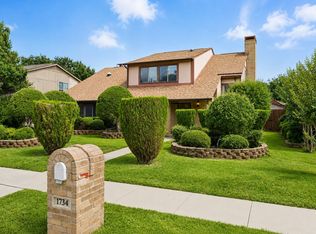
- $400,9003 bd2 ba1.9k sqft1735 Southampton Dr, Carrollton, TX 75007Off Market
- $404,7003 bd2 ba1.3k sqft1742 Hartford Dr, Carrollton, TX 75007Off Market
- $363,5003 bd2 ba1.7k sqft1737 Hartford Dr, Carrollton, TX 75007Off Market
- $--3 bd2 ba1.5k sqft1735 Hartford Dr, Carrollton, TX 75007Sold
Nearby schools
GreatSchools rating
- 5/10Davis Elementary SchoolGrades: K-5Distance: 0.6 mi
- 6/10Blalack Middle SchoolGrades: 6-8Distance: 0.8 mi
- 5/10Creekview High SchoolGrades: 9-12Distance: 1.4 mi
Schools provided by the listing agent
- Elementary: Davis
- Middle: Blalack
- High: Creekview
- District: Carrollton-Farmers Branch ISD
Source: NTREIS. This data may not be complete. We recommend contacting the local school district to confirm school assignments for this home.
Get a cash offer in 3 minutes
Find out how much your home could sell for in as little as 3 minutes with a no-obligation cash offer.
Estimated market value
$360,300
Get a cash offer in 3 minutes
Find out how much your home could sell for in as little as 3 minutes with a no-obligation cash offer.
Estimated market value
$360,300
- Texas
- Denton County
- Carrollton
- 75007
- 1738 Hartford Dr
Nearby cities
Nearby neighborhoods
Nearby zip codes
Other Carrollton Topics
