This traditional home offers the perfect marriage of older neighborhood charm and brand-new, contemporary luxury. While nestled within an established community known for its mature trees and friendly atmosphere, this house has been stripped down and renovated, resulting in a practically new home within a classic shell. The heart of the home boasts a bright kitchen, featuring new, stainless steel appliances, and sleek countertops. Both the main and ensuite bathrooms have been fully redesigned with modern fixtures, stylish vanities, and a beautiful primary shower. Newer laminate flooring flows seamlessly throughout the main living areas, complementing the fresh, neutral paint that brightens every room. The home is not only beautiful but efficient, thanks to brand-new, energy-efficient windows installed throughout, ensuring comfort and quiet. The property is situated on a newly-sodded lot, providing a truly large, mature yard perfect for entertaining, gardening, or children's play. The home's exterior aesthetic fits perfectly within the older, tree-lined neighborhood, offering a sense of history and community, while the renovated interior provides all the comforts and conveniences of modern living.
Sold
Price Unknown
1212 Autumn Oak Dr, Denton, TX 76209
3beds
1,099sqft
Single Family Residence
Built in 1970
6,011 Square Feet Lot
$245,700 Zestimate®
$--/sqft
$1,735 Estimated rent
Home value
$245,700
$231,000 - $260,000
$1,735/mo
Zestimate® history
Owner options
List your home for rent
$1,735/mo
Rent Zestimate®
Find your next renter with Zillow Rental Manager. Plus, with online applications, you can quickly screen prospective tenants – for free.
$1,735/mo
Rent Zestimate®
Refinance and save
Refinancing to a lower rate could help reduce your monthly payments and save thousands over the life of the loan.
Explore your selling options
Work with a Zillow partner agent
Leverage their expertise and Zillow's premium Showcase listings to get your home seen by more buyers.
Get startedList with your own agent
Get your home in front of millions of buyers by listing it on Zillow.
Learn how to do itSell it yourself
Take full control of how buyers see your home on Zillow by listing For Sale by Owner (FSBO).
List your homeWhat's special
Modern fixturesFresh neutral paintNewer laminate flooringNewly-sodded lotSleek countertopsBeautiful primary showerNew stainless steel appliances
Zillow last checked:
Listing updated:
Listed by:
Brenda Debus 0612910,
Post Oak Realty, LLC 940-384-7355,
Benjamin Burnside 0522577,
Post Oak Realty, LLC
Bought with:
Emily Brennan
Keller Williams Realty-FM
Source: NTREIS,MLS#: 21109001
Facts & features
Interior
Bedrooms & bathrooms
- Bedrooms: 3
- Bathrooms: 2
- Full bathrooms: 2
Primary bedroom
- Level: First
- Dimensions: 0 x 0
Living room
- Level: First
- Dimensions: 0 x 0
Heating
- Central, Electric
Cooling
- Central Air, Electric
Appliances
- Included: Dishwasher, Electric Range, Disposal, Microwave
Features
- Decorative/Designer Lighting Fixtures, Eat-in Kitchen, Granite Counters, Cable TV
- Flooring: Laminate, Tile
- Has basement: No
- Number of fireplaces: 1
- Fireplace features: Masonry, Wood Burning
Interior area
- Total interior livable area: 1,099 sqft
Property
Parking
- Total spaces: 2
- Parking features: Driveway, Garage Faces Front, Garage
- Attached garage spaces: 2
- Has uncovered spaces: Yes
Features
- Levels: One
- Stories: 1
- Pool features: None
- Fencing: Back Yard,Wood
Lot
- Size: 6,011 Square Feet
- Features: Interior Lot, Subdivision, Few Trees
- Residential vegetation: Grassed
Details
- Parcel number: R31801
Construction
Type & style
- Home type: SingleFamily
- Architectural style: Traditional,Detached
- Property subtype: Single Family Residence
- Attached to another structure: Yes
Materials
- Brick
- Roof: Composition
Condition
- Year built: 1970
Utilities & green energy
- Sewer: Public Sewer
- Water: Public
- Utilities for property: Electricity Connected, Sewer Available, Water Available, Cable Available
Community & HOA
Community
- Subdivision: Meadow Oak Sec 2
HOA
- Has HOA: No
Location
- Region: Denton
Financial & listing details
- Tax assessed value: $194,000
- Annual tax amount: $3,857
- Date on market: 11/11/2025
- Cumulative days on market: 4 days
- Listing terms: Cash,Conventional,FHA,VA Loan
- Electric utility on property: Yes
Price history
| Date | Event | Price |
|---|---|---|
| 12/15/2025 | Sold | -- |
Source: NTREIS #21109001 Report a problem | ||
| 11/23/2025 | Pending sale | $249,900$227/sqft |
Source: NTREIS #21109001 Report a problem | ||
| 11/15/2025 | Contingent | $249,900$227/sqft |
Source: NTREIS #21109001 Report a problem | ||
| 11/11/2025 | Listed for sale | $249,900$227/sqft |
Source: NTREIS #21109001 Report a problem | ||
| 2/15/2018 | Sold | -- |
Source: Agent Provided Report a problem | ||
Public tax history
| Year | Property taxes | Tax assessment |
|---|---|---|
| 2025 | $3,857 +18.2% | $194,000 +14.8% |
| 2024 | $3,262 +4.8% | $169,000 +3.7% |
| 2023 | $3,112 +10.2% | $163,000 +22.6% |
| 2022 | $2,823 +13.6% | $133,000 +9.4% |
| 2021 | $2,485 +11.8% | $121,559 +21.6% |
| 2020 | $2,223 -2.7% | $100,000 |
| 2019 | $2,286 +6.5% | $100,000 +11.1% |
| 2018 | $2,147 -11.6% | $90,000 -25.6% |
| 2017 | $2,428 | $121,000 +23.2% |
| 2016 | $2,428 +11.1% | $98,226 +1.8% |
| 2015 | $2,185 | $96,497 +10.5% |
| 2014 | $2,185 | $87,327 +8.3% |
| 2013 | $2,185 | $80,650 +0.4% |
| 2012 | -- | $80,319 -3.1% |
| 2011 | -- | $82,917 -3.7% |
| 2010 | -- | $86,074 +6.3% |
| 2009 | -- | $81,000 -6.3% |
| 2007 | -- | $86,436 +20.1% |
| 2006 | $1,957 -0.3% | $71,971 -0.4% |
| 2005 | $1,963 | $72,266 -3.7% |
| 2004 | -- | $75,004 -0.5% |
| 2003 | -- | $75,357 +9.3% |
| 2002 | -- | $68,938 +10.3% |
| 2001 | -- | $62,527 |
Find assessor info on the county website
Neighborhood: 76209
Nearby homes
- $225,6003 bd2 ba1.2k sqft1208 Autumn Oak Dr, Denton, TX 76209Off Market
- $236,1003 bd2 ba1.1k sqft1216 Autumn Oak Dr, Denton, TX 76209Off Market
- $235,0003 bd2 ba1k sqft1213 Pin Oak Dr, Denton, TX 76209For Sale
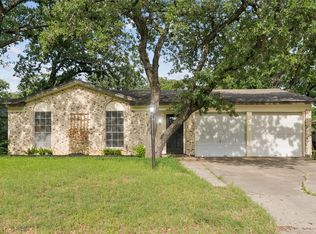
- $--3 bd2 ba1.2k sqft1209 Pin Oak Dr, Denton, TX 76209Sold
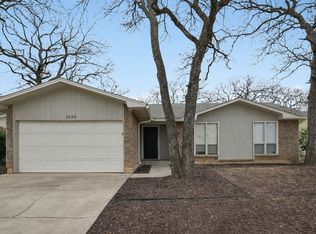
- $211,9003 bd2 ba1k sqft1204 Autumn Oak Dr, Denton, TX 76209Off Market
- $215,6002 bd1 ba1k sqft1217 Pin Oak Dr, Denton, TX 76209Off Market
- $248,1003 bd2 ba1.3k sqft1213 Autumn Oak Dr, Denton, TX 76209Off Market
- $--3 bd2 ba1.2k sqft1209 Autumn Oak Dr, Denton, TX 76209Sold
Nearby schools
GreatSchools rating
- 2/10Alice Moore Alexander ElementaryGrades: PK-5Distance: 0.6 mi
- 5/10Calhoun Middle SchoolGrades: 6-8Distance: 1.9 mi
- 7/10Guyer High SchoolGrades: 9-12Distance: 6.2 mi
Schools provided by the listing agent
- Elementary: Alice Moore Alexander
- Middle: Calhoun
- High: Guyer
- District: Denton ISD
Source: NTREIS. This data may not be complete. We recommend contacting the local school district to confirm school assignments for this home.
Get a cash offer in 3 minutes
Find out how much your home could sell for in as little as 3 minutes with a no-obligation cash offer.
Estimated market value
$245,700
Get a cash offer in 3 minutes
Find out how much your home could sell for in as little as 3 minutes with a no-obligation cash offer.
Estimated market value
$245,700
- Texas
- Denton County
- Denton
- 76209
- 1212 Autumn Oak Dr
Nearby cities
Nearby neighborhoods
Nearby zip codes
Other Denton Topics
