Skip main navigation
For sale
  • $349,999

    1625 Kawati Way, Krum, TX 76249

    3beds
    1,961sqft
    : 
    Loading
    Get pre-qualified
    Single Family Residence
    Built in 2013
    7,535 Square Feet Lot
    $342,000 Zestimate®
    $178/sqft
    $17/mo HOA

    What's special

    Premium appliancesFull guest bathroomStunning gourmet kitchenAbundant cabinetryUnder cabinet lightingAccent black pocket doors
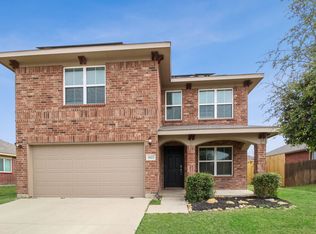
    Come home to a slice of paradise in your backyard. Relax on your patio with a jetted hot tub covered by a metal decorative gazebo and a pergola that accents the outdoor living area. Use the area to wind down in the evenings or to entertain guests. Entrance to the home has a well appointed mud room area, with space to hang backpacks and to store shoes or other accessories. Secondary bedroom at the front of the home has plenty of natural lighting with windows that overlook the front porch. The office has wood laminate flooring and accent black pocket doors. A full guest bathroom is situated between the secondary bedrooms and office. Stunning gourmet kitchen features premium appliances, abundant cabinetry, with under cabinet lighting and expansive counter space with granite counter tops and glass tile backsplash. The expansive kitchen island is used as a breakfast bar and is great for entertaining when family and friends come over. A cozy living room features a decorative wood burning fireplace and huge picture windows that look over the backyard retreat. French doors in the dinig area connect the inside to the outside living area. Ceramic tile and a crystal chandelier complete the look of the dining area before entering the primary bedroom. Ample room allows for a sitting area in front of the windows that over look the gazebo in the backyard. The ensuite bathroom offers a stand up shower and a soaking garden tub.Cozy nook next to the sink is perfect when shaving or applying makeup. The highlight of the primary bathroom is the grand walk-in closet that connets to the laundry room. No more dragging the laundry thru the home.Once you have this feature in your home, you will never want to do without. This home is certainly not lacking in curb appeal with the charming front porch that welcomes you home each day.Owner has recently replaced the roof. Home has been lovingly cheerished and maintained and is ready for its next chapter. Come see this elegant gem today.
    33 days
    |
    229
    |
    10
    |

    Zillow last checked:

    Listing updated:

    Listed by:

    Lisa McEntire 0575860,

    AmbitionX Real Estate 817-601-1630

    Source: NTREIS,MLS#: 21291236

    Loading...

      Facts & features

      Interior

      Bedrooms & bathrooms
      • Bedrooms: 3
      • Bathrooms: 2
      • Full bathrooms: 2
      Primary bedroom
      • Features: Ceiling Fan(s), En Suite Bathroom, Garden Tub/Roman Tub, Sitting Area in Primary, Separate Shower, Walk-In Closet(s)
      • Level: First
      • Dimensions: 13 x 15
      Bedroom
      • Features: Split Bedrooms
      • Level: First
      • Dimensions: 11 x 10
      Bedroom
      • Features: Split Bedrooms
      • Level: First
      • Dimensions: 12 x 11
      Dining room
      • Level: First
      • Dimensions: 10 x 10
      Kitchen
      • Features: Breakfast Bar, Built-in Features, Eat-in Kitchen, Granite Counters, Kitchen Island, Pantry
      • Level: First
      • Dimensions: 12 x 14
      Living room
      • Features: Fireplace
      • Level: First
      • Dimensions: 18 x 14
      Mud room
      • Features: Built-in Features
      • Level: First
      • Dimensions: 3 x 4
      Office
      • Level: First
      • Dimensions: 12 x 11
      Utility room
      • Features: Built-in Features, Pantry, Utility Room
      • Level: First
      • Dimensions: 7 x 5
      Heating
      • Central, Electric, Fireplace(s), Heat Pump
      Cooling
      • Central Air, Ceiling Fan(s), Electric, Heat Pump
      Appliances
      • Included: Dishwasher, Electric Range, Disposal, Microwave
      • Laundry: Dryer Hookup, ElectricDryer Hookup, Laundry in Utility Room, Other
      Features
      • Decorative/Designer Lighting Fixtures, Eat-in Kitchen, High Speed Internet, Kitchen Island, Open Floorplan, Pantry, Walk-In Closet(s)
      • Flooring: Carpet, Ceramic Tile, Wood
      • Windows: Window Coverings
      • Has basement: No
      • Number of fireplaces: 1
      • Fireplace features: Decorative, Wood Burning
      Interior area
      • Total interior livable area: 1,961 sqft

      Property

      Parking
      • Total spaces: 2
      • Parking features: Garage Faces Front, Garage, Garage Door Opener
      • Attached garage spaces: 2
      Features
      • Levels: One
      • Stories: 1
      • Patio & porch: Covered
      • Pool features: None
      Lot
      • Size: 7,535 Square Feet
      • Features: Interior Lot, Landscaped, Native Plants, Subdivision, Sprinkler System
      Details
      • Parcel number: R525073

      Construction

      Type & style
      • Home type: SingleFamily
      • Architectural style: Traditional,Detached
      • Property subtype: Single Family Residence
      Materials
      • Brick
      • Foundation: Slab
      • Roof: Composition
      Condition
      • Year built: 2013

      Utilities & green energy

      • Sewer: Public Sewer
      • Water: Public
      • Utilities for property: Cable Available, Electricity Connected, Sewer Available, Underground Utilities, Water Available
      Green energy
      • Water conservation: Water-Smart Landscaping

      Community & HOA

      Community
      • Features: Playground, Park, Curbs, Sidewalks
      • Security: Security System, Fire Alarm, Smoke Detector(s)
      • Subdivision: Saddlebrook Estates Ph 4
      HOA
      • Has HOA: Yes
      • Services included: Maintenance Grounds
      • HOA fee: $200 annually
      • HOA name: Cornerstone Association Mgmt. Co.
      • HOA phone: 214-520-0099
      Location
      • Region: Krum

      Financial & listing details

      • Price per square foot: $178/sqft
      • Tax assessed value: $343,490
      • Annual tax amount: $7,016
      • Date on market: 6/5/2026
      • Cumulative days on market: 35 days
      • Listing terms: Cash,Conventional,FHA,USDA Loan,VA Loan
      • Exclusions: All the TV's inside and outside, Refrigerator, Curtains and Rods, Washer and Dryer

        Estimated market value

        $342,000

        $325,000 - $359,000

        $2,205/mo

        Price history

        DateEventPrice
        6/5/2026Listed for sale$349,999+42.9%$178/sqft
        Source: NTREIS #21291236 Report a problem
        8/9/2019Listing removed$245,000$125/sqft
        Source: SubZero Realty #14061145 Report a problem
        6/17/2019Pending sale$245,000$125/sqft
        Source: SubZero Realty #14061145 Report a problem
        5/23/2019Price change$245,000-1%$125/sqft
        Source: SubZero Realty #14061145 Report a problem
        4/22/2019Listed for sale$247,500$126/sqft
        Source: SubZero Realty #14061145 Report a problem

        Public tax history

        YearProperty taxesTax assessment
        2025$5,333 -0.4%$343,490 +5%
        2024$5,353 +12.4%$327,132 +10%
        2023$4,763 -15.3%$297,393 +10%
        2022$5,623 +11.2%$270,357 +10%
        2021$5,058 +7%$245,779 +7.4%
        2020$4,728 -0.6%$228,890 +1.6%
        2019$4,755 +3.9%$225,330 +9.6%
        2018$4,576 +17.7%$205,610 +7.6%
        2017$3,887 $191,000 +8.9%
        2016$3,887 +12.7%$175,391 +10%
        2015$3,449 $159,446 +6.6%
        2014$3,449 $149,615 +862.1%
        2013$3,449 $15,551
        2012-- $15,551

        Find assessor info on the county website

        Monthly payment

        Est. payment

        Payment breakdown

        Explore the cost of this home by adjusting the details. Changes won't be saved.
        All calculations are estimates and provided by Zillow, Inc. for informational purposes only. Actual amounts may vary.
        HOA fees may include property taxes on listings classified as Co-Ops. Contact the listing agent and/or owner for fee details.
        Mortgage interest rates are dependent on a number of factors, including credit score, down payment, and repayment length. Interest rate data provided by Zillow Group Marketplace, Inc. as of 1/1/1970 from various mortgage lenders with which we have lead or other similar arrangements; the Estimated Payment is an average of those rates.
        See how much you could borrow to make a competitive offer.

        Climate risks

        Neighborhood: 76249

        Getting around

        7 / 100
        Car-Dependent
        26 / 100
        Somewhat Bikeable

        Nearby schools

        GreatSchools rating
        Schools provided by the listing agent
        • Elementary: Dixie Hansel
        • Middle: Krum,Dodd
        • High: Krum
        • District: Krum ISD

        Source: NTREIS. This data may not be complete. We recommend contacting the local school district to confirm school assignments for this home.

        A local agent can set up tours, give advice and negotiate with sellers.

        Browse local experts

        Similar homes

        Skip to the end of the carouselSkip to the beginning of the carousel