HUGE PRICE ADJUSTMENT FOR A NEW FAMILY! 3 Living Areas + Office + Game Room Lifestyle Home!!!!
Sparkling with style and thoughtful updates, this beautiful Krum home offers the perfect blend of modern comfort and everyday functionality. 3 Living Areas, Office, 3 Baths and MORE! WOW!!! Situated in a quiet, welcoming neighborhood, 1627 Kawati Way delivers spacious living with a layout designed for both connection and flexibility.
Step inside to an inviting open-concept design filled with natural light, enhanced by custom wall features that add character and a designer touch throughout the home. The main living area flows seamlessly into a well-appointed kitchen featuring granite countertops, stainless steel appliances, a large island, and abundant cabinetry—ideal for gathering, entertaining, or simply enjoying daily life. A versatile downstairs flex space provides the perfect option for a home office, playroom, or additional sitting area. More recent UPGRADES bring added value and peace of mind, including brand-new carpet installed, flooring 2022, new water heater (2024), updated countertop in the downstairs guest bathroom, useful mud bench and storage area. Upstairs, a generously sized second living area or game room creates a true retreat—perfect for movie nights, a media space, or a separate lounge for guests or family members. he sizable lot provides room to personalize your outdoor space and truly make it your own. Located within highly regarded Krum ISD and just minutes from Denton, this home offers easy access to shopping, dining, and entertainment at Rayzor Ranch, along with nearby parks, and community recreation areas that enhance an active lifestyle while still enjoying the charm of small-town living.
Sold
Price Unknown
1627 Kawati Way, Krum, TX 76249
3beds
2,569sqft
Single Family Residence
Built in 2013
7,535 Square Feet Lot
$324,700 Zestimate®
$--/sqft
$2,333 Estimated rent
Home value
$324,700
$308,000 - $341,000
$2,333/mo
Zestimate® history
Owner options
List your home for rent
$2,333/mo
Rent Zestimate®
Find your next renter with Zillow Rental Manager. Plus, with online applications, you can quickly screen prospective tenants – for free.
$2,333/mo
Rent Zestimate®
Refinance and save
$220/mo
Est. payment
Refinancing to a lower rate could help reduce your monthly payments and save thousands over the life of the loan.
$220/mo
Est. payment
Explore your selling options
Work with a Zillow partner agent
Leverage their expertise and Zillow's premium Showcase listings to get your home seen by more buyers.
Get startedList with your own agent
Get your home in front of millions of buyers by listing it on Zillow.
Learn how to do itSell it yourself
Take full control of how buyers see your home on Zillow by listing For Sale by Owner (FSBO).
List your homeWhat's special
Brand-new carpet installedStainless steel appliancesGranite countertopsVersatile downstairs flex spaceLarge islandAbundant cabinetry
Zillow last checked:
Listing updated:
Listed by:
Kim Vastine 0688686 972-836-9295,
JPAR North Central Metro 2 972-836-9295
Bought with:
Greg Crenshaw, 0727592
Regal, REALTORS
Source: NTREIS,MLS#: 21210625
Facts & features
Interior
Bedrooms & bathrooms
- Bedrooms: 3
- Bathrooms: 3
- Full bathrooms: 3
Primary bedroom
- Features: Ceiling Fan(s), En Suite Bathroom, Walk-In Closet(s)
- Level: First
- Dimensions: 17 x 13
Bedroom
- Features: Ceiling Fan(s)
- Level: Second
- Dimensions: 12 x 13
Bedroom
- Level: First
- Dimensions: 11 x 13
Primary bathroom
- Features: Bidet, Built-in Features, En Suite Bathroom, Garden Tub/Roman Tub, Separate Shower
- Level: First
- Dimensions: 11 x 10
Den
- Level: First
- Dimensions: 10 x 11
Dining room
- Level: First
- Dimensions: 13 x 10
Family room
- Features: Ceiling Fan(s)
- Level: Second
- Dimensions: 16 x 21
Other
- Features: Built-in Features
- Level: First
- Dimensions: 5 x 7
Other
- Features: Built-in Features
- Level: Second
- Dimensions: 5 x 10
Kitchen
- Features: Built-in Features, Eat-in Kitchen, Granite Counters, Kitchen Island, Pantry
- Level: First
- Dimensions: 14 x 12
Laundry
- Level: First
- Dimensions: 9 x 5
Living room
- Features: Ceiling Fan(s), Fireplace
- Level: First
- Dimensions: 17 x 14
Office
- Features: Ceiling Fan(s)
- Level: First
- Dimensions: 10 x 12
Heating
- Central, Electric
Cooling
- Central Air, Ceiling Fan(s), Electric
Appliances
- Included: Dishwasher, Electric Range, Electric Water Heater, Disposal, Microwave
- Laundry: Washer Hookup, Electric Dryer Hookup, Laundry in Utility Room
Features
- Chandelier, Decorative/Designer Lighting Fixtures, Eat-in Kitchen, Granite Counters, High Speed Internet, Kitchen Island, Pantry, Cable TV, Walk-In Closet(s)
- Windows: Window Coverings
- Has basement: No
- Number of fireplaces: 1
- Fireplace features: Wood Burning
Interior area
- Total interior livable area: 2,569 sqft
Property
Parking
- Total spaces: 2
- Parking features: Concrete, Door-Single, Driveway, Garage Faces Front, Garage, Garage Door Opener
- Attached garage spaces: 2
Features
- Levels: Two
- Stories: 2
- Patio & porch: Covered
- Pool features: None
- Fencing: Wood
Lot
- Size: 7,535 Square Feet
- Features: Back Yard, Lawn, Landscaped, Subdivision
Details
- Parcel number: R525072
Construction
Type & style
- Home type: SingleFamily
- Architectural style: Traditional,Detached
- Property subtype: Single Family Residence
Materials
- Brick
- Foundation: Slab
- Roof: Composition
Condition
- Resale
- Year built: 2013
Utilities & green energy
- Sewer: Public Sewer
- Water: Public
- Utilities for property: Electricity Available, Sewer Available, Water Available, Cable Available
Community & HOA
Community
- Features: Curbs
- Security: Security System, Smoke Detector(s)
- Subdivision: Saddlebrook Estates Ph 4
HOA
- Has HOA: Yes
- Services included: All Facilities, Maintenance Grounds
- HOA fee: $220 annually
- HOA name: Goodwin & Company
- HOA phone: 855-289-6007
Location
- Region: Krum
Financial & listing details
- Tax assessed value: $349,230
- Annual tax amount: $7,133
- Date on market: 3/20/2026
- Cumulative days on market: 164 days
- Listing terms: Cash,Conventional,FHA,VA Loan
Price history
| Date | Event | Price |
|---|---|---|
| 9/18/2026 | Sold | -- |
Source: NTREIS #21210625 Report a problem | ||
| 9/9/2026 | Pending sale | $325,000$127/sqft |
Source: NTREIS #21210625 Report a problem | ||
| 9/7/2026 | Contingent | $325,000$127/sqft |
Source: NTREIS #21210625 Report a problem | ||
| 9/5/2026 | Pending sale | $325,000$127/sqft |
Source: NTREIS #21210625 Report a problem | ||
| 9/1/2026 | Contingent | $325,000$127/sqft |
Source: NTREIS #21210625 Report a problem | ||
| 6/26/2026 | Price change | $325,000-14.5%$127/sqft |
Source: NTREIS #21210625 Report a problem | ||
| 5/6/2026 | Price change | $379,900-4.9%$148/sqft |
Source: NTREIS #21210625 Report a problem | ||
| 3/20/2026 | Listed for sale | $399,500-2.3%$156/sqft |
Source: NTREIS #21210625 Report a problem | ||
| 1/6/2026 | Listing removed | $409,000$159/sqft |
Source: NTREIS #21015637 Report a problem | ||
| 10/23/2025 | Price change | $409,000-1.4%$159/sqft |
Source: NTREIS #21015637 Report a problem | ||
| 7/31/2025 | Listed for sale | $415,000+10.7%$162/sqft |
Source: NTREIS #21015637 Report a problem | ||
| 6/10/2022 | Sold | -- |
Source: NTREIS #20051971 Report a problem | ||
| 5/31/2022 | Pending sale | $375,000$146/sqft |
Source: NTREIS #20051971 Report a problem | ||
| 5/23/2022 | Contingent | $375,000$146/sqft |
Source: NTREIS #20051971 Report a problem | ||
| 5/16/2022 | Listed for sale | $375,000$146/sqft |
Source: NTREIS #20051971 Report a problem | ||
Public tax history
| Year | Property taxes | Tax assessment |
|---|---|---|
| 2025 | $7,133 -3.1% | $349,230 -4.4% |
| 2024 | $7,364 -6% | $365,442 -5.8% |
| 2023 | $7,834 +30.3% | $388,000 +35.1% |
| 2022 | $6,012 +11.4% | $287,276 +10% |
| 2021 | $5,397 +7.1% | $261,160 +7.6% |
| 2020 | $5,037 -1.8% | $242,792 +0.4% |
| 2019 | $5,129 -5.2% | $241,869 +0.7% |
| 2018 | $5,410 +16.9% | $240,114 +6% |
| 2017 | $4,629 | $226,424 +10% |
| 2016 | $4,629 +13.5% | $205,840 +10% |
| 2015 | $4,078 | $187,127 +6.8% |
| 2014 | $4,078 | $175,195 +1026.6% |
| 2013 | $4,078 | $15,551 |
| 2012 | -- | $15,551 |
Find assessor info on the county website
Neighborhood: 76249
Nearby homes
- $333,1004 bd3 ba2.6k sqft1629 Kawati Way, Krum, TX 76249Off Market
- $312,8003 bd2 ba1.9k sqft1625 Kawati Way, Krum, TX 76249Off Market

- $346,9007 bd3 ba3.3k sqft1628 Totem Pole Way, Krum, TX 76249Off Market

- $266,6003 bd2 ba1.5k sqft1631 Kawati Way, Krum, TX 76249Off Market
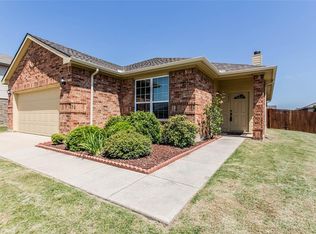
- $279,1003 bd3 ba1.8k sqft1623 Kawati Way, Krum, TX 76249Off Market
- $285,1003 bd2 ba1.8k sqft1630 Totem Pole Way, Krum, TX 76249Off Market
- $286,2003 bd2 ba1.6k sqft1626 Totem Pole Way, Krum, TX 76249Off Market
- $253,7003 bd2 ba1.2k sqft1628 Kawati Way, Krum, TX 76249Off Market
Nearby schools
GreatSchools rating
- 6/10Dixie Hansel Elementary SchoolGrades: PK-5Distance: 0.4 mi
- 6/10Krum Middle SchoolGrades: 6-8Distance: 1.1 mi
- 5/10Krum High SchoolGrades: 9-12Distance: 1.1 mi
Schools provided by the listing agent
- Elementary: Dixie Hansel
- Middle: Krum
- High: Krum
- District: Krum ISD
Source: NTREIS. This data may not be complete. We recommend contacting the local school district to confirm school assignments for this home.
Get a cash offer in 3 minutes
Find out how much your home could sell for in as little as 3 minutes with a no-obligation cash offer.
Estimated market value
$324,700
Get a cash offer in 3 minutes
Find out how much your home could sell for in as little as 3 minutes with a no-obligation cash offer.
Estimated market value
$324,700
- Texas
- Denton County
- Krum
- 76249
- 1627 Kawati Way
