Welcome to this all brick home in the growing community of Sanger.Conveniently located near Lake Ray Roberts , this three bedroom two bath home offer the perfect blend of comfort ,style and location, The open layout features a spacious kitchen with granite countertops , stainless stell appliances , plenty of workspace for everyday living and entertaing.All brick home for low maintence and appeal.
For sale
$299,900
4009 Kensington Dr, Sanger, TX 76266
3beds
1,617sqft
:
Get pre-qualified$2,290/mo
Single Family Residence
Built in 2018
7,405 Square Feet Lot
$293,500 Zestimate®
$185/sqft
$35/mo HOA
What's special
All brick homePlenty of workspaceGranite countertopsSpacious kitchenOpen layout
- 47 days |
- 99 |
- 3 |
Zillow last checked:
Listing updated:
Listed by:
Steven Scribner 0523012 940-440-4200,
Scribner Real Estate, INC 940-440-4200
Source: NTREIS,MLS#: 21308120
Facts & features
Interior
Bedrooms & bathrooms
- Bedrooms: 3
- Bathrooms: 2
- Full bathrooms: 2
Primary bedroom
- Level: First
- Dimensions: 15 x 14
Bedroom
- Level: First
- Dimensions: 12 x 10
Bedroom
- Level: First
- Dimensions: 11 x 10
Breakfast room nook
- Level: First
- Dimensions: 9 x 9
Kitchen
- Level: First
- Dimensions: 9 x 10
Living room
- Level: First
- Dimensions: 20 x 18
Heating
- Central, Electric
Cooling
- Central Air, Electric
Appliances
- Included: Dishwasher, Electric Cooktop, Electric Water Heater, Disposal
- Laundry: Laundry in Utility Room
Features
- Built-in Features, Decorative/Designer Lighting Fixtures, Granite Counters, Open Floorplan
- Flooring: Carpet, Ceramic Tile, Luxury Vinyl Plank
- Has basement: No
- Has fireplace: No
Interior area
- Total interior livable area: 1,617 sqft
Video & virtual tour
Property
Parking
- Total spaces: 2
- Parking features: Driveway, Garage, On Street
- Attached garage spaces: 2
- Covered spaces: 1
Features
- Levels: One
- Stories: 1
- Patio & porch: Covered
- Pool features: None
- Fencing: Back Yard,Wood
Lot
- Size: 7,405 Square Feet
- Residential vegetation: Cleared
Details
- Parcel number: R675550
Construction
Type & style
- Home type: SingleFamily
- Architectural style: Traditional,Detached
- Property subtype: Single Family Residence
- Attached to another structure: Yes
Materials
- Brick
- Foundation: Slab
- Roof: Composition,Tile
Condition
- Year built: 2018
Utilities & green energy
- Sewer: Public Sewer
- Water: Public
- Utilities for property: Electricity Connected, Sewer Available, Water Available
Community & HOA
Community
- Subdivision: Sanger Circle Ph 3
HOA
- Has HOA: Yes
- Services included: Maintenance Grounds
- HOA fee: $105 quarterly
- HOA name: Essex Association
- HOA phone: 972-428-2030
Location
- Region: Sanger
Financial & listing details
- Price per square foot: $185/sqft
- Tax assessed value: $302,000
- Annual tax amount: $6,098
- Date on market: 6/20/2026
Estimated market value
$293,500
$279,000 - $308,000
$1,996/mo
Price history
| Date | Event | Price |
|---|---|---|
| 6/20/2026 | Listed for sale | $299,900-3.3%$185/sqft |
Source: NTREIS #21308120 Report a problem | ||
| 6/1/2025 | Listing removed | $310,000$192/sqft |
Source: NTREIS #20883398 Report a problem | ||
| 5/1/2025 | Price change | $310,000-3.1%$192/sqft |
Source: NTREIS #20883398 Report a problem | ||
| 3/28/2025 | Listed for sale | $319,900$198/sqft |
Source: NTREIS #20883398 Report a problem | ||
| 3/12/2024 | Listing removed | -- |
Source: Zillow Rentals Report a problem | ||
| 3/2/2024 | Listed for rent | $2,200$1/sqft |
Source: Zillow Rentals Report a problem | ||
| 1/12/2024 | Sold | -- |
Source: NTREIS #20331559 Report a problem | ||
| 12/16/2023 | Pending sale | $319,900$198/sqft |
Source: NTREIS #20331559 Report a problem | ||
| 8/25/2023 | Price change | $319,900-1.5%$198/sqft |
Source: NTREIS #20331559 Report a problem | ||
| 6/16/2023 | Price change | $324,900-1.5%$201/sqft |
Source: NTREIS #20331559 Report a problem | ||
| 5/24/2023 | Listed for sale | $329,900-1.5%$204/sqft |
Source: NTREIS #20331559 Report a problem | ||
| 5/3/2023 | Listing removed | -- |
Source: NTREIS #20276836 Report a problem | ||
| 3/10/2023 | Listed for sale | $335,000$207/sqft |
Source: NTREIS #20276836 Report a problem | ||
Public tax history
| Year | Property taxes | Tax assessment |
|---|---|---|
| 2025 | $6,098 +23.2% | $302,000 |
| 2024 | $4,951 +10.4% | $302,000 +8.5% |
| 2023 | $4,486 -11% | $278,431 +10% |
| 2022 | $5,038 +16.5% | $253,119 +10% |
| 2021 | $4,326 +3.3% | $230,108 +7.5% |
| 2020 | $4,188 -1.2% | $214,040 +3.7% |
| 2019 | $4,238 +366.3% | $206,331 +416.2% |
| 2018 | $909 | $39,969 |
| 2017 | -- | $39,969 +358.4% |
| 2016 | -- | $8,720 |
Find assessor info on the county website
Monthly payment
Est. payment
Payment breakdown
Explore the cost of this home by adjusting the details. Changes won't be saved.Climate risks
Neighborhood: Sanger Trails
Nearby schools
GreatSchools rating
- 8/10Butterfield Elementary SchoolGrades: 1-5Distance: 0.8 mi
- 7/10Sanger Sixth Grade CenterGrades: 6Distance: 1.2 mi
- 6/10Sanger High SchoolGrades: 9-12Distance: 0.4 mi
Schools provided by the listing agent
- Elementary: Butterfield
- Middle: Sanger
- High: Sanger
- District: Sanger ISD
Source: NTREIS. This data may not be complete. We recommend contacting the local school district to confirm school assignments for this home.
- $303,1003 bd2 ba1.6k sqft4007 Kensington Dr, Sanger, TX 76266Off Market

- $285,5003 bd2 ba1.5k sqft4011 Kensington Dr, Sanger, TX 76266Off Market

- $283,5003 bd2 ba1.5k sqft4005 Kensington Dr, Sanger, TX 76266Off Market
- $324,9004 bd2 ba1.7k sqft4006 Kensington Dr, Sanger, TX 76266For Sale

- $287,9003 bd2 ba1.6k sqft4013 Kensington Dr, Sanger, TX 76266Off Market
- $--3 bd2 ba1.8k sqft4008 High Plains Dr, Sanger, TX 76266Sold
- $--4 bd3 ba2k sqft4010 Kensington Dr, Sanger, TX 76266Sold
- $286,5003 bd2 ba1.6k sqft4004 Kensington Dr, Sanger, TX 76266Off Market
A local agent can set up tours, give advice and negotiate with sellers.
Similar homes
- $300,0003 bd2 ba1.6k sqft4908 Lakepark Dr, Sanger, TX 76266For Sale
 MLS ID #21280818, Megan Bradshaw. NTREIS
 - $310,7003 bd2 ba1.5k sqft11 Pleasant Valley, Sanger, TX 76266For Sale
 MLS ID #21348356, Elva Rodriguez. NTREIS
 - $265,0004 bd2 ba1.7k sqft3003 Lake Ridge Dr, Sanger, TX 76266For Sale
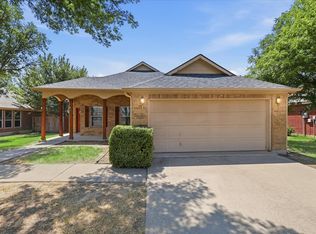 MLS ID #21349966, Niyi Efuwape. NTREIS
 - $378,0004 bd2 ba1.9k sqft41 Kramer Ln, Sanger, TX 76266For Sale
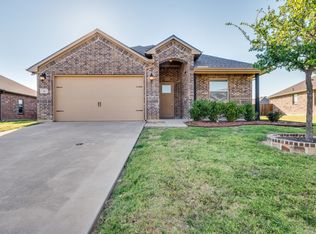 MLS ID #21351747, Cody Siegfried. NTREIS
 - $255,0003 bd3 ba1.4k sqft4917 Sanger Circle Dr, Sanger, TX 76266For SaleMLS ID #21165560, Edie Leon. NTREIS
- $335,0003 bd2 ba1.7k sqft5 Pheasant Run, Sanger, TX 76266For SaleMLS ID #21213173, Randa Huseini. NTREIS
- $299,0003 bd2 ba1.5k sqft5017 Beaver Creek Ave, Denton, TX 76207For SaleMLS ID #21342022, Jennifer Kirk. NTREIS
- $279,0003 bd2 ba1.3k sqft729 Countryside Dr, Aubrey, TX 76227For SaleMLS ID #21339737, Curtis Petersen. NTREIS
- $299,0003 bd3 ba2.3k sqft9939 Wethers Field Cir, Aubrey, TX 76227For SaleMLS ID #21348264, Manoj Juneja. NTREIS
- $320,0003 bd2 ba1.6k sqft1926 Trace Dr, Aubrey, TX 76227For SaleMLS ID #21309791, Ginger Varga. NTREIS
- $305,0003 bd2 ba1.6k sqft1208 Mary Ann Ct, Tioga, TX 76271For SaleMLS ID #21291082, Nev Hewitt-Patterson. NTREIS
- $307,7054 bd2 ba1.5k sqft816 E Northside Dr, Pilot Point, TX 76258For SaleMLS ID #21318405, Jeremy Lock. NTREIS
- $315,0003 bd2 ba1.6k sqft1901 Le Sage Ct, Denton, TX 76208For SaleMLS ID #21284000, Brittany McKinney. NTREIS
- $310,0004 bd2 ba2k sqft10104 Lakeview Dr, Aubrey, TX 76227For SaleMLS ID #21344232, Tezerae Herbert. NTREIS
- $310,0004 bd2 ba2k sqft209 Broken Arrow, Krum, TX 76249For SaleMLS ID #21264755, Sonja Knight. NTREIS
- $299,9993 bd2 ba1.4k sqft3113 Adrian Creek Dr, Little Elm, TX 75068For SaleMLS ID #21312945, Jana Carmichael. NTREIS
- $296,9003 bd3 ba2.1k sqft1025 Mason St, Aubrey, TX 76227For SaleMLS ID #21338345, Ryan Rite. NTREIS
- $339,3003 bd3 ba2.2k sqft1900 Outpost Creek Ln, Aubrey, TX 76227For SaleMLS ID #21352108, Narsimha Ravula. NTREIS
- $325,0004 bd2 ba1.9k sqft313 Samuel St, Denton, TX 76207For SaleMLS ID #21315759, Maggie Dieter. NTREIS
- $294,0003 bd2 ba1.4k sqft1325 Cheyenne Dr, Aubrey, TX 76227For SaleMLS ID #21271438, Gabrielle Owens. NTREIS
