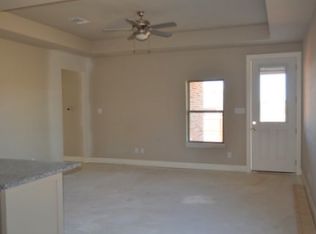
Welcome to 41 Kramer Lane, a fantastic energy-efficient home built by McClintock Homes that perfectly combines style, comfort, and smart design. Packed with major capital updates, the home features a brand-new 2026 water heater and garbage disposal, along with a top-to-bottom refresh in 2024 that includes a new roof and a durable epoxy garage floor. The interior boasts custom Shaker-style painted cabinets, elegant granite countertops, detailed custom molding, a full set of blinds throughout, and durable ceramic tile flowing through the entry, kitchen, bathrooms, and utility room. Cooking is a joy with the gas range and stainless steel appliances, while the open living space fills with natural light and leads to a relaxing master suite with a walk-in shower. Engineered for maximum efficiency and year-round comfort, the home is equipped with spray foam insulation in the encapsulated attic, an Enviro DRI weather-resistant barrier, fresh interior and exterior paint, and sealed caulking. Outside, enjoy a covered patio, sprinkler system, full sod lawn, and a wood privacy fence—perfect for relaxing or entertaining. Delivering modern low-maintenance living and lasting value, this Sanger gem is completely move-in ready.
For sale
Price cut: $13K (9/26)
$340,000
41 Kramer Ln, Sanger, TX 76266
4beds
1,987sqft
Single Family Residence
Built in 2016
8,102 Square Feet Lot
$336,000 Zestimate®
$171/sqft
$15/mo HOA
What's special
Wood privacy fenceStainless steel appliancesDurable epoxy garage floorElegant granite countertopsCovered patioEnviro dri weather-resistant barrierGas range
- 65 days
- 78
- 6
Zillow last checked:
Listing updated:
Listed by:
Cody Siegfried 0798141 (940)808-4263,
Post Oak Realty, LLC 940-384-7355
Source: NTREIS,MLS#: 21351747
Facts & features
Interior
Bedrooms & bathrooms
- Bedrooms: 4
- Bathrooms: 2
- Full bathrooms: 2
Primary bedroom
- Features: Separate Shower, Walk-In Closet(s)
- Level: First
- Dimensions: 15 x 13
Bedroom
- Level: First
- Dimensions: 11 x 10
Bedroom
- Level: First
- Dimensions: 12 x 10
Bedroom
- Level: First
- Dimensions: 12 x 10
Breakfast room nook
- Level: First
- Dimensions: 11 x 10
Dining room
- Level: First
- Dimensions: 12 x 20
Kitchen
- Features: Breakfast Bar
- Level: First
- Dimensions: 13 x 13
Living room
- Features: Ceiling Fan(s), Fireplace
- Level: First
- Dimensions: 21 x 14
Utility room
- Level: First
- Dimensions: 10 x 7
Heating
- Central
Cooling
- Central Air, Ceiling Fan(s)
Appliances
- Included: Dishwasher, Gas Cooktop, Disposal, Gas Oven
Features
- Pantry, Cable TV, Vaulted Ceiling(s), Wired for Data, Walk-In Closet(s)
- Flooring: Carpet, Tile
- Has basement: No
- Has fireplace: No
Interior area
- Total interior livable area: 1,987 sqft
Video & virtual tour
Property
Parking
- Total spaces: 2
- Parking features: Driveway, Garage
- Attached garage spaces: 2
Features
- Levels: One
- Stories: 1
- Pool features: None
Lot
- Size: 8,102 Square Feet
Details
- Parcel number: R307291
Construction
Type & style
- Home type: SingleFamily
- Architectural style: Detached
- Property subtype: Single Family Residence
Condition
- Resale
- Year built: 2016
Utilities & green energy
- Sewer: Public Sewer
- Water: Public
- Utilities for property: Sewer Available, Water Available, Cable Available
Community & HOA
Community
- Security: Security System, Fire Alarm
- Subdivision: Sable Creek Add Ph Ii
HOA
- Has HOA: Yes
- Services included: Association Management
- HOA fee: $175 annually
- HOA name: .
- HOA phone: 972-484-2060
Location
- Region: Sanger
Financial & listing details
- Price per square foot: $171/sqft
- Tax assessed value: $329,000
- Annual tax amount: $6,770
- Date on market: 8/5/2026
- Cumulative days on market: 66 days
- Listing terms: Cash,Conventional,FHA,VA Loan
Estimated market value
$336,000
$319,000 - $353,000
$2,297/mo
Price history
| Date | Event | Price |
|---|---|---|
| 9/26/2026 | Price change | $340,000-3.7%$171/sqft |
Source: NTREIS #21351747 Report a problem | ||
| 9/11/2026 | Price change | $353,000-1.9%$178/sqft |
Source: NTREIS #21351747 Report a problem | ||
| 9/4/2026 | Price change | $360,000-2.2%$181/sqft |
Source: NTREIS #21351747 Report a problem | ||
| 8/13/2026 | Price change | $368,000-2.6%$185/sqft |
Source: NTREIS #21351747 Report a problem | ||
| 8/5/2026 | Listed for sale | $378,000+0.3%$190/sqft |
Source: NTREIS #21351747 Report a problem | ||
| 1/5/2026 | Listing removed | $377,000$190/sqft |
Source: NTREIS #21024882 Report a problem | ||
| 8/20/2025 | Price change | $377,000-0.5%$190/sqft |
Source: NTREIS #21024882 Report a problem | ||
| 8/11/2025 | Listed for sale | $379,000-2.8%$191/sqft |
Source: NTREIS #21024882 Report a problem | ||
| 2/1/2025 | Listing removed | $390,000$196/sqft |
Source: NTREIS #20771749 Report a problem | ||
| 1/18/2025 | Price change | $390,000-6.7%$196/sqft |
Source: NTREIS #20771749 Report a problem | ||
| 11/6/2024 | Listed for sale | $418,000$210/sqft |
Source: NTREIS #20771749 Report a problem | ||
| 3/18/2021 | Listing removed | -- |
Source:  Keller Williams Report a problem Keller Williams Report a problem | ||
| 1/3/2021 | Listed for rent | $1,750+2.9%$1/sqft |
Source:  NTREIS #14493313 Report a problem NTREIS #14493313 Report a problem | ||
| 1/8/2020 | Listing removed | $1,700$1/sqft |
Source: Keller Williams Realty #14147534 Report a problem | ||
| 9/28/2019 | Price change | $1,700-5.6%$1/sqft |
Source: Keller Williams Realty #14147534 Report a problem | ||
| 8/2/2019 | Listed for rent | $1,800+5.9%$1/sqft |
Source: KELLER WILLIAMS REALTY #14147534 Report a problem | ||
| 8/26/2018 | Listing removed | $1,700$1/sqft |
Source: Keller Williams Realty #13875029 Report a problem | ||
| 6/25/2018 | Listed for rent | $1,700+3%$1/sqft |
Source: KELLER WILLIAMS REALTY DENTON #13875029 Report a problem | ||
| 3/11/2018 | Listing removed | $1,650$1/sqft |
Source: Keller Williams Realty #13738186 Report a problem | ||
| 2/5/2018 | Listed for rent | $1,650$1/sqft |
Source: Denton #13738186 Report a problem | ||
| 11/15/2016 | Sold | -- |
Source: Agent Provided Report a problem | ||
Public tax history
| Year | Property taxes | Tax assessment |
|---|---|---|
| 2025 | $6,643 -1.9% | $329,000 -1.8% |
| 2024 | $6,770 -4.3% | $335,000 -4% |
| 2023 | $7,073 +6.3% | $349,000 +16.3% |
| 2022 | $6,653 +27.4% | $300,000 +10% |
| 2021 | $5,224 -3.3% | $272,725 +6.1% |
| 2020 | $5,401 +1.7% | $257,000 +7.1% |
| 2019 | $5,311 -6.4% | $240,000 -3.7% |
| 2018 | $5,676 +85.8% | $249,318 +3.9% |
| 2017 | $3,054 | $240,036 +80.8% |
| 2016 | $3,054 | $132,800 +445.8% |
| 2015 | -- | $24,333 |
| 2014 | -- | $24,333 |
| 2013 | -- | $24,333 |
| 2012 | -- | $24,333 +94.4% |
| 2007 | -- | $12,518 |
Find assessor info on the county website
Monthly payment
Est. payment
Payment breakdown
Explore the cost of this home by adjusting the details. Changes won't be saved.Climate risks
Neighborhood: Sable Creek
Nearby schools
Schools provided by the listing agent
- Elementary: Butterfield
- Middle: Sanger
- High: Sanger
- District: Sanger ISD
Source: NTREIS. This data may not be complete. We recommend contacting the local school district to confirm school assignments for this home.
Similar homes
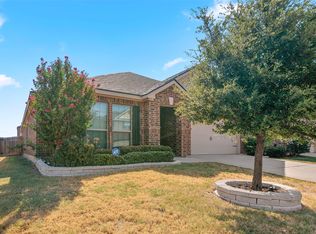
- $374,0004 bd4 ba2.1k sqft44 Kramer Ln, Sanger, TX 76266For Sale
 MLS ID #21384829, J.D. Walker. NTREIS
 - $312,5004 bd2 ba2k sqft175 Aster Dr, Sanger, TX 76266For Sale
 MLS ID #21372787, Sonia Ortega. NTREIS
 - $290,0003 bd2 ba1.6k sqft4009 Kensington Dr, Sanger, TX 76266For Sale
 MLS ID #21308120, Steven Scribner. NTREIS
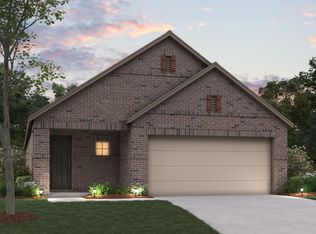
 - from $289,9904 bd2 ba1.7k sqftPeriwinkle Plan, Lane Ranch, Sanger, TX 76266New Construction
 M/I Homes
