Big on space, easy on the budget! Tucked away in Sanger, just beyond the hustle and sprawl of the surrounding cities, this well-kept home offers space, comfort, and incredible value at $300,000. Built in 2015 and offering approximately 1,698 square feet, the thoughtfully designed split floorplan provides privacy for everyone, with two secondary bedrooms and a full bath located near the front of the home.
The heart of the house is the open living, kitchen, and dining area, where tall ceilings, a cozy fireplace, and walls of windows create a bright and welcoming space for everyday living. The kitchen features granite countertops, rich wood cabinetry, stainless steel appliances, and plenty of workspace, all overlooking the dining area and backyard. You'll appreciate the fresh paint inside and easy-care vinyl wood plank flooring throughout much of the home- no carpet to worry about! The spacious primary suite is tucked away at the back of the home and includes an oversized walk-in closet, dual sinks, a garden soaking tub, and a separate shower. A full-size utility room, covered front and back porches, sprinkler system, and attractive landscaping add to the home's practicality and charm. If you're looking for a move-in ready home with a great layout, modern finishes, and room to grow, this one is worth a look. Affordable, comfortable, and thoughtfully designed, this Sanger home offers the space you need without sacrificing convenience. Come see why small-town living continues to be one of North Texas' best-kept secrets.
For sale
$300,000
4908 Lakepark Dr, Sanger, TX 76266
3beds
1,698sqft
:
Get pre-qualified$2,272/mo
Single Family Residence
Built in 2015
7,230 Square Feet Lot
$292,900 Zestimate®
$177/sqft
$35/mo HOA
What's special
Cozy fireplaceModern finishesFresh paint insideWalls of windowsStainless steel appliancesGreat layoutPlenty of workspace
- 61 days |
- 265 |
- 33 |
Zillow last checked:
Listing updated:
Listed by:
Megan Bradshaw 0648011 (940)306-4663,
Hometown Real Estate 940-306-4663
Source: NTREIS,MLS#: 21280818
Facts & features
Interior
Bedrooms & bathrooms
- Bedrooms: 3
- Bathrooms: 2
- Full bathrooms: 2
Primary bedroom
- Features: Ceiling Fan(s), Dual Sinks, En Suite Bathroom, Garden Tub/Roman Tub, Separate Shower, Walk-In Closet(s)
- Level: First
- Dimensions: 18 x 12
Bedroom
- Features: Ceiling Fan(s), Split Bedrooms, Walk-In Closet(s)
- Level: First
- Dimensions: 14 x 11
Bedroom
- Features: Split Bedrooms, Walk-In Closet(s)
- Level: First
- Dimensions: 14 x 11
Dining room
- Level: First
- Dimensions: 12 x 12
Other
- Features: Garden Tub/Roman Tub
- Level: First
- Dimensions: 10 x 5
Kitchen
- Features: Breakfast Bar, Built-in Features, Eat-in Kitchen, Granite Counters, Pantry, Walk-In Pantry
- Level: First
- Dimensions: 15 x 10
Living room
- Features: Ceiling Fan(s), Fireplace
- Level: First
- Dimensions: 21 x 19
Utility room
- Features: Built-in Features, Utility Room
- Level: First
- Dimensions: 9 x 5
Heating
- Central
Cooling
- Central Air, Ceiling Fan(s)
Appliances
- Included: Dishwasher, Disposal
- Laundry: Washer Hookup, Dryer Hookup, Laundry in Utility Room
Features
- Decorative/Designer Lighting Fixtures, Granite Counters, High Speed Internet, Open Floorplan, Cable TV, Walk-In Closet(s)
- Flooring: Carpet, Ceramic Tile, Vinyl
- Windows: Window Coverings
- Has basement: No
- Number of fireplaces: 1
- Fireplace features: Masonry
Interior area
- Total interior livable area: 1,698 sqft
Video & virtual tour
Property
Parking
- Total spaces: 2
- Parking features: Driveway, Garage Faces Front, Garage, Garage Door Opener
- Attached garage spaces: 2
Features
- Levels: One
- Stories: 1
- Patio & porch: Rear Porch, Front Porch, Patio, Covered
- Exterior features: Garden, Rain Gutters
- Pool features: None
- Fencing: Wood
Lot
- Size: 7,230 Square Feet
- Features: Back Yard, Lawn, Landscaped, Subdivision, Sprinkler System
Details
- Parcel number: R238314
Construction
Type & style
- Home type: SingleFamily
- Architectural style: Traditional,Detached
- Property subtype: Single Family Residence
- Attached to another structure: Yes
Materials
- Brick
- Foundation: Slab
- Roof: Composition
Condition
- Year built: 2015
Utilities & green energy
- Sewer: Public Sewer
- Water: Public
- Utilities for property: Electricity Connected, Sewer Available, Water Available, Cable Available
Community & HOA
Community
- Features: Curbs
- Security: Security System, Smoke Detector(s)
- Subdivision: Sanger Trails
HOA
- Has HOA: Yes
- Services included: Association Management
- HOA fee: $105 quarterly
- HOA name: Sanger Circle Hoa
- HOA phone: 972-960-2800
Location
- Region: Sanger
Financial & listing details
- Price per square foot: $177/sqft
- Tax assessed value: $312,082
- Annual tax amount: $6,301
- Date on market: 5/30/2026
- Cumulative days on market: 62 days
- Listing terms: Cash,Conventional,FHA,VA Loan
Estimated market value
$292,900
$278,000 - $308,000
$2,023/mo
Price history
| Date | Event | Price |
|---|---|---|
| 5/30/2026 | Listed for sale | $300,000$177/sqft |
Source: NTREIS #21280818 Report a problem | ||
Public tax history
| Year | Property taxes | Tax assessment |
|---|---|---|
| 2025 | $2,300 -17.6% | $312,082 -1.1% |
| 2024 | $2,793 +7.5% | $315,425 +10% |
| 2023 | $2,599 -31.7% | $286,750 +10% |
| 2022 | $3,803 +1.3% | $260,682 +10% |
| 2021 | $3,755 +0.2% | $236,984 +6.7% |
| 2020 | $3,749 +1.8% | $222,175 +4.6% |
| 2019 | $3,682 +1.7% | $212,350 +3.3% |
| 2018 | $3,620 +104% | $205,492 +6.3% |
| 2017 | $1,774 | $193,263 +150.6% |
| 2016 | $1,774 | $77,135 +612.1% |
| 2015 | -- | $10,832 +79.1% |
| 2014 | -- | $6,048 |
| 2013 | -- | $6,048 |
| 2012 | -- | $6,048 |
| 2011 | -- | $6,048 |
| 2010 | -- | $6,048 |
| 2005 | $160 | $6,048 |
Find assessor info on the county website
Monthly payment
Est. payment
Payment breakdown
Explore the cost of this home by adjusting the details. Changes won't be saved.Climate risks
Neighborhood: Sanger Trails
Nearby schools
GreatSchools rating
- 8/10Butterfield Elementary SchoolGrades: 1-5Distance: 1 mi
- 7/10Sanger Sixth Grade CenterGrades: 6Distance: 1.3 mi
- 6/10Sanger High SchoolGrades: 9-12Distance: 0.6 mi
Schools provided by the listing agent
- Elementary: Butterfield
- Middle: Sanger
- High: Sanger
- District: Sanger ISD
Source: NTREIS. This data may not be complete. We recommend contacting the local school district to confirm school assignments for this home.
- $309,1003 bd2 ba1.8k sqft4910 Lakepark Dr, Sanger, TX 76266Off Market
- $295,1003 bd2 ba1.8k sqft4910 Lake Park Dr, Sanger, TX 76266Off Market

- $312,4003 bd2 ba1.8k sqft4906 Lakepark Dr, Sanger, TX 76266Off Market
- $295,4003 bd2 ba1.6k sqft4912 Lakepark Dr, Sanger, TX 76266Off Market
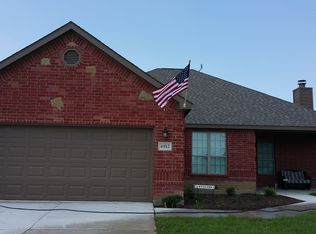
- $155,3813 bd2 ba1.8k sqft4904 Lakepark Dr, Sanger, TX 76266Off Market
- $76,530-- bd-- ba-- sqft4904 Lakepark Dr, Sanger, TX 76266Off Market
- $313,8003 bd2 ba2k sqft4909 Lakepark Dr, Sanger, TX 76266Off Market
- $--3 bd2 ba1.9k sqft4907 Lakepark Dr, Sanger, TX 76266Sold
A local agent can set up tours, give advice and negotiate with sellers.
Similar homes
- $325,0003 bd2 ba1.8k sqft3905 Bridle Path Ln, Sanger, TX 76266For Sale
 MLS ID #21265825, J.D. Walker. NTREIS
 - $359,9004 bd2 ba1.9k sqft3901 Kensington Dr, Sanger, TX 76266For Sale
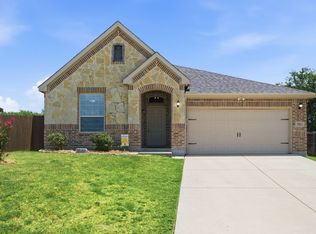 MLS ID #21337633, Rey Reyes. NTREIS
 - $329,0003 bd2 ba1.9k sqft717 Lansman Trl, Denton, TX 76207For Sale
 MLS ID #21227268, Mark Rhoton. NTREIS
 - $313,0003 bd2 ba1.6k sqft413 Water Oak, Denton, TX 76209For Sale
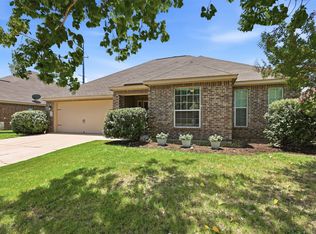 MLS ID #21321178, Chrissy Mallouf. NTREIS
 - $316,7114 bd2 ba1.5k sqft816 E Northside Dr, Pilot Point, TX 76258For SaleMLS ID #21318405, Jeremy Lock. NTREIS
- $299,0003 bd2 ba1.4k sqft1235 Acmite Ave, Crossroads, TX 76227For SaleMLS ID #21318200, Ken Kader. NTREIS
- $310,0003 bd2 ba1.7k sqft1016 Eastland Ln, Aubrey, TX 76227For SaleMLS ID #21283938, Neera Truong. NTREIS
- $299,9003 bd2 ba1.4k sqft1805 Megan Creek Dr, Little Elm, TX 75068For SaleMLS ID #21301936, Rodrigo Larios. NTREIS
- $319,0004 bd2 ba1.5k sqft932 Juno Ln, Denton, TX 76209For SaleMLS ID #21272054, Leeza Hanson. NTREIS
- $314,9993 bd2 ba1.6k sqft2817 Half Moon Rd, Aubrey, TX 76227For SaleMLS ID #21296988, Dylan Gann. NTREIS
- $295,0003 bd2 ba1.3k sqft1020 Grey Fox Dr, Aubrey, TX 76227For SaleMLS ID #21322610, Rebecca McMahon. NTREIS
- $314,9004 bd2 ba2k sqft5267 Mountain View Dr, Krum, TX 76249For SaleMLS ID #21248307, MICHAEL TILLER. NTREIS
- $339,9003 bd2 ba1.9k sqft1418 Wagon Wheel Way, Krum, TX 76249For SaleMLS ID #21256089, Sheri Sanders. NTREIS
- $297,0004 bd2 ba1.5k sqft905 English Dr, Aubrey, TX 76227For SaleMLS ID #21307440, Nina Li. NTREIS
- $365,0003 bd2 ba1.7k sqft1616 Morin Dr, Denton, TX 76207For SaleMLS ID #21219543, Ginger Pickett. NTREIS
- $312,0003 bd2 ba1.6k sqft3520 Tulip Dr, Aubrey, TX 76227For SaleMLS ID #21300062, Sharon Cash. NTREIS
- $350,0003 bd2 ba2.1k sqft3136 Adrian Creek Dr, Little Elm, TX 75068For SaleMLS ID #21307477, Jeannette Rohan. NTREIS
- $348,0004 bd2 ba2.1k sqft1443 Fox Hollow Rd, Krum, TX 76249For SaleMLS ID #21235714, Michelle Hilgendorf. NTREIS
- $290,0003 bd2 ba1.4k sqft8837 Tenderfoot Ln, Aubrey, TX 76227For SaleMLS ID #21048050, Jenna Hyde-Jones. NTREIS
- $275,0003 bd2 ba1.6k sqft1728 Mercer Way, Aubrey, TX 76227For SaleMLS ID #21327285, Brownie Stonecipher. NTREIS
