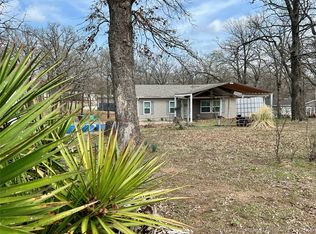
Lake Texoma living awaits! Just minutes from the lake, this beautiful 3-bedroom, 2-bath home in desirable Preston Cove Estates offers the perfect combination of comfort, space, and convenience. Situated on a generous 0.34-acre lot, the 1,456-square-foot home welcomes you with modern updates and an inviting open feel. The spacious eat-in kitchen features a center island with additional seating and prep space, making it ideal for entertaining, casual meals, or gathering with family and friends. Outside, enjoy a fenced backyard with plenty of room for pets, outdoor entertaining, or relaxing after a day at the lake. RV and boating enthusiasts will love the dedicated RV parking area complete with electric and water hookups, additional storage, and room for recreational equipment.
Whether you're searching for a full-time residence, weekend lake retreat, or simply want to enjoy the Lake Texoma lifestyle, this home offers the space and features you've been looking for. Spend your days boating, fishing, dining, and enjoying everything Lake Texoma has to offer all just minutes from home!
For sale
Price cut: $15K (8/25)
$325,000
60 Holland St, Pottsboro, TX 75076
3beds
1,456sqft
Manufactured Home, Single Family Residence
Built in 2023
0.34 Acres Lot
$314,500 Zestimate®
$223/sqft
$-- HOA
What's special
Modern updatesInviting open feelRoom for recreational equipmentSpacious eat-in kitchenAdditional storage
- 26 days
- 93
- 5
Likely to sell faster than
Zillow last checked:
Listing updated:
Listed by:
Sandra Shockley 0802916 903-893-8174,
Compass RE Texas, LLC. 214-814-8100
Source: NTREIS,MLS#: 21398318
Facts & features
Interior
Bedrooms & bathrooms
- Bedrooms: 3
- Bathrooms: 2
- Full bathrooms: 2
Primary bedroom
- Features: Ceiling Fan(s), En Suite Bathroom
- Level: First
- Dimensions: 13 x 12
Bedroom
- Level: First
- Dimensions: 12 x 9
Bedroom
- Level: First
- Dimensions: 12 x 9
Primary bathroom
- Features: Dual Sinks
- Level: First
- Dimensions: 12 x 7
Dining room
- Level: First
- Dimensions: 9 x 12
Other
- Features: Built-in Features
- Level: First
- Dimensions: 8 x 7
Kitchen
- Features: Built-in Features, Eat-in Kitchen, Kitchen Island
- Level: First
- Dimensions: 12 x 12
Laundry
- Level: First
- Dimensions: 6 x 7
Living room
- Features: Ceiling Fan(s)
- Level: First
- Dimensions: 12 x 17
Heating
- Central, Electric
Cooling
- Central Air, Ceiling Fan(s), Electric
Appliances
- Included: Dishwasher, Electric Cooktop, Electric Oven, Electric Range, Electric Water Heater, Refrigerator, Vented Exhaust Fan
- Laundry: Electric Dryer Hookup, Laundry in Utility Room
Features
- Built-in Features, Eat-in Kitchen, Kitchen Island, Open Floorplan, Walk-In Closet(s)
- Flooring: Laminate, Vinyl
- Has basement: No
- Has fireplace: No
Interior area
- Total interior livable area: 1,456 sqft
Video & virtual tour
Property
Parking
- Total spaces: 1
- Parking features: Additional Parking, Door-Single, Driveway, Garage, Gravel, Off Street, Outside, RV Carport, Storage, Boat, RV Access/Parking
- Covered spaces: 1
Features
- Levels: One
- Stories: 1
- Exterior features: RV Hookup, Storage
- Pool features: None
- Fencing: Chain Link
Lot
- Size: 0.34 Acres
- Features: Corner Lot, Few Trees
- Residential vegetation: Grassed
Details
- Additional structures: RV/Boat Storage, Workshop
- Parcel number: 100796
Construction
Type & style
- Home type: MobileManufactured
- Architectural style: Mobile Home
- Property subtype: Manufactured Home, Single Family Residence
Materials
- Foundation: Pillar/Post/Pier
- Roof: Composition
Condition
- Year built: 2023
Utilities & green energy
- Sewer: Septic Tank
- Water: Community/Coop
- Utilities for property: Cable Available, Electricity Available, Electricity Connected, Septic Available, Separate Meters, Water Available
Community & HOA
Community
- Security: Security Lights
- Subdivision: Preston Cove Estates
HOA
- Has HOA: No
Location
- Region: Pottsboro
Financial & listing details
- Price per square foot: $223/sqft
- Tax assessed value: $103,688
- Annual tax amount: $2,336
- Date on market: 9/29/2026
- Cumulative days on market: 84 days
- Listing terms: Cash,Conventional,FHA,USDA Loan,VA Loan
- Exclusions: RV and all items in the storage shed will be removed before closing.
Estimated market value
$314,500
$299,000 - $330,000
Not available
Price history
| Date | Event | Price |
|---|---|---|
| 8/25/2026 | Price change | $325,000-4.4%$223/sqft |
Source: NTREIS #21348289 Report a problem | ||
| 8/2/2026 | Listed for sale | $340,000+70%$234/sqft |
Source: NTREIS #21348289 Report a problem | ||
| 10/1/2023 | Listing removed | -- |
Source: NTREIS #20282893 Report a problem | ||
| 3/18/2023 | Listed for sale | $200,000$137/sqft |
Source: NTREIS #20282893 Report a problem | ||
Public tax history
| Year | Property taxes | Tax assessment |
|---|---|---|
| 2026 | -- | $103,688 -2.2% |
| 2025 | $1,469 +15.5% | $106,037 +15.5% |
| 2024 | $1,272 -6% | $91,840 -5.9% |
| 2023 | $1,354 +49.9% | $97,580 +70% |
| 2022 | $903 +80.2% | $57,400 +31.6% |
| 2021 | $501 | $43,624 +41.5% |
| 2020 | -- | $30,833 +18.2% |
| 2019 | $440 -2.6% | $26,092 +8.2% |
| 2018 | $452 -8.2% | $24,114 -4.4% |
| 2017 | $492 | $25,232 -4.2% |
| 2016 | $492 +5.8% | $26,351 -1.1% |
| 2015 | $465 | $26,645 +6.7% |
| 2014 | $465 | $24,973 -3.7% |
| 2013 | -- | $25,924 -29% |
| 2012 | -- | $36,519 +35.3% |
| 2011 | -- | $26,987 +26.1% |
| 2010 | -- | $21,396 -0.4% |
| 2009 | -- | $21,491 -0.3% |
| 2008 | -- | $21,565 -0.5% |
| 2007 | -- | $21,670 +4.8% |
| 2006 | -- | $20,683 -0.4% |
| 2005 | -- | $20,756 +124.9% |
| 2004 | -- | $9,230 +361.5% |
| 2002 | -- | $2,000 |
| 2001 | -- | $2,000 |
| 2000 | -- | $2,000 |
Find assessor info on the county website
Monthly payment
Climate risks
Neighborhood: Preston
Nearby schools
Schools provided by the listing agent
- Elementary: Pottsboro
- Middle: Pottsboro
- High: Pottsboro
- District: Pottsboro ISD
Source: NTREIS. This data may not be complete. We recommend contacting the local school district to confirm school assignments for this home.
Similar homes
- $315,0003 bd2 ba1.9k sqft830 Pearce Dr, Pottsboro, TX 75076For Sale
 MLS ID #21310094, Lore Lane. NTREIS
 - $324,0003 bd2 ba1.7k sqft61 Lee Blvd, Pottsboro, TX 75076For Sale
 MLS ID #21384062, Rebecca Stewart. NTREIS
 - $249,0003 bd2 ba2k sqft82 Outdrive Cir, Pottsboro, TX 75076For Sale
 MLS ID #21379412, Heather McCallister. NTREIS
 - $299,0003 bd2 ba1.7k sqft8150 Peaceful Ln, Kingston, OK 73439For Sale
 MLS ID #2633027, Anne Lasiter, Texoma Realty Group, LLC. MLS Technology, Inc.
