Welcome to this brand-new 3-bedroom, 2-bath home in the desirable Cedar Creek Subdivision in Colbert, Oklahoma. Situated on nearly an acre, this newly constructed home combines quality craftsmanship, modern design, and peaceful country living with an easy commute to Texas.
From the moment you arrive, you’ll be welcomed by the expansive covered front porch—perfect for relaxing with your morning coffee or decorating throughout every season. Step inside to an inviting open-concept floor plan filled with natural light from large windows that create a bright and airy living space.
The heart of the home showcases beautiful custom knotty alder cabinetry, complemented by stunning stained cedar accents that add warmth and timeless character throughout. The spacious kitchen, dining, and living areas flow seamlessly together, making everyday living and entertaining effortless.
Just off the main living area, the large covered screened-in patio offers the perfect place to unwind or host guests while enjoying the outdoors year-round in comfort.
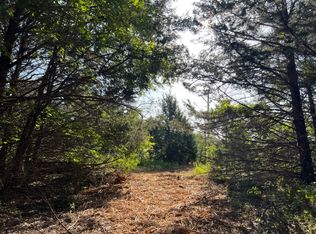
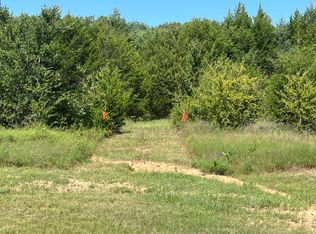
Surrounded by mature trees, the property provides privacy, shade, and plenty of outdoor space to enjoy. The attached two-car garage offers ample parking and storage.
Located in the growing Cedar Creek Subdivision, this brand-new home offers the best of both worlds—peaceful surroundings with convenient access to shopping, dining, schools, and major highways. Whether you’re commuting to Texas or looking for a quiet place to call home, this location delivers exceptional convenience.
If you’re looking for a move-in-ready new construction home with custom finishes, nearly an acre of land, beautiful outdoor living spaces, and a highly desirable location, this Cedar Creek property is one you won’t want to miss.
For sale
Price cut: $10K (9/11)
$319,000
63 Deerfield Rd, Colbert, OK 74733
3beds
1,600sqft
Single Family Residence
Built in 2025
0.81 Acres Lot
$-- Zestimate®
$199/sqft
$-- HOA
What's special
- 46 days
- 138
- 13
Zillow last checked:
Listing updated:
Listed by:
Tracy Stoner 580-775-0354,
Epique Realty
Source: MLS Technology, Inc.,MLS#: 2628351 Originating MLS: MLS Technology
Originating MLS: MLS TechnologyFacts & features
Interior
Bedrooms & bathrooms
- Bedrooms: 3
- Bathrooms: 2
- Full bathrooms: 2
Heating
- Central, Electric
Cooling
- Central Air
Appliances
- Included: Dishwasher, Electric Water Heater, Microwave, Oven, Range, Refrigerator, Stove
- Laundry: Electric Dryer Hookup
Features
- Granite Counters, None, Ceiling Fan(s), Electric Oven Connection, Electric Range Connection
- Flooring: Laminate
- Windows: Vinyl
- Basement: None
- Has fireplace: No
Interior area
- Total structure area: 1,600
- Total interior livable area: 1,600 sqft
Property
Parking
- Total spaces: 2
- Parking features: Attached, Garage
- Attached garage spaces: 2
Features
- Levels: One
- Stories: 1
- Patio & porch: Covered, Patio, Porch
- Exterior features: Concrete Driveway, Rain Gutters
- Pool features: None
- Fencing: None
Lot
- Size: 0.81 Acres
- Features: Mature Trees, Wooded
Details
- Additional structures: None
Construction
Type & style
- Home type: SingleFamily
- Architectural style: Ranch
- Property subtype: Single Family Residence
Materials
- Wood Siding, Wood Frame
- Foundation: Slab
- Roof: Asphalt,Fiberglass
Condition
- Year built: 2025
Utilities & green energy
- Sewer: Septic Tank
- Water: Rural
- Utilities for property: Electricity Available, Water Available
Green energy
- Energy efficient items: Insulation
Community & HOA
Community
- Features: Gutter(s)
- Security: No Safety Shelter
- Subdivision: Cedar Creek
HOA
- Has HOA: No
Location
- Region: Colbert
Financial & listing details
- Price per square foot: $199/sqft
- Annual tax amount: $350
- Date on market: 7/31/2026
- Cumulative days on market: 127 days
- Listing terms: Conventional,FHA,Other,USDA Loan,VA Loan
Estimated market value
Not available
Estimated sales range
Not available
Not available
Price history
| Date | Event | Price |
|---|---|---|
| 9/11/2026 | Price change | $319,000-3%$199/sqft |
Source:  MLS Technology, Inc. #2628351 Report a problem MLS Technology, Inc. #2628351 Report a problem | ||
| 8/1/2026 | Price change | $329,000-0.3%$206/sqft |
Source: MLS Technology, Inc. #2628351 Report a problem | ||
| 6/21/2026 | Price change | $329,900-1.5%$206/sqft |
Source: MLS Technology, Inc. #2613929 Report a problem | ||
| 4/30/2026 | Price change | $335,000-1.2%$209/sqft |
Source: MLS Technology, Inc. #2613929 Report a problem | ||
| 4/18/2026 | Price change | $339,000-0.1%$212/sqft |
Source: MLS Technology, Inc. #2613929 Report a problem | ||
| 1/16/2026 | Listed for sale | $339,500$212/sqft |
Source: My State MLS #11632214 Report a problem | ||
Public tax history
Tax history is unavailable.
Monthly payment
Est. payment
Payment breakdown
Explore the cost of this home by adjusting the details. Changes won't be saved.Climate risks
Neighborhood: 74733
Nearby schools
Schools provided by the listing agent
- Elementary: Eastward
- High: Colbert
- District: Colbert -Sch Dist (J9)
Source: MLS Technology, Inc.. This data may not be complete. We recommend contacting the local school district to confirm school assignments for this home.

Similar homes
- $324,0003 bd2 ba1.7k sqft61 Lee Blvd, Pottsboro, TX 75076For Sale
 MLS ID #21384062, Rebecca Stewart. NTREIS
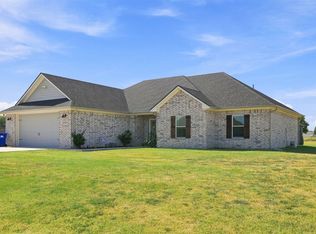
 - $305,0004 bd2 ba1.8k sqft171 Bull Run, Calera, OK 74730For Sale
 MLS ID #2630021, Tracy Stoner, Epique Realty. MLS Technology, Inc.
 - $315,9003 bd2 ba1.6k sqft2006 Orchard Rd, Calera, OK 74730For Sale
 MLS ID #2628363, Tracie Hobbs, Brewer Realty Group. MLS Technology, Inc.
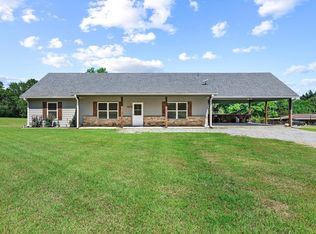
 - $395,0003 bd2 ba1.7k sqft2658 Oak Ridge Rd, Denison, TX 75021For Sale
 MLS ID #21271096, Javier Gonzalez. NTREIS
