This home has Open floor plan. Update's include: New roof 2026. New Samsung Electric range, microwave & dishwasher. HVAC unit installed March 2026. New compistion roof 1016. As you enter you have a 15x23 open living space. Gargage has been enclosed to give you 18X22 sq ft room to serve your family needs. Walk in closet 6x9. Total of 4 bedrooms and 2 full baths. Fresh paint. Upgraded appliances and fixtures. Pottsboro ISD is an excellant district. Estimated 1,450 students across pre-Kindergarden through 12th grade. Pottsboro is a major hub for boating, sailing and fishing on over 89,000 acre Lake Texoma. Pottsboro is dubbed the Striper Fishing Capital Of The World.
For sale
Price cut: $150 (7/24)
$219,750
108 Loraine St, Pottsboro, TX 75076
4beds
1,678sqft
:
Get pre-qualified$1,599/mo
Single Family Residence
Built in 1980
0.26 Acres Lot
$211,800 Zestimate®
$131/sqft
$-- HOA
What's special
Open floor planFresh paintUpgraded appliances and fixtures
- 38 days |
- 444 |
- 36 |
Zillow last checked:
Listing updated:
Listed by:
SHIRLEY NOLES 0475239 903-893-5921,
Ebby Halliday Realtors 903-893-5921
Source: NTREIS,MLS#: 21307536
Facts & features
Interior
Bedrooms & bathrooms
- Bedrooms: 4
- Bathrooms: 2
- Full bathrooms: 2
Primary bedroom
- Features: Ceiling Fan(s), Walk-In Closet(s)
- Level: First
- Dimensions: 22 x 19
Bedroom
- Features: Ceiling Fan(s)
- Level: First
- Dimensions: 12 x 12
Bedroom
- Features: Ceiling Fan(s)
- Level: First
- Dimensions: 11 x 11
Bedroom
- Features: Ceiling Fan(s)
- Level: First
- Dimensions: 11 x 10
Kitchen
- Features: Built-in Features, Galley Kitchen, Stone Counters
- Level: First
- Dimensions: 10 x 9
Living room
- Features: Ceiling Fan(s)
- Level: First
- Dimensions: 15 x 23
Living room
- Features: Ceiling Fan(s)
- Level: First
- Dimensions: 15 x 24
Heating
- Central, Electric
Cooling
- Central Air, Ceiling Fan(s), Electric
Appliances
- Included: Built-In Gas Range, Dishwasher, Electric Cooktop, Electric Oven, Electric Range, Electric Water Heater
- Laundry: Dryer Hookup, ElectricDryer Hookup
Features
- Granite Counters, High Speed Internet, Multiple Master Suites, Open Floorplan, Other, Cable TV, Walk-In Closet(s)
- Flooring: Laminate
- Has basement: No
- Has fireplace: No
Interior area
- Total interior livable area: 1,678 sqft
Video & virtual tour
Property
Parking
- Parking features: Additional Parking, Concrete
Features
- Levels: One
- Stories: 1
- Patio & porch: Deck
- Pool features: None
- Fencing: Wire
Lot
- Size: 0.26 Acres
- Features: Interior Lot, Landscaped, Few Trees
Details
- Parcel number: 153684
Construction
Type & style
- Home type: SingleFamily
- Architectural style: Traditional,Detached
- Property subtype: Single Family Residence
- Attached to another structure: Yes
Materials
- Brick
- Foundation: Slab
- Roof: Composition
Condition
- Year built: 1980
Utilities & green energy
- Sewer: Public Sewer
- Water: Public
- Utilities for property: Sewer Available, Water Available, Cable Available
Community & HOA
Community
- Security: Fire Alarm
- Subdivision: Preston Ridge Add
HOA
- Has HOA: No
Location
- Region: Pottsboro
Financial & listing details
- Price per square foot: $131/sqft
- Tax assessed value: $239,620
- Annual tax amount: $4,624
- Date on market: 6/19/2026
- Cumulative days on market: 39 days
- Road surface type: Asphalt
Estimated market value
$211,800
$201,000 - $222,000
$1,922/mo
Price history
| Date | Event | Price |
|---|---|---|
| 7/24/2026 | Price change | $219,750-0.1%$131/sqft |
Source: NTREIS #21307536 Report a problem | ||
| 7/17/2026 | Price change | $219,900-4.3%$131/sqft |
Source: NTREIS #21307536 Report a problem | ||
| 7/11/2026 | Price change | $229,900-2.1%$137/sqft |
Source: NTREIS #21307536 Report a problem | ||
| 6/19/2026 | Listed for sale | $234,900-8.2%$140/sqft |
Source: NTREIS #21307536 Report a problem | ||
| 2/25/2024 | Listing removed | -- |
Source: Owner Report a problem | ||
| 11/24/2023 | Listed for sale | $256,000$153/sqft |
Source: Owner Report a problem | ||
Public tax history
| Year | Property taxes | Tax assessment |
|---|---|---|
| 2025 | $4,624 +0.5% | $239,620 +0.5% |
| 2024 | $4,602 | $238,464 +32.1% |
| 2023 | -- | $180,582 +10% |
| 2022 | $2,504 -1.1% | $164,165 +10% |
| 2021 | $2,532 | $149,241 +10% |
| 2020 | -- | $135,674 +10% |
| 2019 | $2,344 +13.8% | $123,340 +10% |
| 2018 | $2,060 +15.4% | $112,127 +7% |
| 2017 | $1,785 | $104,802 -4.4% |
| 2016 | $1,785 -7% | $109,591 +20.5% |
| 2015 | $1,919 | $90,975 -0.2% |
| 2014 | -- | $91,175 -0.2% |
| 2013 | -- | $91,375 -1.4% |
| 2012 | -- | $92,681 -0.1% |
| 2011 | -- | $92,728 -2.9% |
| 2010 | -- | $95,512 +4.6% |
| 2009 | -- | $91,322 +32.2% |
| 2008 | -- | $69,058 +9.2% |
| 2007 | -- | $63,223 -5.1% |
| 2006 | -- | $66,652 +1.2% |
| 2005 | -- | $65,872 +8.8% |
| 2004 | -- | $60,549 |
| 2002 | -- | $60,549 |
| 2001 | -- | $60,549 +0.4% |
| 2000 | -- | $60,300 |
Find assessor info on the county website
Monthly payment
Est. payment
Payment breakdown
Explore the cost of this home by adjusting the details. Changes won't be saved.Climate risks
Neighborhood: 75076
Nearby schools
GreatSchools rating
- 9/10Pottsboro Elementary SchoolGrades: PK-4Distance: 1.3 mi
- 7/10Pottsboro Middle SchoolGrades: 5-8Distance: 1.3 mi
- 8/10Pottsboro High SchoolGrades: 9-12Distance: 1.1 mi
Schools provided by the listing agent
- Elementary: Pottsboro
- Middle: Pottsboro
- High: Pottsboro
- District: Pottsboro ISD
Source: NTREIS. This data may not be complete. We recommend contacting the local school district to confirm school assignments for this home.
- $197,400-- bd2 ba1.2k sqft106 Loraine St, Pottsboro, TX 75076Off Market
- $303,100-- bd2 ba2k sqft400 Preston Dr, Pottsboro, TX 75076Off Market
- $159,010-- bd-- ba2.3k sqft91180 Preston Bnd, Pottsboro, TX 75076Off Market
- $1,7953 bd2 ba1.3k sqft104 Loraine St, Pottsboro, TX 75076For Rent

- $180,500-- bd2 ba1.2k sqft107 Fink Ln, Pottsboro, TX 75076Off Market
- $232,500-- bd-- ba1.5k sqft105 Fink Ln, Pottsboro, TX 75076Off Market
- $265,700-- bd-- ba1.4k sqft111 Loraine St, Pottsboro, TX 75076Off Market
- $339,600-- bd-- ba1.5k sqft109 Loraine St, Pottsboro, TX 75076Off Market
A local agent can set up tours, give advice and negotiate with sellers.
Similar homes
- $217,0003 bd2 ba1.4k sqft81937 N State Highway 289, Pottsboro, TX 75076For Sale
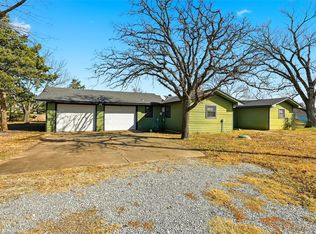 MLS ID #21141811, Steve Cobb. NTREIS
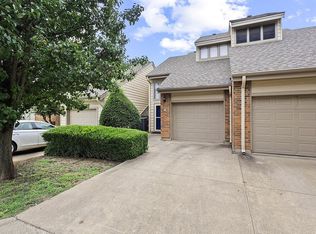
 - $198,9502 bd2 ba1.2k sqft106 Summer Place Cir, Pottsboro, TX 75076For Sale By Owner
- $235,0003 bd1 ba1.3k sqft323 Texas St, Pottsboro, TX 75076For Sale
 MLS ID #21265836, Sandra Shockley. NTREIS
 - $279,9003 bd2 ba1.7k sqft102 William St, Pottsboro, TX 75076For Sale
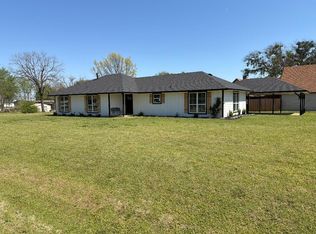 MLS ID #21214818, Kylie Trojacek. NTREIS
 - $219,0004 bd2 ba1.3k sqft2121 W Bond St, Denison, TX 75020For SaleMLS ID #21261461, Caitlin Stowers. NTREIS
- $195,0003 bd3 ba1.3k sqft231 Juniper Dr, Pottsboro, TX 75076For SaleMLS ID #21319613, Jodi McDonald. NTREIS
- $239,9003 bd2 ba1.3k sqft412 Lee Blvd, Pottsboro, TX 75076For SaleMLS ID #21231787, PAULA CLOUD. NTREIS
- $329,5003 bd2 ba1.9k sqft106 Country View Cir, Pottsboro, TX 75076For SaleMLS ID #21337440, Amber Carter. NTREIS
- $224,0003 bd2 ba1.5k sqft143 N Imperial Dr, Denison, TX 75020For SaleMLS ID #21302724, Wynetta Whitlock. NTREIS
- $237,5004 bd2 ba1.4k sqft914 S Hyde Park Ave, Denison, TX 75020For SaleMLS ID #21312847, Brooks Hanson. NTREIS
- $220,0004 bd2 ba2k sqft17 Macarthur Dr, Denison, TX 75020For SaleMLS ID #21228177, Carly Medonich. NTREIS
- $189,9002 bd3 ba1.2k sqft119 Summer View Ln, Pottsboro, TX 75076For SaleMLS ID #21285869, JASON Koford. NTREIS
- $250,0002 bd1 ba1.4k sqft25 Erin Dr, Pottsboro, TX 75076For SaleMLS ID #21200280, Layla Fain. NTREIS
- $199,0003 bd2 ba1.3k sqft105 N Wood Ave, Denison, TX 75020For SaleMLS ID #21154997, DEBBIE HUDNALL. NTREIS
- $259,9004 bd2 ba2.2k sqft116 Vandenburg Dr, Denison, TX 75020For SaleMLS ID #21295359, Christian Padilla. NTREIS
- $210,0004 bd2 ba1.9k sqft58 Pershing Dr, Denison, TX 75020For SaleMLS ID #21225524, Mallory Adams. NTREIS
- $199,9004 bd2 ba1.2k sqft701 W Hull St #101-2, Denison, TX 75020For SaleMLS ID #21328867, Heather McCallister. NTREIS
- $208,0002 bd3 ba1.2k sqft110 Summer Place Cir, Pottsboro, TX 75076For SaleMLS ID #21275251, Lisa Hitchcock. NTREIS
- $239,9003 bd2 ba1.3k sqft3110 Normandy Dr, Sherman, TX 75090For SaleMLS ID #21316509, Jirapa Hou. NTREIS
- $220,0003 bd2 ba1.3k sqft713 Patricia Dr, Sherman, TX 75090For SaleMLS ID #21294075, Lisa Chapman. NTREIS
