Welcome to Cambridge Shores, one of Lake Texoma’s most desirable lake communities—complete with a neighborhood boat ramp and a courtesy dock just a quick golf cart ride away. Situated on a quiet street with minimal traffic, this property offers the perfect setup for a full-time residence or weekend retreat. The home features an open floor plan with great flow between living, dining, and kitchen areas—ready for your personal updates and finishing touches. Recent improvements include all-new siding, windows, new kitchen cabinets and lighting giving you a solid head start on renovations. Attached, you’ll find a garage ideal for storing your vehicle, a golf cart or all your lake toys, plus a fenced area perfect for pets or even a garden space. Short-term rentals are allowed in the neighborhood, making this an excellent opportunity for personal enjoyment and potential investment income. If you’ve been looking for an affordable way to get into Cambridge Shores and customize a lake property to your style, this is your opportunity.
For sale
Price cut: $18K (6/5)
$250,000
25 Erin Dr, Pottsboro, TX 75076
2beds
1,438sqft
:
Get pre-qualified$1,827/mo
Single Family Residence
Built in 1972
10,018 Square Feet Lot
$233,900 Zestimate®
$174/sqft
$8/mo HOA
What's special
All-new sidingNeighborhood boat rampNew kitchen cabinets
- 150 days |
- 121 |
- 1 |
Zillow last checked:
Listing updated:
Listed by:
Layla Fain 0704289 903-224-5171,
Easy Life Realty 903-224-5171
Source: NTREIS,MLS#: 21200280
Facts & features
Interior
Bedrooms & bathrooms
- Bedrooms: 2
- Bathrooms: 1
- Full bathrooms: 1
Primary bedroom
- Level: First
- Dimensions: 0 x 0
Living room
- Level: First
- Dimensions: 0 x 0
Heating
- Central, Electric
Cooling
- Central Air, Ceiling Fan(s), Electric
Appliances
- Included: Electric Range, Electric Water Heater, Refrigerator
- Laundry: Electric Dryer Hookup, Laundry in Utility Room
Features
- Built-in Features, Decorative/Designer Lighting Fixtures, Eat-in Kitchen, High Speed Internet, Kitchen Island, Open Floorplan, Wired for Sound
- Flooring: Carpet, Ceramic Tile, Laminate
- Has basement: No
- Has fireplace: No
Interior area
- Total interior livable area: 1,438 sqft
Video & virtual tour
Property
Parking
- Total spaces: 1
- Parking features: Additional Parking, Concrete, Door-Single, Garage Faces Front, Garage, Garage Door Opener
- Attached garage spaces: 1
Features
- Levels: One
- Stories: 1
- Pool features: None
- Fencing: Chain Link
Lot
- Size: 10,018 Square Feet
- Features: Cleared, Few Trees
- Residential vegetation: Cleared
Details
- Parcel number: 107484
Construction
Type & style
- Home type: SingleFamily
- Architectural style: Traditional,Detached
- Property subtype: Single Family Residence
Materials
- Foundation: Slab
- Roof: Composition
Condition
- Year built: 1972
Utilities & green energy
- Sewer: Septic Tank
- Water: Community/Coop
- Utilities for property: Overhead Utilities, Septic Available, Water Available
Community & HOA
Community
- Features: Boat Facilities, Dock
- Subdivision: Cambridge Shores
HOA
- Has HOA: Yes
- HOA fee: $100 annually
- HOA name: Cambridge Shores Hoa
- HOA phone: 817-675-4996
Location
- Region: Pottsboro
Financial & listing details
- Price per square foot: $174/sqft
- Tax assessed value: $239,168
- Annual tax amount: $2,487
- Date on market: 3/6/2026
- Cumulative days on market: 150 days
- Listing terms: Cash,Conventional,FHA
- Road surface type: Asphalt
Estimated market value
$233,900
$222,000 - $246,000
$1,076/mo
Price history
| Date | Event | Price |
|---|---|---|
| 6/5/2026 | Price change | $250,000-6.7%$174/sqft |
Source: NTREIS #21200280 Report a problem | ||
| 3/6/2026 | Listed for sale | $268,000$186/sqft |
Source: NTREIS #21200280 Report a problem | ||
Public tax history
| Year | Property taxes | Tax assessment |
|---|---|---|
| 2025 | $1,033 -12.1% | $179,512 +10% |
| 2024 | $1,175 +18.2% | $163,193 +10% |
| 2023 | $994 -35.6% | $148,357 +10% |
| 2022 | $1,544 +5.8% | $134,870 +10% |
| 2021 | $1,459 | $122,609 +10% |
| 2020 | -- | $111,463 +2.8% |
| 2019 | $1,460 +16.9% | $108,450 +10% |
| 2018 | $1,248 +8.5% | $98,591 +9.1% |
| 2017 | $1,150 | $90,359 -0.1% |
| 2016 | $1,150 -6.6% | $90,439 +9.6% |
| 2015 | $1,231 | $82,551 +3.3% |
| 2014 | $1,231 | $79,912 |
| 2013 | -- | $79,912 -4.4% |
| 2012 | -- | $83,589 -20.6% |
| 2011 | -- | $105,230 +6% |
| 2010 | -- | $99,230 +29% |
| 2009 | -- | $76,936 +0.5% |
| 2008 | -- | $76,579 +22% |
| 2007 | -- | $62,788 +4.1% |
| 2006 | -- | $60,324 +654% |
| 2005 | -- | $8,000 |
| 2004 | -- | $8,000 |
| 2002 | -- | $8,000 +966.7% |
| 2001 | -- | $750 |
| 2000 | -- | $750 |
Find assessor info on the county website
Monthly payment
Est. payment
Payment breakdown
Explore the cost of this home by adjusting the details. Changes won't be saved.Climate risks
Neighborhood: 75076
Nearby schools
GreatSchools rating
- 9/10Pottsboro Elementary SchoolGrades: PK-4Distance: 5.8 mi
- 7/10Pottsboro Middle SchoolGrades: 5-8Distance: 5.8 mi
- 8/10Pottsboro High SchoolGrades: 9-12Distance: 5.6 mi
Schools provided by the listing agent
- Elementary: Pottsboro
- Middle: Pottsboro
- High: Pottsboro
- District: Pottsboro ISD
Source: NTREIS. This data may not be complete. We recommend contacting the local school district to confirm school assignments for this home.
- $149,300-- bd-- ba780 sqft9 Erin Dr, Pottsboro, TX 75076Off Market
- $166,700-- bd-- ba984 sqft25 Kent St, Pottsboro, TX 75076Off Market
- $39,780-- bd-- ba-- sqft41 Erin Dr, Pottsboro, TX 75076Off Market
- $213,600-- bd-- ba1k sqft28 Erin Dr, Pottsboro, TX 75076Off Market
- $36,612-- bd-- ba-- sqft15 Kent St, Kent, TX 75076Off Market
- $20,000-- bd-- ba-- sqftKent St, Pottsboro, TX 75076Off Market
- $264,800-- bd-- ba1.5k sqft53 Kent St, Pottsboro, TX 75076Off Market
- $--4 bd3 ba2.1k sqft40 Erin Dr, Pottsboro, TX 75076Sold
A local agent can set up tours, give advice and negotiate with sellers.
A local lender can help you make sure your offer is ready when you are.
Similar homes
- $239,9003 bd2 ba1.3k sqft412 Lee Blvd, Pottsboro, TX 75076For Sale
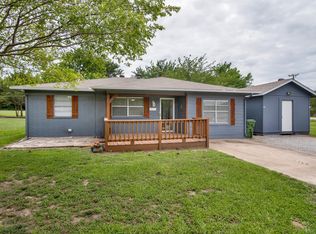 MLS ID #21231787, PAULA CLOUD. NTREIS
 - $255,0002 bd2 ba1k sqft812 Quail Creek Cir, Pottsboro, TX 75076For Sale
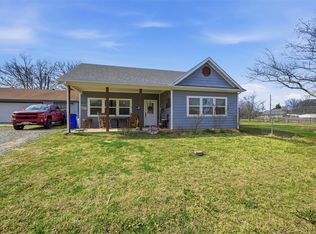 MLS ID #21188647, Debbie Ritchie. NTREIS
 - $217,0003 bd2 ba1.4k sqft81937 N State Highway 289, Pottsboro, TX 75076For Sale
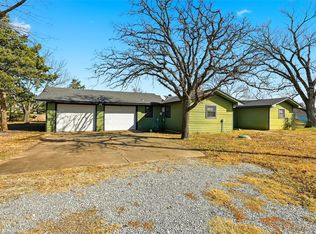 MLS ID #21141811, Steve Cobb. NTREIS
 - $274,5003 bd2 ba1.5k sqft14 Hancock Ln, Pottsboro, TX 75076For Sale
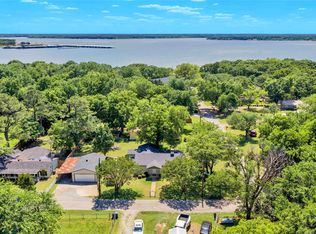 MLS ID #21261591, LAURA FILIP. NTREIS
 - $290,0003 bd2 ba1.7k sqft101 Frazier Oaks Rd, Pottsboro, TX 75076For SaleMLS ID #21189985, Layla Fain. NTREIS
- $269,9993 bd2 ba1.3k sqft403 Magnolia Ave, Pottsboro, TX 75076For SaleMLS ID #21328268, Makayla Riley. NTREIS
- $195,0003 bd3 ba1.3k sqft231 Juniper Dr, Pottsboro, TX 75076For SaleMLS ID #21319613, Jodi McDonald. NTREIS
- $219,6004 bd2 ba1.6k sqft108 Loraine St, Pottsboro, TX 75076For SaleMLS ID #21307536, SHIRLEY NOLES. NTREIS
- $230,0004 bd2 ba1.7k sqft412 Main St, Pottsboro, TX 75076For SaleMLS ID #21201326, Danielle Crow. NTREIS
- $195,0002 bd2 ba1.1k sqft437 Denison Dr, Pottsboro, TX 75076For SaleMLS ID #21323325, Amber Broadway. NTREIS
- $278,0004 bd3 ba1.7k sqft105 William St, Pottsboro, TX 75076For SaleMLS ID #21286301, Hillary Gurnea. NTREIS
- $329,5003 bd2 ba1.9k sqft106 Country View Cir, Pottsboro, TX 75076For SaleMLS ID #21337440, Amber Carter. NTREIS
- $208,0002 bd3 ba1.2k sqft110 Summer Place Cir, Pottsboro, TX 75076For SaleMLS ID #21275251, Lisa Hitchcock. NTREIS
- $249,9003 bd2 ba1.6k sqft2715 Regal Dr, Denison, TX 75020For SaleMLS ID #21304559, Shanda Weaver. NTREIS
- $254,9002 bd3 ba1.5k sqft30 W Parnell St, Denison, TX 75020For SaleMLS ID #21318032, Tommi Sue Homuth. NTREIS
- $210,0003 bd2 ba1.8k sqft2507 N Shannon St, Sherman, TX 75092For SaleMLS ID #21345939, Monica Bronson. NTREIS
- $275,0003 bd2 ba1.7k sqft3751 State Highway 289, Dorchester, TX 75459For SaleMLS ID #21324741, Ken Taylor. NTREIS
- $270,0003 bd2 ba1.7k sqft2912 W Morton St, Denison, TX 75020For SaleMLS ID #21281857, Veronica Garcia. NTREIS
- $250,0004 bd2 ba1.8k sqft1730 W Hull St, Denison, TX 75020For SaleMLS ID #21233156, Kim Elizabeth. NTREIS
- $349,0004 bd2 ba2.1k sqft167 Chrissa Dr, Pottsboro, TX 75076For SaleMLS ID #21263604, Sara Rushton. NTREIS
