Completely Renovated & Move-In Ready!
A beautifully renovated brick home nestled on a quiet, established street in Gainesville. Thoughtfully updated from top to bottom, this home combines timeless character with today's modern finishes, making it truly move-in ready.
Step inside to discover over 1,609 square feet of bright, inviting living space featuring new luxury vinyl plank flooring throughout the main living areas, plush new carpet in the bedrooms, fresh paint, updated lighting, and all-new windows that fill the home with natural light.
The spacious kitchen has been tastefully refreshed with beautiful butcher block countertops, a classic subway tile backsplash, stainless steel appliances, painted cabinetry, and abundant storage, all overlooking the dining area and living room for effortless everyday living and entertaining.
The large family room centers around a striking fireplace with a custom tiled surround, creating the perfect gathering space. Both bathrooms have been updated with modern fixtures and finishes, while the generously sized bedrooms provide comfortable retreats.
Outside, enjoy the privacy of the fully fenced backyard, mature shade trees, and a spacious back patio that's ideal for relaxing, grilling, or entertaining guests. The attached two-car garage adds convenience and additional storage.
Major improvements include: New roof. All new energy-efficient windows. HVAC professionally inspected and serviced. New luxury vinyl plank flooring. New carpet in bedrooms. New interior and exterior lighting. Updated kitchen with butcher block countertops. Subway tile backsplash. Stainless steel appliances. Fresh paint throughout. Conveniently located just minutes from I-35, historic downtown Gainesville, shopping, restaurants, schools, and medical facilities, this beautifully renovated home offers the perfect combination of comfort, style, and location.
Don't miss your opportunity to own this turnkey home—schedule your private showing today!
For sale
$239,000
1717 Morningside Dr, Gainesville, TX 76240
3beds
1,609sqft
:
Get pre-qualified$1,940/mo
Single Family Residence
Built in 1959
10,367 Square Feet Lot
$212,000 Zestimate®
$149/sqft
$-- HOA
What's special
Fresh paintUpdated lightingStainless steel appliancesLarge family roomBeautifully renovated brick homeClassic subway tile backsplashSpacious kitchen
- 17 hours |
- 111 |
- 16 |
Zillow last checked:
Listing updated:
Listed by:
Eartha Wang 0581554 972-342-0011,
Oyezz Real Estate 972-342-0011
Source: NTREIS,MLS#: 21340370
Facts & features
Interior
Bedrooms & bathrooms
- Bedrooms: 3
- Bathrooms: 2
- Full bathrooms: 2
Primary bedroom
- Level: First
- Dimensions: 11 x 10
Living room
- Level: First
- Dimensions: 11 x 11
Heating
- Central, Electric
Cooling
- Central Air, Electric
Appliances
- Included: Dishwasher, Electric Range, Disposal, Microwave
Features
- Decorative/Designer Lighting Fixtures
- Has basement: No
- Number of fireplaces: 1
- Fireplace features: Wood Burning
Interior area
- Total interior livable area: 1,609 sqft
Video & virtual tour
Property
Parking
- Total spaces: 2
- Parking features: Garage
- Attached garage spaces: 2
Features
- Levels: One
- Stories: 1
- Pool features: None
Lot
- Size: 10,367 Square Feet
Details
- Parcel number: 10511
Construction
Type & style
- Home type: SingleFamily
- Architectural style: Detached
- Property subtype: Single Family Residence
Condition
- Year built: 1959
Utilities & green energy
- Sewer: Public Sewer
- Water: Public
- Utilities for property: Sewer Available, Water Available
Community & HOA
Community
- Subdivision: Joy Acres
HOA
- Has HOA: No
Location
- Region: Gainesville
Financial & listing details
- Price per square foot: $149/sqft
- Tax assessed value: $165,000
- Annual tax amount: $2,521
- Date on market: 7/24/2026
Estimated market value
$212,000
$189,000 - $235,000
$2,021/mo
Price history
| Date | Event | Price |
|---|---|---|
| 7/24/2026 | Listed for sale | $239,000+157.3%$149/sqft |
Source: NTREIS #21340370 Report a problem | ||
| 5/9/2011 | Listing removed | $92,900$58/sqft |
Source: THE REAL ESTATE COMPANY #11508063 Report a problem | ||
| 2/17/2011 | Listed for sale | $92,900$58/sqft |
Source: THE REAL ESTATE COMPANY #11508063 Report a problem | ||
Public tax history
| Year | Property taxes | Tax assessment |
|---|---|---|
| 2024 | $3,127 -3.4% | $165,000 |
| 2023 | $3,237 -9.9% | $165,000 |
| 2022 | $3,592 -4.8% | $165,000 +3.7% |
| 2021 | $3,773 | $159,080 +14.9% |
| 2020 | -- | $138,492 +11.7% |
| 2019 | $3,139 +16.1% | $124,032 +20.1% |
| 2018 | $2,703 | $103,243 +4.2% |
| 2017 | $2,703 +2.1% | $99,040 +4.1% |
| 2015 | $2,647 +5.3% | $95,172 +0.8% |
| 2014 | $2,513 | $94,445 +1.6% |
| 2013 | -- | $92,992 +2.4% |
| 2012 | -- | $90,812 -4.2% |
| 2011 | -- | $94,754 -2.8% |
| 2010 | -- | $97,451 -4.1% |
| 2009 | -- | $101,598 +5.2% |
| 2008 | -- | $96,609 +11.3% |
| 2007 | -- | $86,762 |
Find assessor info on the county website
Monthly payment
Est. payment
Payment breakdown
Explore the cost of this home by adjusting the details. Changes won't be saved.Climate risks
Neighborhood: 76240
Nearby schools
GreatSchools rating
- NAEdison Elementary SchoolGrades: PK-1Distance: 0.3 mi
- 3/10Gainesville Junior High SchoolGrades: 7-8Distance: 1 mi
- 3/10Gainesville High SchoolGrades: 9-12Distance: 2.3 mi
Schools provided by the listing agent
- Elementary: Chalmers
- Middle: Gainesvill
- High: Gainesvill
- District: Gainesville ISD
Source: NTREIS. This data may not be complete. We recommend contacting the local school district to confirm school assignments for this home.
- $--3 bd2 ba1.4k sqft1715 Morningside Dr, Gainesville, TX 76240Sold
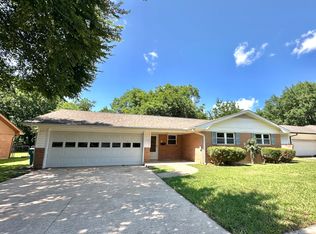
- $232,8003 bd2 ba1.6k sqft1719 Morningside Dr, Gainesville, TX 76240Off Market
- $180,9002 bd2 ba1k sqft1718 Laurel Rd, Gainesville, TX 76240Off Market
- $245,6003 bd2 ba2.2k sqft1716 Laurel Rd, Gainesville, TX 76240Off Market
- $142,800-- bd-- ba-- sqft1713 Morningside Dr, Gainesville, TX 76240Off Market
- $159,400-- bd-- ba-- sqft1713 Morningside Dr, Gainesville, TX 76240Off Market
- $299,8003 bd3 ba2.1k sqft1721 Morningside Dr, Gainesville, TX 76240Off Market
- $216,4003 bd2 ba1.4k sqft1720 Laurel Rd, Gainesville, TX 76240Off Market
A local agent can set up tours, give advice and negotiate with sellers.
Similar homes
- $245,0003 bd2 ba1.6k sqft306 Line Dr, Gainesville, TX 76240For Sale
 MLS ID #21321214, Christy Johnson. NTREIS
 - $239,0003 bd2 ba1.4k sqft506 Melody Ln, Gainesville, TX 76240For Sale
 MLS ID #21294250, Kimberly Cain. NTREIS
 - $239,5004 bd2 ba1.9k sqft115 Candlewood Cir, Gainesville, TX 76240For Sale
 MLS ID #21154033, RITA GREER. NTREIS
 - $239,0003 bd2 ba1.6k sqft206 Ritchey St, Gainesville, TX 76240For Sale
 MLS ID #21279549, MISTY SCHMITZ. NTREIS
 - $229,9002 bd2 ba1.5k sqft405 Meadow Dr, Gainesville, TX 76240For SaleMLS ID #21309878, Kelly Bob Bayer. NTREIS
- $268,0002 bd2 ba2.2k sqft726 S Lindsay St, Gainesville, TX 76240For SaleMLS ID #21341072, Christopher Klement. NTREIS
- $260,0003 bd2 ba1.7k sqft1706 E Garnett St, Gainesville, TX 76240For SaleMLS ID #21216214, Chris Willis. NTREIS
- $240,0003 bd2 ba1.4k sqft1520 Olive St, Gainesville, TX 76240For SaleMLS ID #21253819, Lisa King. NTREIS
- $229,9003 bd2 ba1.3k sqft1503 Cherry St, Gainesville, TX 76240For SaleMLS ID #21238268, Elizabeth Burris. NTREIS
- $265,0003 bd2 ba1.6k sqft2005 Maplewood Dr, Gainesville, TX 76240For SaleMLS ID #21316264, MISTY SCHMITZ. NTREIS
- $239,0004 bd2 ba1.9k sqft504 Aspen Rd, Gainesville, TX 76240For SaleMLS ID #21248673, Weston Kirk. NTREIS
- $238,0003 bd2 ba1.6k sqft1814 Refinery Rd, Gainesville, TX 76240For SaleMLS ID #21310981, Diane Sicking. NTREIS
- $214,0002 bd1 ba1.1k sqft302 Meadow Dr, Gainesville, TX 76240For SaleMLS ID #21327032, Rachael Polk. NTREIS
- $275,0003 bd2 ba1.8k sqft1809 Silver Oak Dr, Gainesville, TX 76240For SaleMLS ID #21334752, Missy Laughlin. NTREIS
- $199,0003 bd1 ba1.2k sqft1108 Locust St, Gainesville, TX 76240For SaleMLS ID #21320578, Mike Personius. NTREIS
- $219,0004 bd2 ba1.6k sqft1624 Roy St, Gainesville, TX 76240For SaleMLS ID #21255233, Sergio Bazan. NTREIS
- $269,0003 bd2 ba1.9k sqft1911 Cypress Ct, Gainesville, TX 76240For SaleMLS ID #21317286, Jonathan Swearingin. NTREIS
- $250,0003 bd2 ba1.2k sqft4594 Fm 678, Gainesville, TX 76240For SaleMLS ID #21331576, Stephanie Hellman. NTREIS
- $210,0003 bd1 ba1.4k sqft215 W Tennie St, Gainesville, TX 76240For SaleMLS ID #21325185, Jennifer Bryson. NTREIS
- $249,5003 bd2 ba1.3k sqft800 N Clements St, Gainesville, TX 76240For SaleMLS ID #21254073, Kate McCoy. NTREIS
