Don't miss your chance to own this beautifully cared for 3 bedroom 2 1/2 bath home. Nestled in one of the area’s most sought-after neighborhoods, this home offers spacious living areas, elegant finishes, and abundant natural light throughout the thoughtfully designed floor plan. Step outside and enjoy your morning coffee on your back porch that overlooks a beautiful pasture with tall trees and stunning sunset views. This home is situated in a top-rated school district and a welcoming community atmosphere. This spacious home features a large office, built-in storm shelter, and a 4-car garage with insulated doors. Perfect for work, storage, and peace of mind. The home features a 300 sq ft attic storage area with convenient, easy access, offering abundant storage potential for seasonal items, keepsakes, and more. Step inside and see why this could be the perfect place to call home.
Home Upgrades & Features
* Upgraded Kitchen appliances
* New AC Unit & Compressor (Yr 2026)
* Furnished Faux Wood Blinds throughout the home
* Outdoor Security Camera System with DVR for added peace of mind
* Fresh Interior Paint and brand-new carpet
* Marble Window Sills
* All-New Adjustable LED Lighting for energy efficiency and customizable ambiance
* New Smoke Alarms installed throughout
* LED Recessed Can Lighting added for a clean, modern look
* Updated Light Switches with Dimmers for enhanced comfort and control
* New Outdoor Flood Lights for improved visibility and security
* All-New Exterior W/R GFCI Outlets for safety and convenience
* Garage/Shop Upgrades featuring new 4-ft LED lighting for bright, functional workspace
* Virtual Tour: https://youtu.be/fpkTh6PuEq4 (Watch on Youtube)
Pending
Price cut: $20K (5/14)
$465,000
1015 Nortman Dr, Gainesville, TX 76240
3beds
2,035sqft
:
Get pre-qualified$3,677/mo
SingleFamily
Built in 2005
0.36 Acres Lot
$-- Zestimate®
$229/sqft
$-- HOA
What's special
Elegant finishesLarge officeUpgraded kitchen appliancesMarble window sills
What the owner loves about this home
Love the open floor plan that makes it feel so spacious and connected. The large windows bring in an abundance of natural light throughout the house, creating a bright and welcoming atmosphere in every room. There’s also plenty of storage, including beautiful built-ins in both the office and living room, plus a large 300 sq ft attic for even more space. One of my favorite spots is the back porch—the view is peaceful and perfect for relaxing. The four-car garage is a huge bonus, offering ample room for vehicles, hobbies, or extra storage. And having a walk-in storm shelter provides an added sense of safety and peace of mind.
- 134 days |
- 67 |
- 0 |
Listed by:
Property Owner (940) 736-0147
Facts & features
Interior
Bedrooms & bathrooms
- Bedrooms: 3
- Bathrooms: 3
- Full bathrooms: 2
- 1/2 bathrooms: 1
Heating
- Other, Gas
Cooling
- Central
Appliances
- Included: Dishwasher, Dryer, Garbage disposal, Microwave, Range / Oven, Refrigerator, Trash compactor, Washer
Features
- Flooring: Tile, Carpet, Hardwood, Slate
- Basement: None
- Has fireplace: Yes
Interior area
- Total interior livable area: 2,035 sqft
Video & virtual tour
Property
Parking
- Total spaces: 4
- Parking features: Garage - Attached
Features
- Exterior features: Stone, Wood, Brick
Lot
- Size: 0.36 Acres
Details
- Parcel number: 55323
Construction
Type & style
- Home type: SingleFamily
Materials
- Stone
- Foundation: Slab
- Roof: Composition
Condition
- New construction: No
- Year built: 2005
Community & HOA
Location
- Region: Gainesville
Financial & listing details
- Price per square foot: $229/sqft
- Tax assessed value: $403,221
- Annual tax amount: $2,561
- Date on market: 3/19/2026
Estimated market value
Not available
Estimated sales range
Not available
$2,719/mo
Price history
| Date | Event | Price |
|---|---|---|
| 6/30/2026 | Pending sale | $465,000$229/sqft |
Source: Owner Report a problem | ||
| 5/14/2026 | Price change | $465,000-4.1%$229/sqft |
Source: Owner Report a problem | ||
| 4/20/2026 | Pending sale | $485,000$238/sqft |
Source: Owner Report a problem | ||
| 3/19/2026 | Listed for sale | $485,000$238/sqft |
Source: Owner Report a problem | ||
Public tax history
| Year | Property taxes | Tax assessment |
|---|---|---|
| 2024 | $2,561 +0.3% | $361,277 +10% |
| 2023 | $2,552 -8.7% | $328,434 +10% |
| 2022 | $2,794 -2.7% | $298,576 +10% |
| 2021 | $2,871 | $271,433 +3.3% |
| 2020 | -- | $262,750 +2.5% |
| 2019 | $2,830 +10.7% | $256,426 +8.5% |
| 2018 | $2,557 | $236,391 +4.1% |
| 2017 | $2,557 +5.2% | $227,036 +9.8% |
| 2015 | $2,432 +3.9% | $206,689 +0.8% |
| 2014 | $2,340 | $204,963 +9% |
| 2013 | -- | $188,004 +1.9% |
| 2012 | -- | $184,560 -5% |
| 2011 | -- | $194,322 -0.4% |
| 2010 | -- | $195,069 |
| 2009 | -- | $195,069 |
| 2008 | -- | $195,069 +12.4% |
| 2007 | -- | $173,489 |
Find assessor info on the county website
Monthly payment
Est. payment
Payment breakdown
Explore the cost of this home by adjusting the details. Changes won't be saved.Climate risks
Neighborhood: 76240
Nearby schools
GreatSchools rating
- 9/10Lindsay Elementary SchoolGrades: PK-6Distance: 1 mi
- 9/10Lindsay High SchoolGrades: 7-12Distance: 1 mi
- $389,1003 bd2 ba2.3k sqft1101 Nortman Dr, Gainesville, TX 76240Off Market
- $351,5003 bd2 ba2.2k sqft807 E Jm Lindsay Blvd, Lindsay, TX 76250Off Market
- $443,3003 bd2 ba2.9k sqft1105 Nortman Dr, Gainesville, TX 76240Off Market
- $442,4003 bd2 ba1.7k sqft813 E J M Lindsay Blvd, Gainesville, TX 76240Off Market
- $320,6003 bd2 ba1.6k sqft707 E J M Lindsay Blvd, Gainesville, TX 76250Off Market
- $411,9004 bd3 ba2.8k sqft1107 Nortman Dr, Gainesville, TX 76240For Sale
- $411,4003 bd2 ba3.3k sqft907 E J M Lindsay Blvd, Gainesville, TX 76240Off Market
- $484,8003 bd2 ba3.1k sqft1109 Nortman Dr, Gainesville, TX 76240Off Market
A local agent can set up tours, give advice and negotiate with sellers.
Similar homes
- $411,9004 bd3 ba2.8k sqft1107 Nortman Dr, Gainesville, TX 76240For Sale
 MLS ID #21215477, Brandi McLean. NTREIS
 - $499,5003 bd3 ba2.7k sqft404 County Road 260, Gainesville, TX 76240For Sale
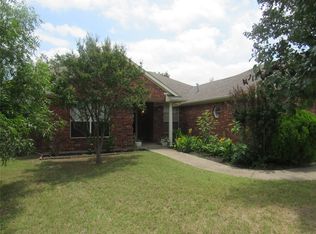 MLS ID #21308806, Sara Jerome. NTREIS
 - $429,0003 bd3 ba2k sqft1010 Kiowa Dr W, Lake Kiowa, TX 76240For Sale
 MLS ID #21341918, Brandon Erwin. NTREIS
 - $380,0003 bd3 ba2.4k sqft1447 County Road 189, Gainesville, TX 76240For Sale
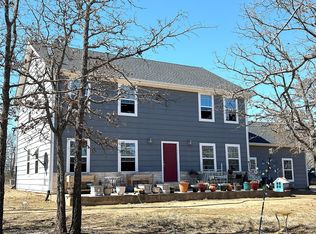 MLS ID #21337785, Stacy Hutchins. NTREIS
 - $499,0004 bd3 ba2.9k sqft1196 County Road 260, Gainesville, TX 76240For SaleMLS ID #21205493, Kelly Bob Bayer. NTREIS
- $374,9003 bd2 ba1.9k sqft318 W 4th St, Lindsay, TX 76250For SaleMLS ID #21319374, Kelly Bob Bayer. NTREIS
- $490,0002 bd2 ba1.3k sqft671 County Road 163, Gainesville, TX 76240For SaleMLS ID #21338182, Kristy Emberton. NTREIS
- $459,0003 bd2 ba1.9k sqft101 Wasco Cv, Lake Kiowa, TX 76240For SaleMLS ID #21225825, Dee Dorman. NTREIS
- $495,0004 bd3 ba2k sqft501 John Jr Dr, Lindsay, TX 76250For SaleMLS ID #21277154, Chloe Hermes. NTREIS
- $575,0003 bd3 ba2.5k sqft231 Hickory St, Lindsay, TX 76250For SaleMLS ID #21189593, MISTY SCHMITZ. NTREIS
- $379,9503 bd3 ba2.2k sqft1356 Orange Blossom Ct, Gainesville, TX 76240New ConstructionMLS ID #21200772, MISTY SCHMITZ. NTREIS
- $495,9003 bd2 ba2.1k sqft114 Iriquois Dr, Lake Kiowa, TX 76240For Sale By Owner
- $350,0003 bd3 ba2k sqft9 Quail Run St, Gainesville, TX 76240For SaleMLS ID #21211010, Kimberly Cain. NTREIS
- $495,0003 bd2 ba2.1k sqft742 Kiowa Dr W, Lake Kiowa, TX 76240For SaleMLS ID #21198705, Tod Franklin. NTREIS
- $468,0003 bd2 ba2.3k sqft718 Kiowa Dr W, Lake Kiowa, TX 76240For SaleMLS ID #21204910, Rachel Sullivan. NTREIS
- $359,5003 bd3 ba2.3k sqft1904 Tulane St, Gainesville, TX 76240For SaleMLS ID #21311903, MISTY SCHMITZ. NTREIS
- $314,0003 bd2 ba1.9k sqft904 Kent Dr, Gainesville, TX 76240For SaleMLS ID #21341946, Jasmine Jones. NTREIS
- $430,0003 bd2 ba1.9k sqft260 County Road 154, Gainesville, TX 76240For SaleMLS ID #21306904, Anne Hanson. NTREIS
- $469,0003 bd3 ba1.8k sqft700 N Mesquite St, Muenster, TX 76252For SaleMLS ID #21179043, Kelly Bob Bayer. NTREIS
- $379,5003 bd3 ba2.3k sqft1355 Orange Blossom Ct, Gainesville, TX 76240New ConstructionMLS ID #21238025, MISTY SCHMITZ. NTREIS
