YouTube 1077 Fleetwood Dr for full virtual tour! Every home offers features, but some simply feel different from the moment you arrive. At 1077 Fleetwood Drive, refined finishes, thoughtful upgrades, and flexible living spaces come together for everyday comfort. Natural light fills the open floor plan, where tile flooring creates a seamless flow through the living areas. The kitchen anchors the home with soft-close cabinetry, Cambria quartz countertops, designer backsplash, generous center island, gas cooktop, built-in oven and microwave, and upgraded vent hood - creating a space equally suited for quiet mornings and gathering with friends. Open living and dining areas remain connected, enhanced by added recessed lighting and remote-controlled roller shades. Nearby, French doors open to a dedicated home office, providing separation when work or quiet time calls.
The primary suite offers a relaxing retreat with a bay window, remote-controlled ceiling fan, and spa-inspired bath featuring dual vanities, a tiled walk-in shower with grab bar, dimmer-controlled lighting, and an oversized closet with upgraded tile. Additional bedrooms provide comfortable, flexible space, including built-in storage in bedroom two.
Outside, the extended patio with ceiling fan, mounted TV, and dedicated electrical for a hot tub expands the possibilities for outdoor living. Facing north, the backyard overlooks a serene pasture, where golden Texas sunrises provide a peaceful backdrop every morning. A Ring doorbell, security system, upgraded landscaping, and additional owner improvements add everyday convenience. Seller is offering a buyer incentive; reach out to the listing agent for details. Some listing photos have been virtually staged to illustrate potential furniture placement and use of space.
For sale
$429,900
1077 Fleetwood Dr, Justin, TX 76247
3beds
1,940sqft
:
Get pre-qualified$3,271/mo
Single Family Residence
Built in 2024
8,472 Square Feet Lot
$420,900 Zestimate®
$222/sqft
$67/mo HOA
What's special
Refined finishesFlexible living spacesThoughtful upgradesCambria quartz countertopsKitchen anchors the homeDesigner backsplashUpgraded landscaping
- 1 day |
- 44 |
- 4 |
Zillow last checked:
Listing updated:
Listed by:
David Russell 0558492 214-924-9966,
eXp Realty LLC 888-519-7431
Source: NTREIS,MLS#: 21341107
Facts & features
Interior
Bedrooms & bathrooms
- Bedrooms: 3
- Bathrooms: 2
- Full bathrooms: 2
Primary bedroom
- Features: Ceiling Fan(s), Sitting Area in Primary, Walk-In Closet(s)
- Level: First
- Dimensions: 13 x 21
Bedroom
- Level: First
- Dimensions: 12 x 12
Bedroom
- Level: First
- Dimensions: 12 x 10
Primary bathroom
- Features: Built-in Features, Stone Counters
- Level: First
- Dimensions: 9 x 12
Dining room
- Level: First
- Dimensions: 13 x 9
Other
- Level: First
- Dimensions: 8 x 3
Kitchen
- Features: Built-in Features, Eat-in Kitchen, Kitchen Island, Pantry
- Level: First
- Dimensions: 12 x 17
Laundry
- Level: First
- Dimensions: 7 x 10
Living room
- Features: Ceiling Fan(s)
- Level: First
- Dimensions: 15 x 19
Mud room
- Level: First
- Dimensions: 5 x 7
Office
- Level: First
- Dimensions: 10 x 13
Heating
- Central
Cooling
- Central Air, Ceiling Fan(s), ENERGY STAR Qualified Equipment
Appliances
- Included: Dryer, Dishwasher, Electric Oven, Gas Cooktop, Disposal, Gas Water Heater, Microwave, Refrigerator, Vented Exhaust Fan, Washer
- Laundry: Washer Hookup, Laundry in Utility Room
Features
- Built-in Features, Decorative/Designer Lighting Fixtures, Double Vanity, Cable TV
- Flooring: Ceramic Tile
- Windows: Bay Window(s), Window Coverings
- Has basement: No
- Has fireplace: No
Interior area
- Total interior livable area: 1,940 sqft
Video & virtual tour
Property
Parking
- Total spaces: 2
- Parking features: Door-Multi, Garage Faces Front, Garage, Garage Door Opener, Inside Entrance, Kitchen Level, Lighted
- Attached garage spaces: 2
Features
- Levels: One
- Stories: 1
- Patio & porch: Patio
- Pool features: None
Lot
- Size: 8,472 Square Feet
Details
- Parcel number: R1007457
Construction
Type & style
- Home type: SingleFamily
- Architectural style: Traditional,Detached
- Property subtype: Single Family Residence
Materials
- Brick, Rock, Stone
- Foundation: Slab
- Roof: Composition
Condition
- Year built: 2024
Utilities & green energy
- Sewer: Public Sewer
- Water: Public
- Utilities for property: Electricity Connected, Natural Gas Available, Sewer Available, Separate Meters, Underground Utilities, Water Available, Cable Available
Community & HOA
Community
- Features: Community Mailbox, Curbs
- Subdivision: Timberbrook
HOA
- Has HOA: Yes
- Services included: All Facilities, Association Management, Maintenance Grounds
- HOA fee: $400 semi-annually
- HOA name: First Service Residential
- HOA phone: 214-871-9700
Location
- Region: Justin
Financial & listing details
- Price per square foot: $222/sqft
- Tax assessed value: $430,853
- Annual tax amount: $10,557
- Date on market: 8/5/2026
- Cumulative days on market: 2 days
- Listing terms: Cash,Conventional,VA Loan
Estimated market value
$420,900
$400,000 - $442,000
$2,550/mo
Price history
| Date | Event | Price |
|---|---|---|
| 8/5/2026 | Listed for sale | $429,900-2.1%$222/sqft |
Source: NTREIS #21341107 Report a problem | ||
| 2/19/2025 | Sold | -- |
Source: NTREIS #20800832 Report a problem | ||
| 2/9/2025 | Pending sale | $439,000$226/sqft |
Source: NTREIS #20800832 Report a problem | ||
| 1/27/2025 | Contingent | $439,000$226/sqft |
Source: NTREIS #20800832 Report a problem | ||
| 12/20/2024 | Listed for sale | $439,000$226/sqft |
Source: NTREIS #20800832 Report a problem | ||
Public tax history
| Year | Property taxes | Tax assessment |
|---|---|---|
| 2025 | $10,557 +208.5% | $430,853 +567.6% |
| 2024 | $3,422 +17.7% | $64,538 +71.4% |
| 2023 | $2,908 | $37,647 |
Find assessor info on the county website
Monthly payment
Est. payment
Payment breakdown
Explore the cost of this home by adjusting the details. Changes won't be saved.Climate risks
Neighborhood: 76247
Nearby schools
GreatSchools rating
- 5/10Justin Elementary SchoolGrades: PK-5Distance: 1.3 mi
- 7/10Gene Pike Middle SchoolGrades: 6-8Distance: 5 mi
- 5/10Northwest High SchoolGrades: 9-12Distance: 4.9 mi
Schools provided by the listing agent
- Elementary: Justin
- Middle: Pike
- High: Northwest
- District: Northwest ISD
Source: NTREIS. This data may not be complete. We recommend contacting the local school district to confirm school assignments for this home.
- $447,4004 bd2 ba2.2k sqft1079 Fleetwood Dr, Justin, TX 76247Off Market
- $--3 bd2 ba2.1k sqft1075 Fleetwood Dr, Justin, TX 76247Sold
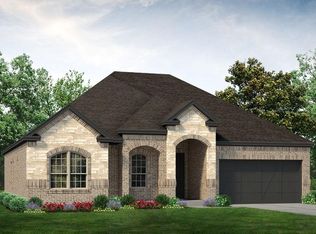
- $529,0004 bd3 ba2.6k sqft1073 Fleetwood Dr, Justin, TX 76247For Sale

- $--5 bd5 ba4k sqft1080 Fleetwood Dr, Justin, TX 76247Sold

- $--3 bd2 ba2.3k sqft1078 Fleetwood Dr, Justin, TX 76247Sold
- $465,0003 bd3 ba2.5k sqft1076 Fleetwood Dr, Justin, TX 76247For Sale
- $--4 bd3 ba2.4k sqft1071 Fleetwood Dr, Justin, TX 76247Sold
- $501,4004 bd3 ba3k sqft1083 Fleetwood Dr, Justin, TX 76247Off Market
A local agent can set up tours, give advice and negotiate with sellers.
A local lender can help you make sure your offer is ready when you are.
Similar homes
- $473,9003 bd3 ba2.5k sqft208 Oakcrest Dr, Justin, TX 76247New Construction
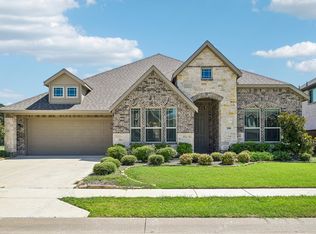 NTREIS
 - $469,0003 bd3 ba2.2k sqft1310 Trailblazer Way, Northlake, TX 76247For Sale
 MLS ID #21349811, Maritza Burt. NTREIS
 - $445,0004 bd3 ba2.4k sqft204 Ovaletta Dr, Justin, TX 76247For Sale
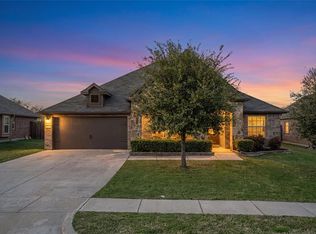 MLS ID #21204296, Kassidy Free. NTREIS
 - $499,0004 bd3 ba2.4k sqft115 Honeysuckle Dr, Justin, TX 76247For Sale
 MLS ID #21345102, Tara Bosco. NTREIS
 - $519,9994 bd3 ba2.3k sqft2232 Robin Way, Northlake, TX 76247For SaleMLS ID #21350301, Jenna Eberly. NTREIS
- $549,9003 bd3 ba2.5k sqft1109 Wrenwood Dr, Justin, TX 76247For SaleMLS ID #21249497, Spalding Pyron. NTREIS
- $529,0004 bd3 ba2.6k sqft1073 Fleetwood Dr, Justin, TX 76247For SaleMLS ID #21250826, Ronda Moll. NTREIS
- $359,9003 bd3 ba2k sqft309 Ridge Dr, Justin, TX 76247For SaleMLS ID #21255038, LISA MERCER. NTREIS
- $499,9994 bd2 ba2.4k sqft1515 Horseshoe Ct, Justin, TX 76247For SaleMLS ID #21234891, Deanna Hill. NTREIS
- $410,0004 bd2 ba2k sqft9516 Athens Dr, Argyle, TX 76226For SaleMLS ID #21336049, Valerie Cannaday. NTREIS
- $400,0004 bd3 ba2k sqft2308 Stella Ln, Northlake, TX 76247For SaleMLS ID #21273100, Kristi Kintz. NTREIS
- $439,0003 bd2 ba1.7k sqft2324 Campfire Trl, Northlake, TX 76247For SaleMLS ID #21267852, James Keoughan. NTREIS
- $399,0004 bd2 ba1.8k sqft2301 Mockingbird Ct, Northlake, TX 76247For SaleMLS ID #21265472, Lori Balcar. NTREIS
- $400,0004 bd2 ba1.8k sqft1212 Trailblazer Way, Northlake, TX 76247For SaleMLS ID #21276332, Carrah O'Riley. NTREIS
- $564,0003 bd2 ba1.8k sqft5560 Virginia Dr, Justin, TX 76247For SaleMLS ID #21269231, Brandi Stevens. NTREIS
- $410,0004 bd3 ba2.1k sqft632 Steerman Ct, Saginaw, TX 76179For SaleMLS ID #21350558, Courtney Bowens. NTREIS
- $495,0004 bd3 ba2.4k sqft1736 Bonsmara Dr, Northlake, TX 76247For SaleMLS ID #21338000, Jenna Eberly. NTREIS
- $335,0003 bd2 ba1.6k sqft704 Wilmott Ter, Justin, TX 76247For SaleMLS ID #21274375, Kevin Rutherford. NTREIS
- $439,9003 bd2 ba2k sqft1509 11th St, Roanoke, TX 76226For SaleMLS ID #21319143, Cami Hobbs Riley. NTREIS
- $370,0004 bd2 ba1.8k sqft2417 Tattler Trl, Argyle, TX 76226For SaleMLS ID #21344367, Andrew Clark. NTREIS
