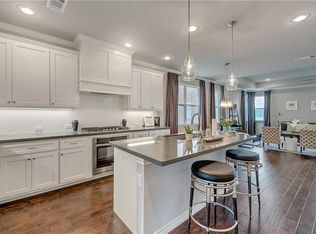
Located in a gated community with private access to the Trinity River and miles of scenic trails, this beautiful home offers the perfect blend of convenience, style, and low-maintenance living. Nestled in the idyllic neighborhood of River Heights with sidewalks and a peaceful atmosphere, residents enjoy close proximity to the vibrant River District’s dining, retail, and fitness options, while still being just minutes from downtown Fort Worth. Thoughtfully designed with a flexible and functional layout, this former model home features three bedrooms and two full bathrooms on the main level, including a spacious primary suite. Upstairs offers a large bonus room or fourth bedroom with a full bath, ideal for a game room, guest suite, or private retreat. The heart of the home is the chef-inspired kitchen, complete with a large island, walk-in pantry, and abundant cabinetry, all overlooking the dining area and expansive living room with soaring vaulted ceilings—perfect for entertaining or everyday living. Step outside to a recently turfed backyard designed for effortless maintenance, creating the perfect lock-and-leave lifestyle. This exceptional home offers the rare combination of gated privacy, outdoor access to the Trinity River, and unbeatable proximity to everything Fort Worth has to offer.
Sold
Price Unknown
500 Sheer Bliss Ln, Fort Worth, TX 76114
4beds
2,799sqft
Single Family Residence
Built in 2016
6,534 Square Feet Lot
$738,500 Zestimate®
$--/sqft
$2,958 Estimated rent
Home value
$738,500
$687,000 - $790,000
$2,958/mo
Zestimate® history
Owner options
List your home for rent
$2,958/mo
Rent Zestimate®
Find your next renter with Zillow Rental Manager. Plus, with online applications, you can quickly screen prospective tenants – for free.
$2,958/mo
Rent Zestimate®
Refinance and save
$1,400/mo
Est. payment
Refinancing to a lower rate could help reduce your monthly payments and save thousands over the life of the loan.
$1,400/mo
Est. payment
Explore your selling options
Work with a Zillow partner agent
Leverage their expertise and Zillow's premium Showcase listings to get your home seen by more buyers.
Get startedList with your own agent
Get your home in front of millions of buyers by listing it on Zillow.
Learn how to do itSell it yourself
Take full control of how buyers see your home on Zillow by listing For Sale by Owner (FSBO).
List your homeWhat's special
Dining areaMiles of scenic trailsChef-inspired kitchenLarge islandWalk-in pantrySpacious primary suiteAbundant cabinetry
Zillow last checked:
Listing updated:
Listed by:
Heather Teems 0613717 817-523-9113,
League Real Estate 817-523-9113
Bought with:
Raquel Harbin
HARBCO Realty
Source: NTREIS,MLS#: 21195982
Facts & features
Interior
Bedrooms & bathrooms
- Bedrooms: 4
- Bathrooms: 3
- Full bathrooms: 3
Primary bedroom
- Features: Dual Sinks, Garden Tub/Roman Tub, Linen Closet, Separate Shower, Walk-In Closet(s)
- Level: First
- Dimensions: 15 x 16
Bedroom
- Level: First
- Dimensions: 13 x 12
Bedroom
- Level: First
- Dimensions: 13 x 12
Bedroom
- Level: First
- Dimensions: 13 x 11
Dining room
- Level: First
- Dimensions: 16 x 17
Kitchen
- Features: Breakfast Bar, Built-in Features, Eat-in Kitchen, Granite Counters, Kitchen Island
- Level: First
- Dimensions: 13 x 19
Living room
- Level: Second
- Dimensions: 17 x 17
Living room
- Features: Fireplace
- Level: First
- Dimensions: 17 x 17
Utility room
- Features: Built-in Features, Utility Room
- Level: First
- Dimensions: 8 x 7
Appliances
- Included: Dishwasher, Disposal, Microwave, Refrigerator
- Laundry: Washer Hookup, Dryer Hookup, ElectricDryer Hookup, Laundry in Utility Room
Features
- Built-in Features, Cathedral Ceiling(s), Decorative/Designer Lighting Fixtures, Double Vanity, Granite Counters, High Speed Internet, Kitchen Island, Open Floorplan, Pantry, Cable TV, Vaulted Ceiling(s), Walk-In Closet(s), Wired for Sound
- Flooring: Carpet, Ceramic Tile, Wood
- Windows: Window Coverings
- Has basement: No
- Number of fireplaces: 1
- Fireplace features: Gas Starter, Masonry, Wood Burning
Interior area
- Total interior livable area: 2,799 sqft
Property
Parking
- Total spaces: 2
- Parking features: Alley Access, Driveway, Garage, Garage Faces Rear
- Attached garage spaces: 2
- Has uncovered spaces: Yes
Features
- Levels: Two
- Stories: 2
- Patio & porch: Rear Porch, Front Porch, Patio, Covered
- Exterior features: Dog Run, Private Yard
- Pool features: None
- Fencing: Wood
Lot
- Size: 6,534 Square Feet
- Features: Corner Lot
Details
- Parcel number: 42087439
Construction
Type & style
- Home type: SingleFamily
- Architectural style: Tudor,Traditional,Detached
- Property subtype: Single Family Residence
- Attached to another structure: Yes
Materials
- Brick
- Foundation: Slab
- Roof: Composition
Condition
- Year built: 2016
Utilities & green energy
- Sewer: Public Sewer
- Water: Public
- Utilities for property: Sewer Available, Water Available, Cable Available
Community & HOA
Community
- Features: Fenced Yard, Gated, Other, Sidewalks, Trails/Paths
- Subdivision: Rivercrest Add
HOA
- Has HOA: Yes
- Services included: All Facilities, Maintenance Grounds
- HOA fee: $1,400 annually
- HOA name: FW River Heights home ownwers
- HOA phone: 855-289-6007
Location
- Region: Fort Worth
Financial & listing details
- Tax assessed value: $695,966
- Annual tax amount: $16,901
- Date on market: 3/9/2026
- Cumulative days on market: 6 days
- Listing terms: Cash,Conventional,FHA,VA Loan
Price history
| Date | Event | Price |
|---|---|---|
| 4/17/2026 | Sold | -- |
Source: NTREIS #21195982 Report a problem | ||
| 3/22/2026 | Pending sale | $749,000$268/sqft |
Source: NTREIS #21195982 Report a problem | ||
| 3/16/2026 | Contingent | $749,000$268/sqft |
Source: NTREIS #21195982 Report a problem | ||
| 3/9/2026 | Listed for sale | $749,000+3.3%$268/sqft |
Source: NTREIS #21195982 Report a problem | ||
| 11/10/2022 | Sold | -- |
Source: Ebby Halliday REC solds #20174430_76114 Report a problem | ||
| 10/28/2022 | Pending sale | $725,000$259/sqft |
Source: NTREIS #20174430 Report a problem | ||
| 10/23/2022 | Contingent | $725,000$259/sqft |
Source: NTREIS #20174430 Report a problem | ||
| 9/29/2022 | Listed for sale | $725,000$259/sqft |
Source: NTREIS #20174430 Report a problem | ||
| 8/31/2017 | Sold | -- |
Source: Agent Provided Report a problem | ||
Public tax history
| Year | Property taxes | Tax assessment |
|---|---|---|
| 2025 | $16,751 -0.9% | $695,966 |
| 2024 | $16,901 -3.6% | $695,966 -4.7% |
| 2023 | $17,529 +31.1% | $730,500 +36.7% |
| 2022 | $13,375 +3.2% | $534,408 -9.5% |
| 2021 | $12,965 +12.6% | $590,400 +22.7% |
| 2020 | $11,511 -11.9% | $481,198 -9.9% |
| 2019 | $13,059 +4.9% | $534,000 +10% |
| 2018 | $12,445 -14.8% | $485,663 -6.1% |
| 2017 | $14,608 +240.8% | $517,095 +244.7% |
| 2016 | $4,286 | $150,000 |
Find assessor info on the county website
Neighborhood: Riverbend
Nearby homes
- $659,200-- bd-- ba2.6k sqft504 Sheer Bliss Ln, Fort Worth, TX 76114Off Market
- $1-- bd-- ba-- sqft530 Sheer Bliss Ln, Fort Worth, TX 76114Off Market
- $520,0003 bd4 ba2.3k sqft508 Sheer Bliss Ln, Fort Worth, TX 76114For Sale

- $598,6003 bd2 ba2.2k sqft5204 Scott Road, Fort Worth, TX 76114Off Market
- $--3 bd3 ba2.3k sqft510 Sheer Bliss Ln, Fort Worth, TX 76114Sold
- $397,6003 bd2 ba1.8k sqft5120 Scott, Fort Worth, TX 76114Off Market
- $1-- bd-- ba-- sqft501 Sheer Bliss Ln, Fort Worth, TX 76114Off Market
- $592,7004 bd3 ba2.9k sqft505 Trailrider Rd, Fort Worth, TX 76114Off Market
Nearby schools
GreatSchools rating
- 5/10A V Cato Elementary SchoolGrades: PK-5Distance: 1.2 mi
- 4/10Marsh Middle SchoolGrades: 6-8Distance: 0.9 mi
- 3/10Castleberry High SchoolGrades: 9-12Distance: 0.6 mi
Schools provided by the listing agent
- Elementary: Cato
- Middle: Marsh
- High: Castleberr
- District: Castleberry ISD
Source: NTREIS. This data may not be complete. We recommend contacting the local school district to confirm school assignments for this home.
Get a cash offer in 3 minutes
Find out how much your home could sell for in as little as 3 minutes with a no-obligation cash offer.
Estimated market value
$738,500
Get a cash offer in 3 minutes
Find out how much your home could sell for in as little as 3 minutes with a no-obligation cash offer.
Estimated market value
$738,500
- Texas
- Tarrant County
- Fort Worth
- 76114
- Riverbend
- 500 Sheer Bliss Ln
Nearby cities
Nearby neighborhoods
Nearby zip codes
Other Fort Worth Topics
