Discover this stunning two-story home built in 2006, situated in the vibrant city of Grand Prairie. Boasting approximately 4,000 square feet of spacious living, this residence offers six generous bedrooms, perfect for family and guests. Conveniently located between Dallas and Fort Worth, you'll enjoy easy access to major highways, making commuting a breeze. The property is surrounded by a variety of shopping and dining options, providing the ultimate in convenience and entertainment. Whether you're relaxing in the expansive living areas or exploring the nearby amenities, this home combines comfort, style, and prime location seamlessly.
For sale
$525,000
5243 W Cove Way, Grand Prairie, TX 75052
6beds
4,003sqft
Single Family Residence
Built in 2006
7,492 Square Feet Lot
$507,600 Zestimate®
$131/sqft
$30/mo HOA
What's special
Two-story homeSix generous bedrooms
- 347 days
- 376
- 19
Zillow last checked:
Listing updated:
Listed by:
Jonathan Colon 0657356 682-214-7592,
RJ Williams & Company RE LLC 682-214-7592
Source: NTREIS,MLS#: 21112176
Facts & features
Interior
Bedrooms & bathrooms
- Bedrooms: 6
- Bathrooms: 4
- Full bathrooms: 3
- 1/2 bathrooms: 1
Primary bedroom
- Level: First
- Dimensions: 1 x 1
Bedroom
- Level: Second
- Dimensions: 1 x 1
Bedroom
- Level: Second
- Dimensions: 1 x 1
Bedroom
- Level: Second
- Dimensions: 1 x 1
Bedroom
- Level: Second
- Dimensions: 1 x 1
Bedroom
- Level: Second
- Dimensions: 1 x 1
Living room
- Level: First
- Dimensions: 1 x 1
Appliances
- Included: Double Oven, Dishwasher, Electric Cooktop
Features
- Chandelier, Kitchen Island, Multiple Staircases, Pantry, Cable TV
- Has basement: No
- Number of fireplaces: 1
- Fireplace features: Gas Log
Interior area
- Total interior livable area: 4,003 sqft
Video & virtual tour
Property
Parking
- Total spaces: 2
- Parking features: Additional Parking
- Attached garage spaces: 2
Features
- Levels: Two
- Stories: 2
- Pool features: None
Lot
- Size: 7,492 Square Feet
Details
- Parcel number: 40763897
Construction
Type & style
- Home type: SingleFamily
- Architectural style: Detached
- Property subtype: Single Family Residence
- Attached to another structure: Yes
Condition
- Year built: 2006
Utilities & green energy
- Sewer: Public Sewer
- Water: Public
- Utilities for property: Natural Gas Available, Sewer Available, Separate Meters, Water Available, Cable Available
Community & HOA
Community
- Subdivision: Lake Parks West
HOA
- Has HOA: Yes
- Services included: Association Management, Maintenance Structure
- HOA fee: $365 annually
- HOA name: First Service Residential
- HOA phone: 817-984-4836
Location
- Region: Grand Prairie
Financial & listing details
- Price per square foot: $131/sqft
- Tax assessed value: $427,000
- Annual tax amount: $11,261
- Date on market: 11/13/2025
- Cumulative days on market: 102 days
- Exclusions: Refrigerator is negotiable
Estimated market value
$507,600
$482,000 - $533,000
$4,352/mo
Price history
| Date | Event | Price |
|---|---|---|
| 11/13/2025 | Listed for sale | $525,000+50%$131/sqft |
Source: NTREIS #21112176 Report a problem | ||
| 1/16/2018 | Listing removed | $350,000$87/sqft |
Source: Keller Williams Arlington #13738277 Report a problem | ||
| 12/19/2017 | Pending sale | $350,000$87/sqft |
Source: Arlington #13738277 Report a problem | ||
| 12/6/2017 | Listed for sale | $350,000$87/sqft |
Source: Keller Williams Arlington #13738277 Report a problem | ||
Public tax history
| Year | Property taxes | Tax assessment |
|---|---|---|
| 2025 | $4,810 -25.7% | $427,000 -14.8% |
| 2024 | $6,471 -27.1% | $501,409 -8.6% |
| 2023 | $8,874 +3.9% | $548,873 +21.2% |
| 2022 | $8,544 +11.5% | $452,689 +14.9% |
| 2021 | $7,662 +22.6% | $394,042 +24.5% |
| 2020 | $6,252 -5.1% | $316,432 -9.3% |
| 2019 | $6,587 +4.8% | $349,000 +9% |
| 2018 | $6,285 -25.1% | $320,136 +5.2% |
| 2017 | $8,390 -0.3% | $304,311 +1.1% |
| 2016 | $8,418 +29.2% | $300,998 +14% |
| 2015 | $6,517 | $263,987 +12.2% |
| 2014 | $6,517 | $235,300 +6.7% |
| 2013 | -- | $220,600 +1.1% |
| 2012 | -- | $218,200 |
| 2011 | -- | $218,200 0% |
| 2010 | -- | $218,300 -0.9% |
| 2009 | -- | $220,300 -4.8% |
| 2008 | -- | $231,300 +2.4% |
| 2007 | -- | $225,800 +696.5% |
| 2006 | -- | $28,350 |
Find assessor info on the county website
Monthly payment
Est. payment
Payment breakdown
Explore the cost of this home by adjusting the details. Changes won't be saved.Climate risks
Neighborhood: Lake Parks West
Nearby schools
Schools provided by the listing agent
- Elementary: West
- High: Bowie
- District: Arlington ISD
Source: NTREIS. This data may not be complete. We recommend contacting the local school district to confirm school assignments for this home.
- $499,7006 bd3 ba3.7k sqft5239 W Cove Way, Grand Prairie, TX 75052Off Market
- $454,5005 bd3 ba3.7k sqft5247 W Cove Way, Grand Prairie, TX 75052Off Market
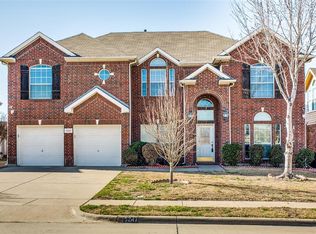
- $479,6005 bd4 ba3.6k sqft5235 W Cove Way, Grand Prairie, TX 75052Off Market
- $591,4005 bd4 ba4.6k sqft5251 W Cove Way, Grand Prairie, TX 75052Off Market
Similar homes
- $500,0004 bd3 ba4.1k sqft2312 Tawny Owl Rd, Grand Prairie, TX 75052For Sale
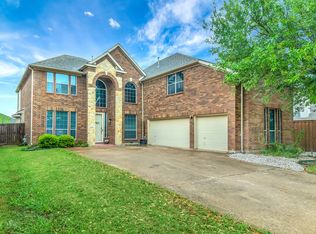 MLS ID #21314500, Almouhand Abuoudeh. NTREIS
 - $378,5004 bd2 ba2.2k sqft5403 Lavaca Rd, Grand Prairie, TX 75052For Sale
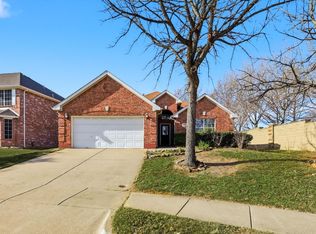 MLS ID #21395982, Kevin Andrews. NTREIS
 - $559,9005 bd5 ba4.5k sqft7280 Cana, Grand Prairie, TX 75054For Sale
 MLS ID #21099681, Kevin Andrews. NTREIS
 - $349,5004 bd2 ba2.1k sqft4820 Thames Dr, Grand Prairie, TX 75052For Sale
 MLS ID #21347715, Natali Duran. NTREIS
