Wow, vacant and ready to go! Do not miss out on this outstanding home in the heart of Mansfield, this one shows to perfection. We offer exceptional street appeal, quiet cul-de-sac living along with easy access to all things Mansfield. We offer a spacious kitchen with loads of counter and storage space, granite top, a full compliment of appliances, under mount sink, tile floors, walk-in pantry and eating area. Opening off the kitchen you will find a large den with loads of floor space, wood floors, and a gas fireplace perfect for entertaining or just relaxing. Our split primary bedroom offers plenty of floor space, wood floors, ensuite bath with jetted tub, updated sep shower, sep vanities ,private entrance to the back yard and a large walk in closet. Our 3 additional bedrooms are accented by hardwood floors and wonderful closet space. Looking to unwind after a busy day? Enjoy our spacious back yard, 14x13 covered patio, additional decking plus plenty of room for your kids and your four legged friends.Updated windows ,light fixtures and much more.
Sold
Price Unknown
2 Leighton Ct, Mansfield, TX 76063
4beds
2,078sqft
Single Family Residence
Built in 2002
8,712 Square Feet Lot
$376,500 Zestimate®
$--/sqft
$2,609 Estimated rent
Home value
$376,500
$346,000 - $410,000
$2,609/mo
Zestimate® history
Owner options
List your home for rent
$2,609/mo
Rent Zestimate®
Find your next renter with Zillow Rental Manager. Plus, with online applications, you can quickly screen prospective tenants – for free.
$2,609/mo
Rent Zestimate®
Refinance and save
$222/mo
Est. payment
Refinancing to a lower rate could help reduce your monthly payments and save thousands over the life of the loan.
$222/mo
Est. payment
Explore your selling options
Work with a Zillow partner agent
Leverage their expertise and Zillow's premium Showcase listings to get your home seen by more buyers.
Get startedList with your own agent
Get your home in front of millions of buyers by listing it on Zillow.
Learn how to do itSell it yourself
Take full control of how buyers see your home on Zillow by listing For Sale by Owner (FSBO).
List your homeWhat's special
Gas fireplaceWood floorsGranite topAdditional deckingTile floorsLarge denFull compliment of appliances
Zillow last checked:
Listing updated:
Listed by:
Mike Mannion 0321625 817-845-4030,
Keller Williams Lonestar DFW 817-795-2500
Bought with:
Bilal Omar
SUMMIT, REALTORS
Source: NTREIS,MLS#: 20864560
Facts & features
Interior
Bedrooms & bathrooms
- Bedrooms: 4
- Bathrooms: 2
- Full bathrooms: 2
Primary bedroom
- Features: Ceiling Fan(s), Double Vanity, En Suite Bathroom, Jetted Tub, Separate Shower, Walk-In Closet(s)
- Level: First
- Dimensions: 17 x 13
Bedroom
- Features: Split Bedrooms, Walk-In Closet(s)
- Level: First
- Dimensions: 11 x 11
Bedroom
- Features: Split Bedrooms, Walk-In Closet(s)
- Level: First
- Dimensions: 11 x 11
Bedroom
- Features: Split Bedrooms, Walk-In Closet(s)
- Level: First
- Dimensions: 11 x 11
Primary bathroom
- Features: Double Vanity, En Suite Bathroom, Garden Tub/Roman Tub, Jetted Tub, Separate Shower
- Level: First
- Dimensions: 12 x 11
Breakfast room nook
- Features: Eat-in Kitchen
- Level: First
- Dimensions: 9 x 7
Dining room
- Level: First
- Dimensions: 13 x 11
Other
- Level: First
- Dimensions: 7 x 10
Kitchen
- Features: Built-in Features, Ceiling Fan(s), Eat-in Kitchen, Pantry, Stone Counters
- Level: First
- Dimensions: 14 x 10
Laundry
- Features: Built-in Features
- Level: First
- Dimensions: 11 x 6
Living room
- Features: Fireplace
- Level: First
- Dimensions: 20 x 17
Heating
- Central, Natural Gas
Cooling
- Central Air, Electric
Appliances
- Included: Dishwasher, Electric Range, Disposal, Microwave
- Laundry: Laundry in Utility Room
Features
- Eat-in Kitchen, Granite Counters, High Speed Internet, Pantry, Cable TV, Vaulted Ceiling(s), Walk-In Closet(s)
- Flooring: Carpet, Tile, Wood
- Windows: Window Coverings
- Has basement: No
- Number of fireplaces: 1
- Fireplace features: Gas, Gas Log, Living Room, Stone
Interior area
- Total interior livable area: 2,078 sqft
Property
Parking
- Total spaces: 2
- Parking features: Door-Single, Driveway, Garage, Garage Door Opener, Oversized
- Attached garage spaces: 2
- Has uncovered spaces: Yes
Features
- Levels: One
- Stories: 1
- Patio & porch: Deck, Patio, Screened, Covered
- Exterior features: Storage
- Pool features: None
- Fencing: Wood
Lot
- Size: 8,712 Square Feet
- Features: Cul-De-Sac, Interior Lot, Landscaped, Few Trees
Details
- Additional structures: Storage
- Parcel number: 07732503
Construction
Type & style
- Home type: SingleFamily
- Architectural style: Detached
- Property subtype: Single Family Residence
Materials
- Brick, Rock, Stone
- Foundation: Slab
- Roof: Composition
Condition
- Year built: 2002
Utilities & green energy
- Sewer: Public Sewer
- Water: Public
- Utilities for property: Sewer Available, Water Available, Cable Available
Community & HOA
Community
- Features: Other
- Subdivision: Dover Heights Add
HOA
- Has HOA: Yes
- Services included: Association Management
- HOA fee: $222 annually
- HOA name: First Service Residential
- HOA phone: 877-378-2388
Location
- Region: Mansfield
Financial & listing details
- Tax assessed value: $364,822
- Annual tax amount: $8,297
- Date on market: 3/11/2025
- Cumulative days on market: 4 days
- Listing terms: Cash,Conventional,FHA,VA Loan
- Exclusions: minerals
Price history
| Date | Event | Price |
|---|---|---|
| 4/10/2025 | Sold | -- |
Source: NTREIS #20864560 Report a problem | ||
| 3/26/2025 | Pending sale | $385,000$185/sqft |
Source: NTREIS #20864560 Report a problem | ||
| 3/15/2025 | Contingent | $385,000$185/sqft |
Source: NTREIS #20864560 Report a problem | ||
| 3/11/2025 | Listed for sale | $385,000$185/sqft |
Source: NTREIS #20864560 Report a problem | ||
Public tax history
| Year | Property taxes | Tax assessment |
|---|---|---|
| 2025 | $4,226 -20.4% | $364,822 |
| 2024 | $5,309 -1.4% | $364,822 -1.6% |
| 2023 | $5,382 -23.6% | $370,678 +20.4% |
| 2022 | $7,046 +3% | $307,783 +10.1% |
| 2021 | $6,841 +9.2% | $279,475 +12.1% |
| 2020 | $6,263 -4% | $249,404 -0.1% |
| 2019 | $6,523 +4.9% | $249,699 +7.6% |
| 2018 | $6,216 +10.1% | $232,060 +0.3% |
| 2017 | $5,645 +11.1% | $231,340 +13.7% |
| 2016 | $5,082 +17.3% | $203,444 +4.5% |
| 2015 | $4,333 | $194,721 +22.9% |
| 2014 | $4,333 | $158,500 -3% |
| 2013 | -- | $163,400 -1.9% |
| 2012 | -- | $166,500 +6.3% |
| 2011 | -- | $156,700 +0.8% |
| 2010 | -- | $155,400 -1.8% |
| 2009 | -- | $158,300 -6.8% |
| 2008 | -- | $169,800 |
| 2007 | -- | $169,800 -3.7% |
| 2006 | -- | $176,400 +15.1% |
| 2005 | -- | $153,300 +3.3% |
| 2004 | -- | $148,400 -19.6% |
| 2003 | -- | $184,600 +638.4% |
| 2002 | -- | $25,000 +233.3% |
| 2001 | -- | $7,500 |
Find assessor info on the county website
Neighborhood: Dover Heights
Nearby homes
- $422,7004 bd2 ba2.3k sqft3 Leighton Ct, Mansfield, TX 76063Off Market
- $344,8003 bd2 ba1.8k sqft1 Leighton Ct, Mansfield, TX 76063Off Market
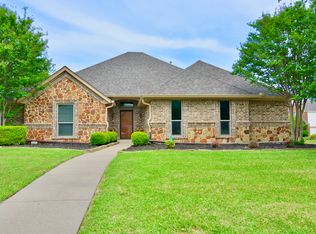
- $336,9003 bd2 ba1.8k sqft4 Leighton Ct, Mansfield, TX 76063Off Market
- $523,9005 bd4 ba3.3k sqft3001 Saint Lynda Dr, Mansfield, TX 76063For Sale

- $467,5004 bd4 ba3.3k sqft3003 Saint Lynda Dr, Mansfield, TX 76063Off Market
- $388,8003 bd2 ba2.4k sqft707 Dover Heights Trl, Mansfield, TX 76063Off Market
- $416,6004 bd3 ba2.5k sqft3005 Saint Lynda Dr, Mansfield, TX 76063Off Market
- $363,8003 bd2 ba2.1k sqft14 Leighton Ct, Mansfield, TX 76063Off Market
Nearby schools
GreatSchools rating
- 10/10Roberta Tipps Elementary SchoolGrades: PK-4Distance: 0.5 mi
- 9/10Brooks Wester Middle SchoolGrades: 6-8Distance: 1 mi
- 5/10Summit High SchoolGrades: 9-12Distance: 0.5 mi
Schools provided by the listing agent
- Elementary: Tipps
- Middle: Wester
- High: Mansfield
- District: Mansfield ISD
Source: NTREIS. This data may not be complete. We recommend contacting the local school district to confirm school assignments for this home.
Get a cash offer in 3 minutes
Find out how much your home could sell for in as little as 3 minutes with a no-obligation cash offer.
Estimated market value
$376,500
Get a cash offer in 3 minutes
Find out how much your home could sell for in as little as 3 minutes with a no-obligation cash offer.
Estimated market value
$376,500
- Texas
- Tarrant County
- Mansfield
- 76063
- Dover Heights
- 2 Leighton Ct
