If you're looking for plenty of space to stretch out and relax, you have found your new home! This 4 bedroom 2.5 bath spacious home features a game room, an oversized bedroom that can be used as your new home theater pre-wired for stereo surround sound and projector to be mounted on the ceiling, and a bonus room that can serve as an office, nursery, study, or exercise room. The very large kitchen features a huge island, high end granite countertops, plenty of cabinetry with crown molding, a large under mount kitchen sink with upgraded faucet, backsplash, a walk-in pantry with lots of shelving, a breakfast area open to the very spacious living room, overlooking a huge backyard with plenty of room for your family and pets to enjoy! The primary bedroom features bay windows, two separate closets, private bathroom with dual vanities, oversized jetted tub, separate shower with an upgraded frameless glass door. New porcelain tile flooring and upgraded baseboards recently installed. Energy efficient fans and lighting throughout the home, including motion sensor exterior lighting. Board-on-board 8ft wooden fence. Energy efficient triple pane windows installed in all secondary bedrooms, game room, and primary bathroom. New water heater installed November 2024, new waterfall sink and granite countertop as well as upgraded toilet installed in half bathroom , new roof and siding in 2025. New back door installed in 2026 and brand new microwave recently installed Sept 2026. This beautiful home is situated on a large 0.291 acre corner lot, conveniently located within walking distance of two parks, near major highways, grocery stores, shopping, dining, and plenty of entertainment. Just a few minutes away, you'll find The Highlands, Costco, The Parks Mall, movie theaters, professional sports stadiums, water parks, amongst other places for you to check out! Come see your new home with oversized rooms where you can welcome all of your guests and furry friends!
For sale
Price cut: $3K (10/14)
$407,000
201 Tabor Dr, Arlington, TX 76002
4beds
3,380sqft
Single Family Residence
Built in 1998
0.29 Acres Lot
$-- Zestimate®
$120/sqft
$-- HOA
What's special
New porcelain tile flooringHigh end granite countertopsHuge islandOversized jetted tubGame roomVery large kitchenMotion sensor exterior lighting
- 33 days
- 378
- 14
Zillow last checked:
Listing updated:
Listed by:
Patricia Nguyen 0702879 832-674-4960,
Walzel Properties 832-674-4960
Source: NTREIS,MLS#: 21380410
Facts & features
Interior
Bedrooms & bathrooms
- Bedrooms: 4
- Bathrooms: 3
- Full bathrooms: 2
- 1/2 bathrooms: 1
Primary bedroom
- Features: Ceiling Fan(s), En Suite Bathroom, Walk-In Closet(s)
- Level: First
- Dimensions: 18 x 15
Bedroom
- Features: Ceiling Fan(s), Walk-In Closet(s)
- Level: Second
- Dimensions: 19 x 14
Bedroom
- Features: Ceiling Fan(s), Walk-In Closet(s)
- Level: Second
- Dimensions: 14 x 11
Bedroom
- Features: Ceiling Fan(s), Walk-In Closet(s)
- Level: Second
- Dimensions: 15 x 13
Primary bathroom
- Features: Built-in Features, Dual Sinks, Double Vanity, En Suite Bathroom, Jetted Tub, Separate Shower
- Level: First
- Dimensions: 17 x 10
Bonus room
- Features: Ceiling Fan(s)
- Level: Second
- Dimensions: 18 x 15
Dining room
- Level: First
- Dimensions: 17 x 14
Other
- Features: Built-in Features
- Level: Second
- Dimensions: 9 x 8
Game room
- Features: Ceiling Fan(s)
- Level: Second
- Dimensions: 19 x 13
Half bath
- Features: Granite Counters
- Level: First
- Dimensions: 5 x 4
Kitchen
- Features: Built-in Features, Ceiling Fan(s), Granite Counters, Kitchen Island, Pantry, Walk-In Pantry
- Level: First
- Dimensions: 25 x 13
Laundry
- Features: Built-in Features
- Level: First
- Dimensions: 8 x 6
Living room
- Features: Ceiling Fan(s)
- Level: First
- Dimensions: 19 x 17
Heating
- Central, Electric
Cooling
- Central Air, Ceiling Fan(s), Electric
Appliances
- Included: Dishwasher, Electric Range, Disposal, Microwave
- Laundry: Washer Hookup, Dryer Hookup, ElectricDryer Hookup, Laundry in Utility Room
Features
- Built-in Features, Chandelier, Decorative/Designer Lighting Fixtures, Double Vanity, Granite Counters, High Speed Internet, Kitchen Island, Multiple Staircases, Open Floorplan, Pantry, Walk-In Closet(s), Wired for Sound
- Flooring: Carpet, Tile
- Windows: Bay Window(s), Window Coverings
- Has basement: No
- Has fireplace: No
Interior area
- Total interior livable area: 3,380 sqft
Video & virtual tour
Property
Parking
- Total spaces: 2
- Parking features: Concrete, Covered, Door-Single, Driveway, Garage Faces Front, Garage
- Attached garage spaces: 2
Features
- Levels: Two
- Stories: 2
- Exterior features: Lighting, Storage
- Pool features: None
- Fencing: Fenced,High Fence,Wood
Lot
- Size: 0.29 Acres
- Features: Back Yard, Corner Lot, Lawn, Few Trees
- Residential vegetation: Grassed
Details
- Parcel number: 07043503
Construction
Type & style
- Home type: SingleFamily
- Architectural style: Traditional,Detached
- Property subtype: Single Family Residence
Materials
- Brick
- Foundation: Slab
- Roof: Composition
Condition
- Resale
- Year built: 1998
Utilities & green energy
- Sewer: Public Sewer
- Water: Public
- Utilities for property: Sewer Available, Water Available
Community & HOA
Community
- Features: Playground, Park, Sidewalks, Curbs
- Security: Security System, Smoke Detector(s)
- Subdivision: Hunter Trail Add
HOA
- Has HOA: No
Location
- Region: Arlington
Financial & listing details
- Price per square foot: $120/sqft
- Tax assessed value: $409,000
- Annual tax amount: $8,941
- Date on market: 9/15/2026
- Cumulative days on market: 34 days
- Listing terms: Cash,Conventional,FHA
- Exclusions: Owner's furniture & security cameras. All TVs and TV mounts EXCEPT for one TV mount in upstairs bedroom.
Estimated market value
Not available
Estimated sales range
Not available
Not available
Price history
| Date | Event | Price |
|---|---|---|
| 10/14/2026 | Price change | $407,000-0.7%$120/sqft |
Source: NTREIS #21380410 Report a problem | ||
| 10/5/2026 | Price change | $410,000-1.2%$121/sqft |
Source: NTREIS #21380410 Report a problem | ||
| 9/25/2026 | Price change | $415,000-1.2%$123/sqft |
Source: NTREIS #21380410 Report a problem | ||
| 9/15/2026 | Listed for sale | $420,000+182.3%$124/sqft |
Source: NTREIS #21380410 Report a problem | ||
| 9/17/2010 | Sold | -- |
Source: Agent Provided Report a problem | ||
| 9/13/2010 | Listed for sale | $148,800+14.5%$44/sqft |
Source: Hill Group Real Estate Services #11367941 Report a problem | ||
| 7/10/2010 | Listing removed | $129,900$38/sqft |
Source: Hill Group Real Estate Service #11367941 Report a problem | ||
| 7/4/2010 | Price change | $129,900-9.1%$38/sqft |
Source: Hill Group Real Estate Service #11367941 Report a problem | ||
| 4/25/2010 | Price change | $142,900-4%$42/sqft |
Source: Hill Group Real Estate Service #11367941 Report a problem | ||
| 4/3/2010 | Price change | $148,800-3.9%$44/sqft |
Source: Hill Group Real Estate Service #11367941 Report a problem | ||
| 3/20/2010 | Listed for sale | $154,800$46/sqft |
Source: Hill Group Real Estate Services #11367941 Report a problem | ||
| 1/19/2010 | Sold | -- |
Source: Public Record Report a problem | ||
Public tax history
| Year | Property taxes | Tax assessment |
|---|---|---|
| 2025 | $6,603 -7.4% | $409,000 -11.2% |
| 2024 | $7,130 +8.2% | $460,487 +19.3% |
| 2023 | $6,588 -13% | $386,000 +5.8% |
| 2022 | $7,570 +4.5% | $364,911 +8.5% |
| 2021 | $7,245 +9.1% | $336,265 +12.8% |
| 2020 | $6,643 +14.4% | $298,238 -0.4% |
| 2019 | $5,806 +7% | $299,410 +28.2% |
| 2018 | $5,428 +9.8% | $233,528 +8.5% |
| 2017 | $4,942 +8.8% | $215,138 +11.5% |
| 2016 | $4,540 +12.7% | $192,998 +3.3% |
| 2015 | $4,027 | $186,807 +9.1% |
| 2014 | $4,027 | $171,300 +11.7% |
| 2013 | -- | $153,300 +5.4% |
| 2012 | -- | $145,400 |
| 2011 | -- | $145,400 -0.1% |
| 2010 | -- | $145,600 -4.6% |
| 2009 | -- | $152,700 -8.3% |
| 2008 | -- | $166,500 |
| 2007 | -- | $166,500 |
| 2006 | -- | $166,500 |
| 2005 | -- | $166,500 +4.3% |
| 2004 | -- | $159,600 |
| 2003 | -- | $159,600 -8.6% |
| 2002 | -- | $174,700 +13.3% |
| 2001 | -- | $154,200 +8.3% |
| 2000 | -- | $142,400 |
Find assessor info on the county website
Monthly payment
Est. payment
Payment breakdown
Explore the cost of this home by adjusting the details. Changes won't be saved.Climate risks
Neighborhood: Southeast
Nearby schools
Schools provided by the listing agent
- Elementary: Ashworth
- Middle: Ousley
- High: Seguin
- District: Arlington ISD
Source: NTREIS. This data may not be complete. We recommend contacting the local school district to confirm school assignments for this home.


Similar homes
- $388,5004 bd3 ba2.9k sqft8100 Yucatan Ct, Arlington, TX 76002For Sale
 MLS ID #21304164, Brandy Wright. NTREIS
- $399,0003 bd3 ba2.6k sqft6000 Red Fern Dr, Arlington, TX 76001For Sale
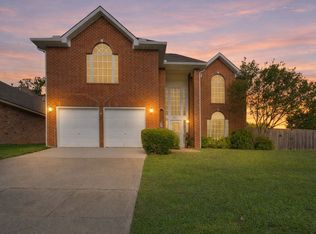 MLS ID #21292942, Babette Benson. NTREIS
- $399,9004 bd2 ba2k sqft3901 Echo Hill Ct, Arlington, TX 76001For Sale
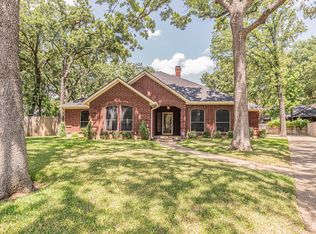 MLS ID #21378771, Eric Torres. NTREIS
- $425,0004 bd3 ba2.9k sqft5220 Prestwick Dr, Arlington, TX 76001For Sale
 MLS ID #21296622, Kellie Monterrosa. NTREIS
