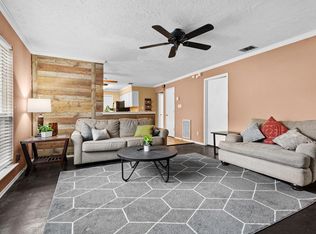
OWNER SAID SELL AND WANTED TO IMPROVE THE PRICE SO YOU CAN GET IN BEFORE THE HOLIDAYS!!! THIS NEIGHBORHOOD IS THE BEST!!!!Welcome to Your Dream Home! Step inside this stunningly renovated 4 bedroom, 2.5 bath beauty where modern style meets everyday comfort. Every detail has been thoughtfully curated to create a home that feels fresh, inviting, and truly move in ready. Gorgeous Curb Appeal New landscape stonework and rich black mulch accent three refreshed flower beds, giving the front yard a clean, upscale look that sets the tone from the moment you arrive. A Layout Designed for Living. Four spacious bedrooms filled with natural light. A dedicated home office perfect for remote work or creative projects. Warm, open living area ideal for hosting gatherings or enjoying quiet evenings in. A Kitchen That Wows Recently renovated with sleek quartz countertops and a matching quartz backsplash, this kitchen delivers both style and function. Updated finishes, generous workspace, and a modern aesthetic make it the heart of the home. Modern Updates Throughout From the refreshed design elements to the functional flow of the floor plan, every space feels intentional, polished, and ready for your personal touch. Move-In Ready & Waiting for You This home offers the perfect blend of comfort, versatility, and contemporary upgrades — all you need to do is unpack and enjoy. BONUS AT CLOSING! Buyers will receive a Gift Certificate for a 4-Hour Staging Consultation to help make your new home look and feel its best!
For sale
Price cut: $14.9K (10/23)
$385,000
4138 Scotland Dr, Grand Prairie, TX 75052
4beds
2,476sqft
Single Family Residence
Built in 1987
6,708 Square Feet Lot
$395,700 Zestimate®
$155/sqft
$-- HOA
What's special
Gorgeous curb appealNew landscape stonework
- 54 days
- 355
- 18
Zillow last checked:
Listing updated:
Listed by:
Suzette Teague 0478348 817-306-1919,
Abundance Realty Group LLC 817-306-1919
Source: NTREIS,MLS#: 21363606
Facts & features
Interior
Bedrooms & bathrooms
- Bedrooms: 4
- Bathrooms: 3
- Full bathrooms: 2
- 1/2 bathrooms: 1
Primary bedroom
- Features: Built-in Features, Ceiling Fan(s), Dual Sinks, En Suite Bathroom, Garden Tub/Roman Tub, Separate Shower, Walk-In Closet(s)
- Level: Second
- Dimensions: 14 x 19
Bedroom
- Features: Ceiling Fan(s)
- Level: Second
- Dimensions: 10 x 11
Bedroom
- Features: Ceiling Fan(s)
- Level: Second
- Dimensions: 14 x 11
Bedroom
- Features: Cedar Closet(s), Ceiling Fan(s)
- Level: Second
- Dimensions: 11 x 17
Breakfast room nook
- Features: Ceiling Fan(s), Pantry
- Level: First
- Dimensions: 15 x 10
Den
- Features: Fireplace
- Level: First
- Dimensions: 14 x 13
Other
- Features: Built-in Features, Dual Sinks, En Suite Bathroom, Garden Tub/Roman Tub, Solid Surface Counters, Separate Shower
- Level: Second
- Dimensions: 0 x 0
Other
- Features: Built-in Features, Dual Sinks, Solid Surface Counters
- Level: Second
- Dimensions: 0 x 0
Half bath
- Level: First
- Dimensions: 0 x 0
Kitchen
- Features: Built-in Features
- Level: First
- Dimensions: 12 x 12
Living room
- Features: Ceiling Fan(s), Fireplace
- Level: First
- Dimensions: 15 x 15
Office
- Level: First
- Dimensions: 13 x 13
Utility room
- Features: Built-in Features, Closet, Other
- Level: First
- Dimensions: 7 x 6
Heating
- Central, Electric
Cooling
- Central Air, Ceiling Fan(s), Electric
Appliances
- Included: Dryer, Dishwasher, Electric Range, Disposal, Microwave, Refrigerator, Washer
- Laundry: Washer Hookup, Dryer Hookup, Laundry in Utility Room
Features
- Cedar Closet(s), Decorative/Designer Lighting Fixtures, High Speed Internet, Pantry, Cable TV
- Flooring: Carpet, Luxury Vinyl Plank
- Windows: Window Coverings
- Has basement: No
- Number of fireplaces: 1
- Fireplace features: Gas, Living Room
Interior area
- Total interior livable area: 2,476 sqft
Video & virtual tour
Property
Parking
- Total spaces: 2
- Parking features: Concrete, Driveway, Garage Faces Front, Garage, Garage Door Opener
- Attached garage spaces: 2
Features
- Levels: Two
- Stories: 2
- Patio & porch: Front Porch, Patio
- Pool features: None
- Fencing: Back Yard,Fenced,Wood
Lot
- Size: 6,708 Square Feet
- Features: Interior Lot
- Residential vegetation: Grassed
Details
- Additional structures: Storage
- Parcel number: 05545609
Construction
Type & style
- Home type: SingleFamily
- Architectural style: Traditional,Detached
- Property subtype: Single Family Residence
Materials
- Brick
- Foundation: Slab
- Roof: Shingle
Condition
- Resale
- Year built: 1987
Utilities & green energy
- Sewer: Public Sewer
- Water: Public
- Utilities for property: Sewer Available, Water Available, Cable Available
Community & HOA
Community
- Features: Curbs
- Security: Smoke Detector(s)
- Subdivision: Sheffield Village Ph 1&2 Add
HOA
- Has HOA: No
Location
- Region: Grand Prairie
Financial & listing details
- Price per square foot: $155/sqft
- Tax assessed value: $316,000
- Annual tax amount: $7,004
- Date on market: 8/29/2026
- Cumulative days on market: 54 days
- Listing terms: Cash,Conventional,FHA,VA Loan
Estimated market value
$395,700
$376,000 - $415,000
$2,750/mo
Price history
| Date | Event | Price |
|---|---|---|
| 10/23/2026 | Price change | $385,000-3.7%$155/sqft |
Source: NTREIS #21363606 Report a problem | ||
| 9/29/2026 | Price change | $399,900-2.4%$162/sqft |
Source: NTREIS #21363606 Report a problem | ||
| 8/29/2026 | Listed for sale | $409,900+18.8%$166/sqft |
Source: NTREIS #21363606 Report a problem | ||
| 2/24/2023 | Sold | -- |
Source: NTREIS #20219086 Report a problem | ||
| 1/25/2023 | Pending sale | $345,000$139/sqft |
Source: NTREIS #20219086 Report a problem | ||
| 1/18/2023 | Contingent | $345,000$139/sqft |
Source: NTREIS #20219086 Report a problem | ||
| 1/16/2023 | Price change | $345,000-1.4%$139/sqft |
Source: NTREIS #20219086 Report a problem | ||
| 1/2/2023 | Price change | $350,000-1.4%$141/sqft |
Source: NTREIS #20219086 Report a problem | ||
| 12/26/2022 | Price change | $355,000-1.4%$143/sqft |
Source: NTREIS #20219086 Report a problem | ||
| 12/16/2022 | Listed for sale | $360,000-1.4%$145/sqft |
Source: NTREIS #20219086 Report a problem | ||
| 10/21/2022 | Listing removed | $365,000$147/sqft |
Source: NTREIS #20138314 Report a problem | ||
| 10/7/2022 | Price change | $365,000-8.8%$147/sqft |
Source: NTREIS #20138314 Report a problem | ||
| 10/5/2022 | Price change | $400,000+6.7%$162/sqft |
Source: NTREIS #20138314 Report a problem | ||
| 9/23/2022 | Price change | $374,9990%$151/sqft |
Source: NTREIS #20138314 Report a problem | ||
| 8/30/2022 | Price change | $375,000-2.6%$151/sqft |
Source: NTREIS #20138314 Report a problem | ||
| 8/12/2022 | Listed for sale | $385,000$155/sqft |
Source: NTREIS #20138314 Report a problem | ||
Public tax history
| Year | Property taxes | Tax assessment |
|---|---|---|
| 2025 | $4,918 -8.4% | $316,000 -6.7% |
| 2024 | $5,371 +43.4% | $338,708 +5.8% |
| 2023 | $3,746 -21.5% | $320,000 +0.1% |
| 2022 | $4,769 +3.3% | $319,619 +16.4% |
| 2021 | $4,617 +9.1% | $274,482 +12.1% |
| 2020 | $4,232 +15.9% | $244,835 -0.6% |
| 2019 | $3,652 +6.8% | $246,395 +28.6% |
| 2018 | $3,418 -21.8% | $191,531 -4.4% |
| 2017 | $4,370 +8.7% | $200,391 +15.3% |
| 2016 | $4,019 +9.3% | $173,760 +20.8% |
| 2015 | $3,677 | $143,900 |
| 2014 | $3,677 | $143,900 +11% |
| 2013 | -- | $129,600 +0.7% |
| 2012 | -- | $128,700 |
| 2011 | -- | $128,700 -0.3% |
| 2010 | -- | $129,100 -5.7% |
| 2009 | -- | $136,900 |
| 2008 | -- | $136,900 -4.9% |
| 2007 | -- | $143,900 |
| 2006 | -- | $143,900 +6.7% |
| 2005 | -- | $134,900 |
| 2004 | -- | $134,900 |
| 2003 | -- | $134,900 |
| 2002 | -- | $134,900 +7.7% |
| 2001 | -- | $125,300 +13.1% |
| 2000 | -- | $110,800 |
Find assessor info on the county website
Monthly payment
Est. payment
Payment breakdown
Explore the cost of this home by adjusting the details. Changes won't be saved.Climate risks
Neighborhood: Oak Hollow-Sheffield Village
Nearby schools
Schools provided by the listing agent
- Elementary: Starrett
- Middle: Barnett
- High: Bowie
- District: Arlington ISD
Source: NTREIS. This data may not be complete. We recommend contacting the local school district to confirm school assignments for this home.
- $--1 bd1 ba165 sqft4138 Scotland Dr #18105647, Grand Prairie, TX 75052Off Market
- $--1 bd1 ba110 sqft4138 Scotland Dr #18105633, Grand Prairie, TX 75052Off Market
- $--1 bd1 ba198 sqft4138 Scotland Dr #18105630, Grand Prairie, TX 75052Off Market
- $--1 bd1 ba121 sqft4138 Scotland Dr #18105644, Grand Prairie, TX 75052Off Market
Similar homes
- $--4 bd3 ba2.3k sqft2341 Warwick Ave, Grand Prairie, TX 75052Auction
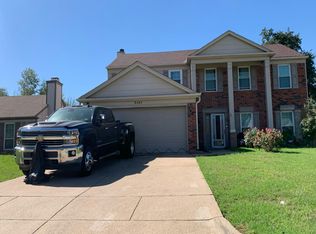 Auction.com 2
 - $363,9004 bd3 ba2.1k sqft4503 Queenswood Dr, Grand Prairie, TX 75052For Sale
 MLS ID #21378978, Tracy Hollis. NTREIS
 - $329,9994 bd3 ba1.9k sqft1309 Glenwood St, Grand Prairie, TX 75052For Sale
 MLS ID #21370067, Lola Martinez. NTREIS
 - $320,0003 bd2 ba1.6k sqft2709 Typhon Dr, Grand Prairie, TX 75052For Sale
 MLS ID #21385444, Kevin Nguyen. NTREIS
