Welcome to Your Private Backyard Paradise in Waxahachie! Nestled on a quiet, tree-lined street in the heart of Waxahachie, this beautifully maintained brick ranch exudes timeless Texas charm. Mature shade trees frame a lush, manicured lawn, setting the tone for the warmth found throughout this thoughtfully updated 3-bedroom, 2-bath home. Inside, a spacious open floor plan flows effortlessly from the sun-drenched living room — featuring a cozy fireplace and elegant tray ceiling — to a chef-inspired kitchen boasting stainless appliances, a professional gas range, and classic subway tile backsplash. Step outside and enter your own private resort. A freshly plastered pool shimmers as the centerpiece of an entertainer's dream backyard, complete with a covered pergola, ceiling fan, and charming tiki bar. Every detail invites you to linger longer. Major updates include a new roof, new Pella windows, and freshly plastered pool — offering true peace of mind. All of this, just minutes from Waxahachie's beloved historic square. This is more than a home — it's a lifestyle.
For sale
Price cut: $14.1K (8/26)
$349,900
308 Buffalo Creek Dr, Waxahachie, TX 75165
3beds
1,744sqft
Single Family Residence
Built in 1984
8,450 Square Feet Lot
$348,400 Zestimate®
$201/sqft
$-- HOA
What's special
Cozy fireplaceCharming tiki barPrivate backyard paradiseSpacious open floor planStainless appliancesQuiet tree-lined streetCovered pergola
- 103 days
- 418
- 43
Zillow last checked:
Listing updated:
Listed by:
Chris Oliver 0562685 972-921-5797,
Oliver Realty 972-921-5797
Source: NTREIS,MLS#: 21278096
Facts & features
Interior
Bedrooms & bathrooms
- Bedrooms: 3
- Bathrooms: 2
- Full bathrooms: 2
Primary bedroom
- Features: Ceiling Fan(s), Walk-In Closet(s)
- Level: First
- Dimensions: 16 x 14
Bedroom
- Features: Ceiling Fan(s), Walk-In Closet(s)
- Level: First
- Dimensions: 10 x 13
Bedroom
- Features: Ceiling Fan(s), Walk-In Closet(s)
- Level: First
- Dimensions: 11 x 13
Breakfast room nook
- Level: First
- Dimensions: 8 x 8
Dining room
- Level: First
- Dimensions: 14 x 11
Kitchen
- Features: Built-in Features, Stone Counters
- Level: First
- Dimensions: 14 x 8
Laundry
- Level: First
- Dimensions: 5 x 5
Living room
- Features: Ceiling Fan(s), Fireplace
- Level: First
- Dimensions: 19 x 15
Appliances
- Included: Dishwasher, Gas Range
Features
- Decorative/Designer Lighting Fixtures
- Flooring: Carpet, Concrete, Ceramic Tile, Engineered Hardwood
- Has basement: No
- Number of fireplaces: 1
- Fireplace features: Masonry
Interior area
- Total interior livable area: 1,744 sqft
Video & virtual tour
Property
Parking
- Total spaces: 2
- Parking features: Alley Access, Concrete, Garage
- Attached garage spaces: 2
Features
- Levels: One
- Stories: 1
- Exterior features: Awning(s), Rain Gutters
- Pool features: Pool
- Fencing: Wood
Lot
- Size: 8,450 Square Feet
- Features: Landscaped, Subdivision, Sprinkler System, Few Trees
Details
- Parcel number: 174430
Construction
Type & style
- Home type: SingleFamily
- Architectural style: Traditional,Detached
- Property subtype: Single Family Residence
- Attached to another structure: Yes
Materials
- Brick
- Foundation: Slab
- Roof: Composition
Condition
- Year built: 1984
Utilities & green energy
- Sewer: Public Sewer
- Water: Public
- Utilities for property: Sewer Available, Water Available
Community & HOA
Community
- Subdivision: Indian Hills #2
HOA
- Has HOA: No
Location
- Region: Waxahachie
Financial & listing details
- Price per square foot: $201/sqft
- Tax assessed value: $320,642
- Annual tax amount: $6,152
- Date on market: 5/21/2026
- Cumulative days on market: 103 days
- Listing terms: Cash,Conventional,FHA,VA Loan
Estimated market value
$348,400
$331,000 - $366,000
$2,614/mo
Price history
| Date | Event | Price |
|---|---|---|
| 8/26/2026 | Price change | $349,900-3.9%$201/sqft |
Source: NTREIS #21278096 Report a problem | ||
| 7/22/2026 | Price change | $364,000-1.4%$209/sqft |
Source: NTREIS #21278096 Report a problem | ||
| 7/9/2026 | Price change | $369,000-1.3%$212/sqft |
Source: NTREIS #21278096 Report a problem | ||
| 6/28/2026 | Price change | $374,000-0.3%$214/sqft |
Source: NTREIS #21278096 Report a problem | ||
| 5/21/2026 | Listed for sale | $375,000$215/sqft |
Source: NTREIS #21278096 Report a problem | ||
Public tax history
| Year | Property taxes | Tax assessment |
|---|---|---|
| 2025 | $4,365 +0.4% | $299,790 +10% |
| 2024 | $4,346 +12.3% | $272,536 +10% |
| 2023 | $3,871 -14.5% | $247,760 +10% |
| 2022 | $4,528 | $225,236 +10% |
| 2021 | -- | $204,760 +4% |
| 2020 | -- | $196,930 +4.9% |
| 2019 | $4,296 +14.9% | $187,680 +2.8% |
| 2018 | $3,739 | $182,510 +13.6% |
| 2017 | $3,739 +10.3% | $160,730 +8.9% |
| 2016 | $3,390 +13.6% | $147,560 +13.1% |
| 2015 | $2,985 | $130,500 +2.2% |
| 2014 | $2,985 | $127,710 +2.8% |
| 2013 | -- | $124,250 +0.3% |
| 2012 | -- | $123,870 -0.5% |
| 2011 | -- | $124,500 +0.2% |
| 2010 | -- | $124,220 -2.7% |
| 2009 | -- | $127,720 -1.1% |
| 2008 | -- | $129,140 -1.4% |
| 2007 | -- | $131,030 +7.7% |
| 2006 | -- | $121,630 +0.6% |
| 2005 | -- | $120,930 -1% |
| 2004 | -- | $122,110 |
| 2003 | -- | -- |
Find assessor info on the county website
Monthly payment
Est. payment
Payment breakdown
Explore the cost of this home by adjusting the details. Changes won't be saved.Climate risks
Neighborhood: Indian Hill
Nearby schools
Schools provided by the listing agent
- Elementary: Margaret Felty
- Middle: Howard
- High: Waxahachie
- District: Waxahachie ISD
Source: NTREIS. This data may not be complete. We recommend contacting the local school district to confirm school assignments for this home.


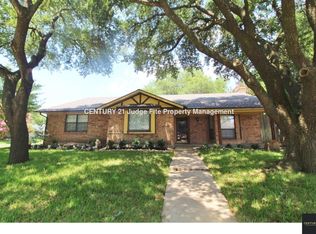
Similar homes
- $--3 bd2 ba1.3k sqft217 Charlotte Ave, Waxahachie, TX 75165Auction
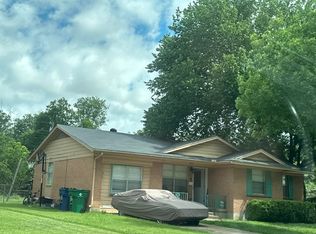 Auction.com 1
 - $359,9004 bd3 ba1.9k sqft44 River Oaks Blvd, Waxahachie, TX 75165For Sale
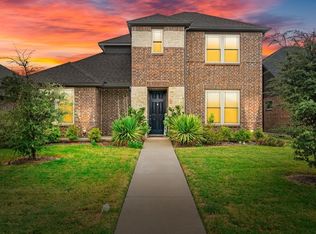 MLS ID #21372046, Larry Powell. NTREIS
 - $325,0003 bd2 ba1.4k sqft215 Morene Ave, Waxahachie, TX 75165For Sale
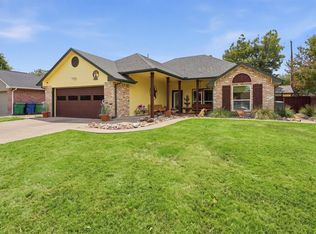 MLS ID #21370634, Pamela Carter. NTREIS
 - $375,0004 bd3 ba2.3k sqft107 Buffalo Creek Cir, Waxahachie, TX 75165For Sale
 MLS ID #21332482, Angelique Burkett. NTREIS
