Welcome to sought-after Indian Hills subdivision! This beautifully updated 3-bedroom, 2-bath home with a 2-car garage offers alley access and spacious layout. The huge living area features a cozy fireplace, cathedral ceilings with exposed beams. All bedrooms are generously sized, including a large primary suite with separate walk-in closets and dual vanities. Secondary bedrooms are oversized as well, one with walk-in closet and another with bay window. The formal dining room and charming breakfast area both boast large bay windows, breakfast nook features a built-in display cabinet for your favorite dishes or collectibles. The kitchen is updated with granite countertops and a decorative tile backsplash. A versatile study offers options for a second living area or an additional bedroom. Enjoy outdoor living on the larger covered patio, in the fenced backyard with mature trees, or around the custom concrete pad for fire pit hangout. A truly inviting home ready for its next owner!
Sold
Price Unknown
310 Buffalo Creek Dr, Waxahachie, TX 75165
3beds
2,148sqft
Single Family Residence
Built in 1975
0.28 Acres Lot
$342,700 Zestimate®
$--/sqft
$2,490 Estimated rent
Home value
$342,700
$312,000 - $374,000
$2,490/mo
Zestimate® history
Owner options
List your home for rent
$2,490/mo
Rent Zestimate®
Find your next renter with Zillow Rental Manager. Plus, with online applications, you can quickly screen prospective tenants – for free.
$2,490/mo
Rent Zestimate®
Refinance and save
Refinancing to a lower rate could help reduce your monthly payments and save thousands over the life of the loan.
Explore your selling options
Work with a Zillow partner agent
Leverage their expertise and Zillow's premium Showcase listings to get your home seen by more buyers.
Get startedList with your own agent
Get your home in front of millions of buyers by listing it on Zillow.
Learn how to do itSell it yourself
Take full control of how buyers see your home on Zillow by listing For Sale by Owner (FSBO).
List your homeWhat's special
Cozy fireplaceAlley accessFormal dining roomGranite countertopsLarge bay windowsCharming breakfast areaDecorative tile backsplash
Zillow last checked:
Listing updated:
Listed by:
Leanne Davis 0397684 972-351-5000,
Coldwell Banker Realty 972-351-5000
Bought with:
Lyndee Robinson
RE/MAX Arbors
Source: NTREIS,MLS#: 20916647
Facts & features
Interior
Bedrooms & bathrooms
- Bedrooms: 3
- Bathrooms: 2
- Full bathrooms: 2
Primary bedroom
- Features: Ceiling Fan(s), Dual Sinks, Double Vanity, Walk-In Closet(s)
- Level: First
- Dimensions: 10 x 17
Bedroom
- Features: Ceiling Fan(s), Walk-In Closet(s)
- Level: First
- Dimensions: 11 x 11
Bedroom
- Features: Ceiling Fan(s)
- Level: First
- Dimensions: 12 x 11
Breakfast room nook
- Features: Built-in Features, Granite Counters
- Level: First
- Dimensions: 10 x 9
Dining room
- Level: First
- Dimensions: 12 x 11
Kitchen
- Features: Galley Kitchen, Granite Counters, Pantry
- Level: First
- Dimensions: 14 x 9
Laundry
- Level: First
- Dimensions: 11 x 5
Living room
- Features: Ceiling Fan(s), Fireplace
- Level: First
- Dimensions: 19 x 17
Office
- Level: First
- Dimensions: 14 x 11
Heating
- Central
Cooling
- Central Air, Ceiling Fan(s), Electric
Appliances
- Included: Dishwasher, Disposal, Gas Range, Microwave
- Laundry: Electric Dryer Hookup
Features
- Cathedral Ceiling(s), Eat-in Kitchen, Granite Counters, Pantry, Walk-In Closet(s), Wired for Sound
- Flooring: Carpet, Ceramic Tile, Luxury Vinyl Plank
- Windows: Bay Window(s)
- Has basement: No
- Number of fireplaces: 1
- Fireplace features: Wood Burning
Interior area
- Total interior livable area: 2,148 sqft
Property
Parking
- Total spaces: 2
- Parking features: Alley Access, Door-Single, Driveway, Garage, Garage Door Opener
- Attached garage spaces: 2
- Has uncovered spaces: Yes
Features
- Levels: One
- Stories: 1
- Patio & porch: Covered
- Exterior features: Rain Gutters
- Pool features: None
- Fencing: Gate,Metal
Lot
- Size: 0.28 Acres
- Features: Back Yard, Lawn, Landscaped, Subdivision, Sprinkler System, Few Trees
Details
- Parcel number: 174322
Construction
Type & style
- Home type: SingleFamily
- Architectural style: Ranch,Traditional,Detached
- Property subtype: Single Family Residence
- Attached to another structure: Yes
Materials
- Brick
- Foundation: Slab
- Roof: Composition
Condition
- Year built: 1975
Utilities & green energy
- Sewer: Public Sewer
- Water: Public
- Utilities for property: Sewer Available, Water Available
Community & HOA
Community
- Features: Curbs
- Subdivision: Indian Hills #1
HOA
- Has HOA: No
Location
- Region: Waxahachie
Financial & listing details
- Tax assessed value: $320,000
- Annual tax amount: $6,589
- Date on market: 4/29/2025
- Cumulative days on market: 41 days
- Listing terms: Cash,Conventional,FHA,VA Loan
Price history
| Date | Event | Price |
|---|---|---|
| 6/9/2025 | Sold | -- |
Source: NTREIS #20916647 Report a problem | ||
| 5/26/2025 | Contingent | $375,000$175/sqft |
Source: NTREIS #20916647 Report a problem | ||
| 5/12/2025 | Price change | $375,000-3.1%$175/sqft |
Source: NTREIS #20916647 Report a problem | ||
| 4/29/2025 | Listed for sale | $387,000$180/sqft |
Source: NTREIS #20916647 Report a problem | ||
| 4/9/2024 | Listing removed | -- |
Source: Zillow Rentals Report a problem | ||
| 4/4/2024 | Listed for rent | $2,350$1/sqft |
Source: Zillow Rentals Report a problem | ||
Public tax history
| Year | Property taxes | Tax assessment |
|---|---|---|
| 2025 | $5,559 -15.6% | $320,000 -0.3% |
| 2024 | $6,589 +5.2% | $321,064 +5.3% |
| 2023 | $6,261 +11.2% | $305,000 +6.5% |
| 2022 | $5,632 | $286,411 +73.6% |
| 2021 | -- | $165,000 |
| 2020 | -- | $165,000 +0.2% |
| 2019 | $1,624 | $164,720 +0.9% |
| 2018 | $1,624 | $163,300 +13.1% |
| 2017 | $1,624 | $144,430 +2.4% |
| 2016 | $1,624 -5.2% | $140,990 +13% |
| 2015 | $1,713 | $124,790 -1.3% |
| 2014 | $1,713 | $126,380 +2.6% |
| 2013 | -- | $123,190 -1.1% |
| 2012 | -- | $124,620 -1.4% |
| 2011 | -- | $126,340 +0.2% |
| 2010 | -- | $126,030 -2.1% |
| 2009 | -- | $128,780 -1.3% |
| 2008 | -- | $130,530 +3.7% |
| 2007 | -- | $125,870 0% |
| 2006 | -- | $125,920 -0.4% |
| 2005 | -- | $126,400 -2.3% |
| 2004 | -- | $129,340 |
| 2003 | -- | -- |
| 2002 | -- | -- |
| 2001 | -- | -- |
| 2000 | -- | -- |
Find assessor info on the county website
Neighborhood: Indian Hill
Nearby homes
- $349,9003 bd2 ba1.7k sqft308 Buffalo Creek Dr, Waxahachie, TX 75165For Sale

- $294,5003 bd2 ba1.8k sqft124 Chieftain Dr, Waxahachie, TX 75165Off Market
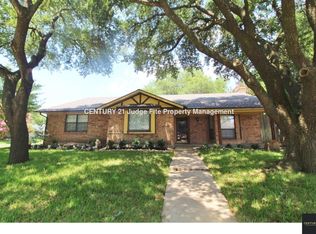
- $307,3003 bd-- ba2.2k sqft129 Chieftain Dr, Waxahachie, TX 75165Off Market
- $273,4003 bd2 ba1.9k sqft127 Chieftain Dr, Waxahachie, TX 75165Off Market
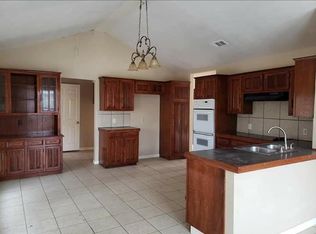
- $303,0003 bd2 ba1.4k sqft306 Buffalo Creek Dr, Waxahachie, TX 75165Off Market
- $274,7003 bd2 ba1.7k sqft125 Chieftain Dr, Waxahachie, TX 75165Off Market
- $171,200-- bd-- ba-- sqft133 Chieftain Dr STE 104, Waxahachie, TX 75165Off Market
- $323,4003 bd2 ba1.8k sqft303 Buffalo Creek Dr, Waxahachie, TX 75165Off Market
Nearby schools
GreatSchools rating
- 6/10Margaret L Felty Elementary SchoolGrades: K-5Distance: 0.4 mi
- 5/10Robbie E Howard Junior High SchoolGrades: 6-8Distance: 0.5 mi
- 5/10Waxahachie High SchoolGrades: 9-12Distance: 4.4 mi
Schools provided by the listing agent
- Elementary: Margaret Felty
- High: Waxahachie
- District: Waxahachie ISD
Source: NTREIS. This data may not be complete. We recommend contacting the local school district to confirm school assignments for this home.
Get a cash offer in 3 minutes
Find out how much your home could sell for in as little as 3 minutes with a no-obligation cash offer.
Estimated market value
$342,700
Get a cash offer in 3 minutes
Find out how much your home could sell for in as little as 3 minutes with a no-obligation cash offer.
Estimated market value
$342,700
- Texas
- Ellis County
- Waxahachie
- 75165
- Indian Hill
- 310 Buffalo Creek Dr
