Located on a quiet cul-de-sac in an established custom home neighborhood, this 4-bedroom, 2.5-bath residence sits on approximately 0.30 acres and offers a functional layout with versatile outdoor spaces. The property features two distinct fenced yard areas, an in-ground swimming POOL, and two large STORAGE BUILDINGS with electricity that are well suited for WORKSHOPS, hobby space, or a pool cabana. Inside, hard-surface flooring extends throughout the home with NO CARPET. The spacious family room is centered around a FIREPLACE and opens to a modern kitchen featuring white GRANITE countertops, a commercial-grade GAS range, ample cabinetry, and generous workspace. The private primary suite includes dual vanities, two walk-in closets, a clawfoot soaking tub, and a separate shower. Three additional bedrooms provide flexibility for family, guests, or a home office. Enjoy an extra flex space SUN ROOM with French Doors. Conveniently located with easy access to major highways, the home is just minutes from shopping, dining, and everyday conveniences in Waxahachie. Nearby attractions include Historic Downtown Waxahachie, Getzendaner Park,& Waxahachie Hike & Bike Trail, Lake Waxahachie with nearby Boat Dock Park & Scarborough Renaissance Festival (seasonal). The location also offers convenient access to schools, healthcare, and commuting routes to the Dallas-Fort Worth metroplex. This property combines practical features, flexible workspace, and outdoor amenities in a desirable residential setting. See VIRTUAL TOUR
For sale
$375,000
107 Buffalo Creek Cir, Waxahachie, TX 75165
4beds
2,312sqft
Single Family Residence
Built in 1984
0.31 Acres Lot
$374,400 Zestimate®
$162/sqft
$-- HOA
What's special
In-ground swimming poolGenerous workspaceSpacious family roomWhite granite countertopsModern kitchenQuiet cul-de-sacClawfoot soaking tub
- 44 days
- 2,640
- 294
Zillow last checked:
Listing updated:
Listed by:
Angelique Burkett 0559665 817-703-1685,
Realty Of America, LLC 512-788-9495
Source: NTREIS,MLS#: 21332482
Facts & features
Interior
Bedrooms & bathrooms
- Bedrooms: 4
- Bathrooms: 3
- Full bathrooms: 2
- 1/2 bathrooms: 1
Primary bedroom
- Features: Ceiling Fan(s)
- Level: First
- Dimensions: 17 x 17
Bedroom
- Level: First
- Dimensions: 14 x 11
Bedroom
- Level: First
- Dimensions: 11 x 11
Bedroom
- Level: First
- Dimensions: 12 x 11
Breakfast room nook
- Level: First
- Dimensions: 14 x 11
Dining room
- Level: First
- Dimensions: 12 x 11
Kitchen
- Features: Breakfast Bar, Built-in Features, Granite Counters
- Level: First
- Dimensions: 14 x 11
Living room
- Features: Built-in Features, Ceiling Fan(s), Fireplace
- Level: First
- Dimensions: 21 x 18
Living room
- Level: First
- Dimensions: 15 x 15
Utility room
- Features: Built-in Features
- Level: First
- Dimensions: 9 x 5
Heating
- Central, Natural Gas
Cooling
- Central Air, Electric
Appliances
- Included: Dishwasher, Disposal, Gas Range, Microwave, Vented Exhaust Fan
- Laundry: Laundry in Utility Room
Features
- Built-in Features, Decorative/Designer Lighting Fixtures, Double Vanity, Granite Counters, High Speed Internet, Open Floorplan, Vaulted Ceiling(s)
- Flooring: Ceramic Tile
- Windows: Window Coverings
- Has basement: No
- Number of fireplaces: 1
- Fireplace features: Gas Starter, Wood Burning
Interior area
- Total interior livable area: 2,312 sqft
Video & virtual tour
Property
Parking
- Total spaces: 2
- Parking features: Driveway, Garage
- Attached garage spaces: 2
Features
- Levels: One
- Stories: 1
- Patio & porch: Covered, Deck
- Exterior features: Storage
- Pool features: Gunite, In Ground, None, Water Feature
- Fencing: Wood
Lot
- Size: 0.31 Acres
- Features: Back Yard, Cul-De-Sac, Interior Lot, Lawn, Landscaped, Subdivision, Sprinkler System, Few Trees
Details
- Parcel number: 174367
Construction
Type & style
- Home type: SingleFamily
- Architectural style: Traditional,Detached
- Property subtype: Single Family Residence
Materials
- Brick
- Foundation: Slab
- Roof: Composition
Condition
- Year built: 1984
Utilities & green energy
- Sewer: Public Sewer
- Water: Public
- Utilities for property: Natural Gas Available, Sewer Available, Water Available
Community & HOA
Community
- Features: Curbs
- Subdivision: Indian Hills #2
HOA
- Has HOA: No
Location
- Region: Waxahachie
Financial & listing details
- Price per square foot: $162/sqft
- Tax assessed value: $404,033
- Annual tax amount: $8,291
- Date on market: 7/17/2026
- Cumulative days on market: 26 days
- Listing terms: Cash,Conventional,FHA,VA Loan
Estimated market value
$374,400
$356,000 - $393,000
$3,231/mo
Price history
| Date | Event | Price |
|---|---|---|
| 8/2/2026 | Listed for sale | $375,000$162/sqft |
Source: NTREIS #21332482 Report a problem | ||
| 7/23/2026 | Contingent | $375,000$162/sqft |
Source: NTREIS #21332482 Report a problem | ||
| 7/17/2026 | Listed for sale | $375,000$162/sqft |
Source: NTREIS #21332482 Report a problem | ||
| 9/12/2024 | Sold | -- |
Source: NTREIS #20666116 Report a problem | ||
| 8/16/2024 | Pending sale | $375,000$162/sqft |
Source: NTREIS #20666116 Report a problem | ||
| 8/12/2024 | Contingent | $375,000$162/sqft |
Source: NTREIS #20666116 Report a problem | ||
| 7/21/2024 | Price change | $375,000-2.6%$162/sqft |
Source: NTREIS #20666116 Report a problem | ||
| 7/5/2024 | Listed for sale | $385,000+10%$167/sqft |
Source: NTREIS #20666116 Report a problem | ||
| 8/12/2022 | Sold | -- |
Source: NTREIS #20086524 Report a problem | ||
| 7/14/2022 | Pending sale | $350,000$151/sqft |
Source: NTREIS #20086524 Report a problem | ||
| 7/6/2022 | Contingent | $350,000$151/sqft |
Source: NTREIS #20086524 Report a problem | ||
| 7/1/2022 | Listed for sale | $350,000+50%$151/sqft |
Source: NTREIS #20086524 Report a problem | ||
| 8/24/2017 | Listing removed | $233,400$101/sqft |
Source: CENTURY 21 Judge Fite Company #13641475 Report a problem | ||
| 8/1/2017 | Pending sale | $233,400$101/sqft |
Source: CENTURY 21 Judge Fite Company #13641475 Report a problem | ||
| 7/24/2017 | Listed for sale | $233,400$101/sqft |
Source: CENTURY 21 Judge Fite Company #13641475 Report a problem | ||
| 7/23/2017 | Pending sale | $233,400$101/sqft |
Source: CENTURY 21 Judge Fite Company #13641475 Report a problem | ||
| 7/21/2017 | Price change | $233,400-0.5%$101/sqft |
Source: CENTURY 21 Judge Fite Company #13641475 Report a problem | ||
| 7/16/2017 | Listed for sale | $234,500$101/sqft |
Source: CENTURY 21 Judge Fite Company #13641475 Report a problem | ||
| 7/13/2017 | Pending sale | $234,500$101/sqft |
Source: CENTURY 21 Judge Fite Company #13641475 Report a problem | ||
| 7/7/2017 | Listed for sale | $234,500+57.4%$101/sqft |
Source: Century 21 Judge Fite Company #13641475 Report a problem | ||
| 8/5/2011 | Listing removed | $149,000$64/sqft |
Source: Hi View Real Estate #11622017 Report a problem | ||
| 7/7/2011 | Listed for sale | $149,000$64/sqft |
Source: Hi View Real Estate #11622017 Report a problem | ||
Public tax history
| Year | Property taxes | Tax assessment |
|---|---|---|
| 2025 | $8,291 -0.6% | $404,033 -0.6% |
| 2024 | $8,338 -5.2% | $406,323 -5.1% |
| 2023 | $8,791 +84.8% | $428,215 +53% |
| 2022 | $4,757 | $279,939 +10% |
| 2021 | -- | $254,490 +3.6% |
| 2020 | -- | $245,700 +9.1% |
| 2019 | $4,761 +5.6% | $225,110 +3% |
| 2018 | $4,507 | $218,610 +13.7% |
| 2017 | $4,507 +10.1% | $192,280 +12.4% |
| 2016 | $4,094 +12.9% | $171,050 +10.6% |
| 2015 | $3,625 | $154,660 +1% |
| 2014 | $3,625 | $153,060 +1% |
| 2013 | -- | $151,560 +5.4% |
| 2012 | -- | $143,800 -5.6% |
| 2011 | -- | $152,330 +0.2% |
| 2010 | -- | $152,070 0% |
| 2009 | -- | $152,130 -3.1% |
| 2008 | -- | $157,050 -1.4% |
| 2007 | -- | $159,280 +1.4% |
| 2006 | -- | $157,010 -0.2% |
| 2005 | -- | $157,270 -1% |
| 2004 | -- | $158,840 |
| 2003 | -- | -- |
| 2002 | -- | -- |
| 2001 | -- | -- |
| 2000 | -- | -- |
Find assessor info on the county website
Monthly payment
Est. payment
Payment breakdown
Explore the cost of this home by adjusting the details. Changes won't be saved.Climate risks
Neighborhood: Indian Hill
Nearby schools
Schools provided by the listing agent
- Elementary: Margaret Felty
- Middle: Howard
- High: Waxahachie
- District: Waxahachie ISD
Source: NTREIS. This data may not be complete. We recommend contacting the local school district to confirm school assignments for this home.
Similar homes
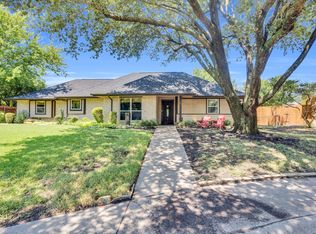
- $350,0004 bd3 ba2.4k sqft202 Cheyenne Dr, Waxahachie, TX 75165For Sale
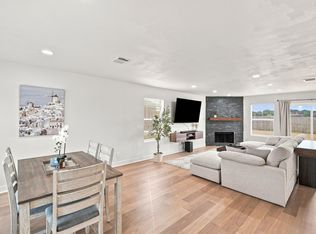 MLS ID #21363316, Glade Smith. NTREIS
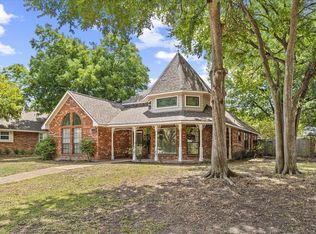
 - $369,9005 bd3 ba2.6k sqft259 Saddlebrook Ln, Waxahachie, TX 75165For Sale
 MLS ID #21370203, Eric Enge. NTREIS
 - $350,0003 bd3 ba2.5k sqft221 Bear Trl, Waxahachie, TX 75165For Sale
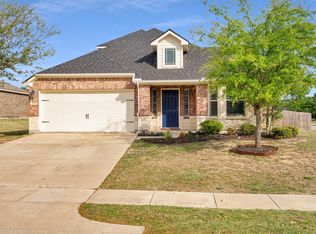 MLS ID #21372812, Debbie Remington. NTREIS
 - $420,0003 bd3 ba2.6k sqft105 Santa Fe Cir, Waxahachie, TX 75165For Sale
 MLS ID #21332041, Carol Bramall-Hall. NTREIS
