Updated 3BR, 2BA modern ranch with an open floor plan, cedar porch posts, and vinyl plank flooring throughout.
Key Features:
Kitchen & Bath: Granite countertops, stainless appliances, ceramic cooktop, rainfall shower, and low-flow toilets.
Systems: Has a 4-ton HVAC, 40-gal water heater, double-pane windows, and updated plumbing, electrical.
Exterior & Convenience: Dedicated utility room with barn door, chain-link fenced yard, and rain gutters.
Located 15 minutes south of Downtown Dallas near major employment hubs including Amazon, FedEx, and the Dallas Logistics Hub. Move-in ready.
For sale
$224,990
106 Glenview Pl, Hutchins, TX 75141
3beds
1,329sqft
:
Get pre-qualified$1,640/mo
Single Family Residence
Built in 1964
10,715 Square Feet Lot
$222,300 Zestimate®
$169/sqft
$-- HOA
What's special
Open floor planChain-link fenced yardVinyl plank flooring throughoutStainless appliancesGranite countertopsDouble-pane windowsCedar porch posts
- 8 hours |
- 18 |
- 2 |
Zillow last checked:
Listing updated:
Listed by:
Sarahi Perez 0692990 888-455-6040,
Fathom Realty LLC 888-455-6040
Source: NTREIS,MLS#: 21355038
Facts & features
Interior
Bedrooms & bathrooms
- Bedrooms: 3
- Bathrooms: 2
- Full bathrooms: 2
Primary bedroom
- Level: First
- Dimensions: 0 x 0
Bedroom
- Level: First
- Dimensions: 0 x 0
Bedroom
- Level: First
- Dimensions: 0 x 0
Primary bathroom
- Level: First
- Dimensions: 0 x 0
Dining room
- Level: First
- Dimensions: 0 x 0
Other
- Level: First
- Dimensions: 0 x 0
Kitchen
- Level: First
- Dimensions: 0 x 0
Living room
- Level: First
- Dimensions: 0 x 0
Heating
- Central, Electric
Cooling
- Central Air, Electric
Appliances
- Included: Dishwasher, Electric Cooktop, Electric Oven, Electric Range, Disposal, Vented Exhaust Fan
Features
- Other
- Has basement: No
- Has fireplace: No
Interior area
- Total interior livable area: 1,329 sqft
Video & virtual tour
Property
Parking
- Parking features: Driveway
Features
- Levels: One
- Stories: 1
- Patio & porch: Covered
- Pool features: None
- Fencing: Chain Link
Lot
- Size: 10,715 Square Feet
- Features: Cul-De-Sac
Details
- Parcel number: 30023500020080000
Construction
Type & style
- Home type: SingleFamily
- Architectural style: Contemporary/Modern,Detached
- Property subtype: Single Family Residence
- Attached to another structure: Yes
Materials
- Brick, Fiber Cement, Wood Siding
- Foundation: Slab
- Roof: Composition
Condition
- Year built: 1964
Utilities & green energy
- Sewer: Public Sewer
- Water: Public
- Utilities for property: Sewer Available, Water Available
Community & HOA
Community
- Features: Curbs, Sidewalks
- Security: Smoke Detector(s)
- Subdivision: Valley View 1st Sec
HOA
- Has HOA: No
Location
- Region: Hutchins
Financial & listing details
- Price per square foot: $169/sqft
- Tax assessed value: $233,550
- Annual tax amount: $5,103
- Date on market: 8/11/2026
- Listing terms: Cash,Conventional,FHA,USDA Loan
Estimated market value
$222,300
$211,000 - $233,000
$2,073/mo
Price history
| Date | Event | Price |
|---|---|---|
| 8/11/2026 | Listed for sale | $224,990-6.3%$169/sqft |
Source: NTREIS #21355038 Report a problem | ||
| 2/18/2025 | Listing removed | $240,000$181/sqft |
Source: NTREIS #20840226 Report a problem | ||
| 2/10/2025 | Listed for sale | $240,000+41.2%$181/sqft |
Source: NTREIS #20840226 Report a problem | ||
| 6/3/2020 | Listing removed | $170,000$128/sqft |
Source: Equity North Texas Real Estate #14321450 Report a problem | ||
| 5/5/2020 | Pending sale | $170,000$128/sqft |
Source: Equity North Texas Real Estate #14321450 Report a problem | ||
| 4/14/2020 | Listed for sale | $170,000$128/sqft |
Source: Equity North Texas Real Estate #14321450 Report a problem | ||
Public tax history
| Year | Property taxes | Tax assessment |
|---|---|---|
| 2025 | $5,103 +7.4% | $233,550 |
| 2024 | $4,753 +90.2% | $233,550 +27.4% |
| 2023 | $2,498 -26.8% | $183,330 |
| 2022 | $3,413 -3.5% | $183,330 +6.3% |
| 2021 | $3,536 +63.3% | $172,510 +108.7% |
| 2020 | $2,165 -0.8% | $82,660 |
| 2019 | $2,182 -4.1% | $82,660 |
| 2018 | $2,274 +68.8% | $82,660 +60.9% |
| 2017 | $1,347 +0.1% | $51,380 |
| 2016 | $1,346 -1.4% | $51,380 |
| 2015 | $1,365 | $51,380 |
| 2014 | $1,365 | $51,380 |
| 2013 | -- | -- |
| 2012 | -- | -- |
| 2011 | -- | -- |
| 2010 | -- | -- |
| 2009 | -- | -- |
| 2008 | -- | -- |
| 2007 | -- | -- |
| 2005 | -- | -- |
| 2004 | -- | -- |
| 2003 | -- | -- |
| 2002 | -- | -- |
| 2001 | -- | -- |
Find assessor info on the county website
Monthly payment
Est. payment
Payment breakdown
Explore the cost of this home by adjusting the details. Changes won't be saved.Climate risks
Neighborhood: 75141
Nearby schools
GreatSchools rating
- 7/10Wilmer-Hutchins Elementary SchoolGrades: PK-5Distance: 1.4 mi
- 3/10Royce West Leadership SchoolGrades: 6-8Distance: 3.3 mi
- 2/10Wilmer-Hutchins High SchoolGrades: 9-12Distance: 1.6 mi
Schools provided by the listing agent
- Elementary: Wilmerhutc
- Middle: Kennedy
- High: Wilmerhutc
- District: Dallas ISD
Source: NTREIS. This data may not be complete. We recommend contacting the local school district to confirm school assignments for this home.
- $198,6003 bd1 ba1.4k sqft108 Glenview Pl, Hutchins, TX 75141Off Market
- $185,1002 bd1 ba1.3k sqft104 Glenview Pl, Hutchins, TX 75141Off Market
- $213,2003 bd2 ba1.4k sqft110 Glenview Pl, Hutchins, TX 75141Off Market
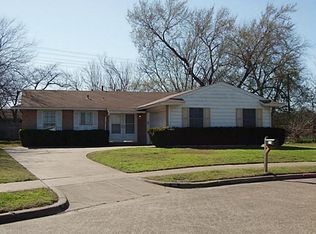
- $214,0003 bd2 ba1.4k sqft102 Glenview Pl, Hutchins, TX 75141Off Market
- $191,8003 bd1 ba1k sqft112 Glenview Pl, Hutchins, TX 75141Off Market
- $184,6003 bd1 ba1.3k sqft100 Glenview Pl, Hutchins, TX 75141Off Market
- $167,3003 bd1 ba1k sqft118 Crest Ridge Dr, Hutchins, TX 75141Off Market
- $182,2003 bd1 ba1.5k sqft116 Crestridge Dr, Hutchins, TX 75141Off Market
A local agent can set up tours, give advice and negotiate with sellers.
Similar homes
- $230,0003 bd2 ba1.1k sqft115 Willow Grove Dr, Hutchins, TX 75141For Sale
 MLS ID #21355866, Kaylah Charles. NTREIS
 - $--3 bd2 ba1.1k sqft3976 Avocado Dr, Dallas, TX 75241Auction
 ServiceLink Auction
 - $--3 bd2 ba1.1k sqft3520 Silverhill Dr, Dallas, TX 75241Auction
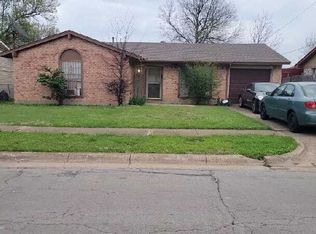 Auction.com 2
 - $249,0001 bd1 ba1.1k sqft2726 Dowdy Ferry Rd, Dallas, TX 75217For Sale
 MLS ID #21357277, Eugene Thomas. NTREIS
 - $195,0004 bd1 ba1.2k sqft205 Fannin St, Hutchins, TX 75141For SaleMLS ID #21318656, Andrea Martinez. NTREIS
- $--3 bd2 ba1.7k sqft9613 Brierwyck Dr, Dallas, TX 75217AuctionAuction.com 2
- $265,0003 bd2 ba1.3k sqft1104 Crestview Dr, Hutchins, TX 75141For SaleMLS ID #21346897, John Baxter. NTREIS
- $270,0003 bd2 ba1.3k sqft1017 Skyline Dr, Hutchins, TX 75141For SaleMLS ID #21331399, Marcelo Viquez. NTREIS
- $180,0003 bd2 ba1.5k sqft212 N Long Acre Ln, Dallas, TX 75217For SaleMLS ID #21352725, Ashlyn Dover. NTREIS
- $270,0003 bd2 ba1.5k sqft1020 Walnut Ridge Dr, Hutchins, TX 75141For SaleMLS ID #21309426, Noelle Coats. NTREIS
- $269,5003 bd2 ba1.5k sqft1517 Oak Creek Dr, Hutchins, TX 75141For SaleMLS ID #21333058, Muriel Auther. NTREIS
- $225,0003 bd2 ba1.1k sqft3616 Pacesetter Dr, Dallas, TX 75241For SaleMLS ID #21324537, Tonya Dangerfield. NTREIS
- $237,0004 bd2 ba1.2k sqft3842 Soft Wind Dr, Dallas, TX 75241For SaleMLS ID #21349976, Roger Lopez. NTREIS
- $199,5003 bd2 ba890 sqft3250 Pacesetter Dr, Dallas, TX 75241For SaleMLS ID #21351372, Gracie Jaimes. NTREIS
- $265,0003 bd2 ba1.3k sqft1005 Crestview Dr, Hutchins, TX 75141For SaleMLS ID #21253462, Jessica Aguilar. NTREIS
- $312,9003 bd2 ba1.2k sqft1013 Pecan Pl, Hutchins, TX 75141New ConstructionNTREIS
- $317,9003 bd2 ba1.2k sqft1008 Cypress Ave, Hutchins, TX 75141New ConstructionNTREIS
- $332,9003 bd2 ba1.3k sqft1012 Cypress Ave, Hutchins, TX 75141New ConstructionNTREIS
- $269,9004 bd2 ba1.6k sqft3414 Mojave Dr, Dallas, TX 75241For SaleMLS ID #21355166, Hung Dinh. NTREIS
- $--4 bd2 ba1.1k sqft5703 Bon Aire Dr, Dallas, TX 75241AuctionAuction.com 1
