A beautifully cared for single-story home located in the growing community of Hutchins, TX. Built in 2022, this inviting property features a thoughtfully designed open-concept layout with 3 bedrooms and 2 full bathrooms, offering a perfect blend of comfort and functionality.Upon entry, you’re welcomed by a bright and spacious living area filled with natural light that flows effortlessly into the dining space and modern kitchen ideal for both everyday living and entertaining. The primary suite serves as a private retreat, complete with a generous walk-in closet and an en-suite bathroom featuring a spacious vanity. The secondary bedrooms are well-sized and versatile, making them perfect for guests, a home office, or additional living needs.Step outside to a fully fenced backyard with plenty of space to relax, entertain, or enjoy with pets. Additional features include a 2-car garage and a prime location with easy access to major highways for a smooth commute to Dallas.
For sale
Price cut: $5K (6/3)
$270,000
1005 Crestview Dr, Hutchins, TX 75141
3beds
1,302sqft
:
Get pre-qualified$1,982/mo
Single Family Residence
Built in 2022
5,009 Square Feet Lot
$-- Zestimate®
$207/sqft
$13/mo HOA
What's special
Thoughtfully designed open-concept layoutGenerous walk-in closet
- 93 days |
- 176 |
- 22 |
Zillow last checked:
Listing updated:
Listed by:
Jessica Aguilar 0765404 214-560-0422,
Only 1 Realty Group Dallas 214-560-0422
Source: NTREIS,MLS#: 21253462
Facts & features
Interior
Bedrooms & bathrooms
- Bedrooms: 3
- Bathrooms: 2
- Full bathrooms: 2
Primary bedroom
- Level: First
- Dimensions: 1 x 1
Living room
- Features: Walk-In Closet(s)
- Level: First
- Dimensions: 1 x 1
Heating
- Central
Cooling
- Central Air
Appliances
- Included: Dryer, Dishwasher, Disposal, Gas Range, Microwave, Refrigerator, Washer
- Laundry: Washer Hookup, Electric Dryer Hookup
Features
- Kitchen Island, Pantry, Smart Home, Walk-In Closet(s)
- Flooring: Carpet, Vinyl
- Windows: Window Coverings
- Has basement: No
- Has fireplace: No
Interior area
- Total interior livable area: 1,302 sqft
Video & virtual tour
Property
Parking
- Total spaces: 2
- Parking features: Garage Faces Front, Garage, Garage Door Opener
- Attached garage spaces: 2
Features
- Levels: One
- Stories: 1
- Pool features: None
- Fencing: Back Yard,Fenced,Wood
Lot
- Size: 5,009 Square Feet
Details
- Parcel number: 300225000M0020000
Construction
Type & style
- Home type: SingleFamily
- Architectural style: Traditional,Detached
- Property subtype: Single Family Residence
Materials
- Foundation: Slab
- Roof: Composition
Condition
- Year built: 2022
Utilities & green energy
- Sewer: Public Sewer
- Water: Public
- Utilities for property: Sewer Available, Water Available
Community & HOA
Community
- Features: Sidewalks
- Security: Carbon Monoxide Detector(s), Smoke Detector(s)
- Subdivision: Skyline Estates Ph 1 & 2
HOA
- Has HOA: Yes
- Amenities included: Concierge
- HOA fee: $150 annually
- HOA name: Skyline Estates
- HOA phone: 469-287-8583
Location
- Region: Hutchins
Financial & listing details
- Price per square foot: $207/sqft
- Tax assessed value: $21,000
- Annual tax amount: $564
- Date on market: 4/30/2026
- Cumulative days on market: 93 days
- Listing terms: Cash,Conventional,FHA,VA Loan
Estimated market value
Not available
Estimated sales range
Not available
$1,926/mo
Price history
| Date | Event | Price |
|---|---|---|
| 6/3/2026 | Price change | $270,000-1.8%$207/sqft |
Source: NTREIS #21253462 Report a problem | ||
| 4/30/2026 | Listed for sale | $275,000+3.8%$211/sqft |
Source: NTREIS #21253462 Report a problem | ||
| 6/17/2025 | Listing removed | $265,000$204/sqft |
Source: NTREIS #20833612 Report a problem | ||
| 5/5/2025 | Pending sale | $265,000$204/sqft |
Source: NTREIS #20833612 Report a problem | ||
| 3/26/2025 | Price change | $265,000-1.9%$204/sqft |
Source: NTREIS #20833612 Report a problem | ||
| 2/3/2025 | Listed for sale | $270,000+7.2%$207/sqft |
Source: NTREIS #20833612 Report a problem | ||
| 10/21/2022 | Listing removed | -- |
Source:  Lennar Homes Report a problem Lennar Homes Report a problem | ||
| 10/20/2022 | Listed for sale | $251,968-7.7%$194/sqft |
Source: Lennar Homes Report a problem | ||
| 9/10/2022 | Listing removed | -- |
Source: Lennar Homes Report a problem | ||
| 9/6/2022 | Listed for sale | $272,999$210/sqft |
Source: Lennar Homes Report a problem | ||
Public tax history
| Year | Property taxes | Tax assessment |
|---|---|---|
| 2019 | $564 | $21,000 |
Find assessor info on the county website
Monthly payment
Est. payment
Payment breakdown
Explore the cost of this home by adjusting the details. Changes won't be saved.Climate risks
Neighborhood: 75141
Nearby schools
GreatSchools rating
- 7/10Wilmer-Hutchins Elementary SchoolGrades: PK-5Distance: 2.1 mi
- 3/10Royce West Leadership SchoolGrades: 6-8Distance: 3.9 mi
- 2/10Wilmer-Hutchins High SchoolGrades: 9-12Distance: 2.3 mi
Schools provided by the listing agent
- Elementary: Wilmer-Hutchins Elementary
- Middle: Kennedy-Curry Middle SchoolW
- High: Wilmer-Hutchins High School
- District: Dallas ISD
Source: NTREIS. This data may not be complete. We recommend contacting the local school district to confirm school assignments for this home.
- $260,9003 bd2 ba1.3k sqft1005 Crestview Dr, Hutchins, TX 75141Off Market
- $21,0004 bd2 ba1.7k sqft1009 Crestview Dr, Hutchins, TX 75141Off Market
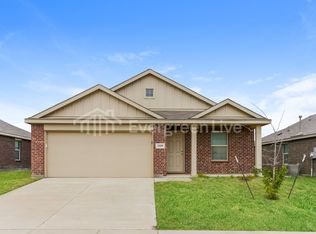
- $298,7003 bd2 ba1.6k sqft1009 Crestview Dr, Hutchins, TX 75141Off Market
- $21,000-- bd-- ba-- sqft1001 Crestview Dr, Hutchins, TX 75141Off Market
- $305,4003 bd2 ba1.9k sqft1001 Crestview Dr, Hutchins, TX 75141Off Market
- $259,8003 bd2 ba1.3k sqft1013 Crestview Dr, Hutchins, TX 75141Off Market
- $273,2003 bd2 ba1.5k sqft1004 Skyline Dr, Hutchins, TX 75141Off Market
- $--4 bd3 ba2k sqft1501 Oak Creek Dr, Hutchins, TX 75141Sold
A local agent can set up tours, give advice and negotiate with sellers.
Similar homes
- $270,0003 bd2 ba1.5k sqft1020 Walnut Ridge Dr, Hutchins, TX 75141For Sale
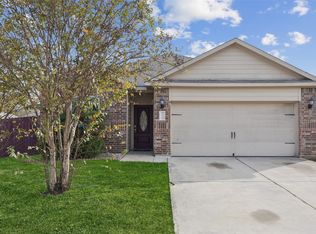 MLS ID #21309426, Noelle Coats. NTREIS
 - $275,0003 bd2 ba1.4k sqft1957 Duskwood Dr, Lancaster, TX 75146For Sale
 MLS ID #21340508, Andrea Fowler. NTREIS
 - $265,0003 bd2 ba1.6k sqft9403 Crimnson Ct, Dallas, TX 75217For Sale
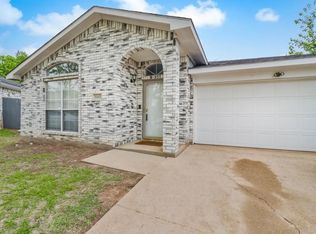 MLS ID #21235086, Nida Irfan. NTREIS
 - $275,0003 bd2 ba1.5k sqft7832 Kansas Ave, Dallas, TX 75241For Sale
 MLS ID #21312888, Jared English. NTREIS
 - $265,0003 bd2 ba1.7k sqft1423 Barrel Dr, Dallas, TX 75253For SaleMLS ID #21297584, George Brewer. NTREIS
- $290,0004 bd2 ba1.8k sqft615 Misty Glen Dr, Desoto, TX 75115For SaleMLS ID #21343684, Rob Sandefur. NTREIS
- $285,0004 bd2 ba1.5k sqft1720 Dartmouth Dr, Glenn Heights, TX 75154For SaleMLS ID #21344353, Angela Hines-Langrum. NTREIS
- $280,0003 bd2 ba1.3k sqft309 Donna Dr, Ferris, TX 75125For SaleMLS ID #21308320, Cathy Tucker. NTREIS
- $269,0004 bd2 ba1.8k sqft3608 Dove Ln, Mesquite, TX 75181For SaleMLS ID #21341846, Sandi Tijerina. NTREIS
- $--3 bd2 ba1.6k sqft1136 Aragon Trl, Mesquite, TX 75149AuctionAuction.com 2
- $230,0003 bd2 ba1.5k sqft2560 Russell St, Crandall, TX 75114For SaleMLS ID #21344714, Leslie Majors. NTREIS
- $270,0003 bd2 ba1.5k sqft308 Long Prairie Dr, Forney, TX 75126For SaleMLS ID #21276681, Brenda Hernandez. NTREIS
- $269,9003 bd3 ba1.8k sqft2056 Puma St, Crandall, TX 75114For SaleMLS ID #21282852, Brenton Bridges. NTREIS
- $269,9003 bd2 ba1.6k sqft1983 Obsidian Trl, Heartland, TX 75126For SaleMLS ID #21293496, Brittany Stewart. NTREIS
- $270,0003 bd2 ba1.5k sqft3917 Spencer Ln, Forney, TX 75126For SaleMLS ID #21221441, Elizabeth Siller. NTREIS
- $279,0003 bd2 ba1.5k sqft3139 Josefina Ln, Heartland, TX 75126For SaleMLS ID #21261355, Kimberly Quezada. NTREIS
- $236,2503 bd2 ba1.2k sqft1803 Temper Ln, Dallas, TX 75253For SaleMLS ID #21324493, Nikki Hall. NTREIS
- $269,9904 bd2 ba1.6k sqft2003 Carriage Rd, Heartland, TX 75126For SaleMLS ID #21242918, Joey Stanbery. NTREIS
- $270,0003 bd3 ba1.5k sqft1614 Petrolia Dr, Forney, TX 75126For SaleMLS ID #21276067, Patty Turner. NTREIS
- $318,0003 bd3 ba1.9k sqft14229 Bridgeview Ln, Dallas, TX 75253For SaleMLS ID #21328502, Marta Alvarez. NTREIS
