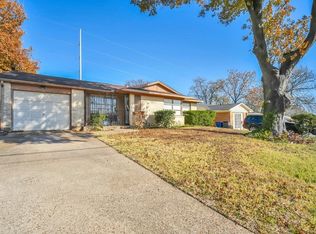
Welcome HOME !! Great location, This 3 Bedroom 2 full Bath 2 car garage comes with New Roof, HVAC, Appliances and much more. Just mins from downtown Dallas, shops and restaurants. convenient drive to I-35 and I 20 freeways.
Under contract
Price cut: $2.9K (8/20)
$267,000
7832 Kansas Ave, Dallas, TX 75241
3beds
1,517sqft
Single Family Residence
Built in 2010
5,009 Square Feet Lot
$-- Zestimate®
$176/sqft
$-- HOA
What's special
New roof
- 90 days
- 168
- 0
Zillow last checked:
Listing updated:
Listed by:
Jared English 0561973 888-881-4118,
Congress Realty, Inc. 888-881-4118
Source: NTREIS,MLS#: 21312888
Facts & features
Interior
Bedrooms & bathrooms
- Bedrooms: 3
- Bathrooms: 2
- Full bathrooms: 2
Primary bedroom
- Features: Ceiling Fan(s), Dual Sinks, Garden Tub/Roman Tub, Walk-In Closet(s)
- Level: First
- Dimensions: 15 x 13
Bedroom
- Features: Ceiling Fan(s)
- Level: First
- Dimensions: 12 x 10
Bedroom
- Features: Ceiling Fan(s)
- Level: First
- Dimensions: 12 x 10
Living room
- Features: Ceiling Fan(s)
- Level: First
- Dimensions: 15 x 15
Appliances
- Included: Dishwasher, Electric Range, Disposal, Microwave
Features
- Open Floorplan
- Has basement: No
- Has fireplace: No
Interior area
- Total interior livable area: 1,517 sqft
Video & virtual tour
Property
Parking
- Total spaces: 2
- Parking features: Door-Single
- Attached garage spaces: 2
Features
- Levels: One
- Stories: 1
- Pool features: None
Lot
- Size: 5,009 Square Feet
Details
- Parcel number: 007594000L0020000
Construction
Type & style
- Home type: SingleFamily
- Architectural style: Detached
- Property subtype: Single Family Residence
Condition
- Year built: 2010
Utilities & green energy
- Sewer: Public Sewer
- Water: Public
- Utilities for property: Sewer Available, Water Available
Community & HOA
Community
- Subdivision: Wheatland Meadows Ph 02
HOA
- Has HOA: No
Location
- Region: Dallas
Financial & listing details
- Price per square foot: $176/sqft
- Tax assessed value: $258,750
- Annual tax amount: $5,762
- Date on market: 6/25/2026
- Cumulative days on market: 91 days
- Listing terms: Cash,Conventional,FHA,Other,VA Loan
Estimated market value
Not available
Estimated sales range
Not available
Not available
Price history
| Date | Event | Price |
|---|---|---|
| 8/27/2026 | Contingent | $267,000$176/sqft |
Source: NTREIS #21312888 Report a problem | ||
| 8/20/2026 | Price change | $267,000-1.1%$176/sqft |
Source: NTREIS #21312888 Report a problem | ||
| 8/4/2026 | Price change | $269,900-1.9%$178/sqft |
Source: NTREIS #21312888 Report a problem | ||
| 7/20/2026 | Price change | $275,000-1.4%$181/sqft |
Source: NTREIS #21312888 Report a problem | ||
| 6/25/2026 | Listed for sale | $279,000+92.4%$184/sqft |
Source: NTREIS #21312888 Report a problem | ||
| 5/14/2026 | Sold | -- |
Source: Public Record Report a problem | ||
| 5/26/2017 | Sold | -- |
Source: Agent Provided Report a problem | ||
| 4/26/2017 | Pending sale | $145,000$96/sqft |
Source: Keller Williams Realty Arlingt #13586504 Report a problem | ||
| 4/26/2017 | Listed for sale | $145,000$96/sqft |
Source: Keller Williams Realty Arlingt #13586504 Report a problem | ||
Public tax history
| Year | Property taxes | Tax assessment |
|---|---|---|
| 2025 | $3,475 -10.6% | $258,750 |
| 2024 | $3,887 +9.5% | $258,750 +9.8% |
| 2023 | $3,550 -40% | $235,600 |
| 2022 | $5,914 +25% | $235,600 +31.4% |
| 2021 | $4,730 -2.8% | $179,320 |
| 2020 | $4,865 +22% | $179,320 +22.9% |
| 2019 | $3,987 -3.9% | $145,870 |
| 2018 | $4,150 +91.9% | $145,870 +28.5% |
| 2017 | $2,162 +11.6% | $113,480 |
| 2016 | $1,937 +8.9% | $113,480 +27.4% |
| 2015 | $1,779 | $89,080 +5% |
| 2014 | $1,779 | $84,870 |
| 2013 | -- | -- |
| 2012 | -- | -- |
| 2011 | -- | -- |
| 2010 | -- | -- |
| 2009 | -- | -- |
| 2008 | -- | -- |
| 2007 | -- | -- |
Find assessor info on the county website
Monthly payment
Est. payment
Payment breakdown
Explore the cost of this home by adjusting the details. Changes won't be saved.Climate risks
Neighborhood: 75241
Nearby schools
Schools provided by the listing agent
- Elementary: Marsalis
- Middle: Storey
- High: Southoakcl
- District: Dallas ISD
Source: NTREIS. This data may not be complete. We recommend contacting the local school district to confirm school assignments for this home.
Similar homes
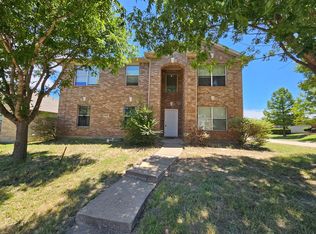
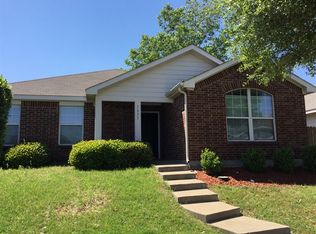
- $260,0004 bd2 ba1.9k sqft7931 Kansas Ave, Dallas, TX 75241For Sale
 MLS ID #21354452, Tia Nobles. NTREIS
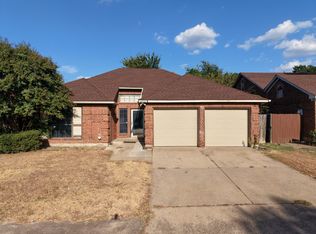
 - $272,0004 bd2 ba1.6k sqft6936 Cedar Knoll Dr, Dallas, TX 75236For Sale
 MLS ID #21387001, Joanna Blanco. NTREIS
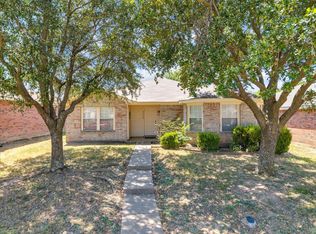
 - $268,5003 bd2 ba1.6k sqft2460 Mallory Ln, Lancaster, TX 75134For Sale
 MLS ID #21359353, Victoria Velasquez. NTREIS
 - $247,0003 bd1 ba1.1k sqft509 Bluewood Dr, Dallas, TX 75232For Sale
 MLS ID #21129496, Chandra Giggins. NTREIS
