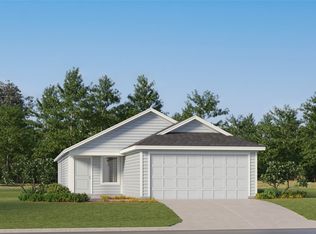
Well-designed and thoughtfully maintained, this single-story brick home offers an easy, functional layout in a community filled with neighborhood amenities. A covered front entry, landscaped garden bed, and two-car garage create a clean, welcoming first impression. Inside, the open-concept living, dining, and kitchen areas are connected by durable wood-look flooring, bright neutral walls, recessed lighting, and abundant natural light. The spacious living room features a vaulted ceiling and plenty of room for everyday relaxation, movie nights, or entertaining.
The kitchen serves as the heart of the home with a large center island, breakfast-bar seating, light countertops, rich wood cabinetry, stainless-finish appliances, a pantry, and generous workspace. The adjoining dining area keeps meals and gatherings comfortably connected to the main living space, while a glass-paneled back door provides direct access to the fenced backyard. A versatile flex room provides an ideal option for a home office, study, hobby room, playroom, or additional sitting area.
The private primary suite offers a generous bedroom with multiple windows, a high ceiling, and direct access to the ensuite bath. Additional bedrooms provide comfortable space for guests, work, or personal interests. Neutral finishes throughout make the home easy to personalize, while carpeted bedrooms add warmth and comfort.
Beyond the home, residents can enjoy impressive community amenities, including two resort-style pools, two fitness centers, playground, walking paths, landscaped gathering areas, and a scenic neighborhood pond. Conveniently located in Crandall with access to nearby schools, shopping, dining, and major routes toward Dallas, this home brings together modern comfort, practical living, and an amenity-rich neighborhood setting. A great opportunity for buyers seeking a move-in-ready home with flexible space, community recreation, and everyday convenience
For sale
$230,000
2560 Russell St, Crandall, TX 75114
3beds
1,535sqft
:
Get pre-qualified$2,024/mo
Single Family Residence
Built in 2022
4,399 Square Feet Lot
$-- Zestimate®
$150/sqft
$55/mo HOA
What's special
Single-story brick homeTwo-car garageRecessed lightingBright neutral wallsAbundant natural lightNeutral finishes throughoutDurable wood-look flooring
- 21 hours |
- 107 |
- 11 |
Zillow last checked:
Listing updated:
Listed by:
Leslie Majors 0521444 972-905-6333,
Legacy Realty Group 972-905-6333,
John Majors 0560820,
Legacy Realty Group
Source: NTREIS,MLS#: 21344714
Facts & features
Interior
Bedrooms & bathrooms
- Bedrooms: 3
- Bathrooms: 2
- Full bathrooms: 2
Primary bedroom
- Level: First
- Dimensions: 0 x 0
Living room
- Level: First
- Dimensions: 0 x 0
Heating
- Central, Gas
Cooling
- Central Air, Electric
Appliances
- Included: Dishwasher, Electric Oven, Disposal, Microwave, Refrigerator, Tankless Water Heater
- Laundry: Electric Dryer Hookup, Laundry in Utility Room
Features
- Decorative/Designer Lighting Fixtures, Eat-in Kitchen, High Speed Internet, Kitchen Island, Open Floorplan, Cable TV, Walk-In Closet(s)
- Flooring: Carpet, Vinyl
- Has basement: No
- Has fireplace: No
Interior area
- Total interior livable area: 1,535 sqft
Property
Parking
- Total spaces: 2
- Parking features: Garage Faces Front, Garage
- Attached garage spaces: 2
Features
- Levels: One
- Stories: 1
- Patio & porch: Rear Porch, Covered, Patio
- Exterior features: Storage
- Pool features: None, Community
- Fencing: Wood
Lot
- Size: 4,399 Square Feet
Details
- Additional structures: Storage
- Parcel number: 220532
Construction
Type & style
- Home type: SingleFamily
- Architectural style: Traditional,Detached
- Property subtype: Single Family Residence
Materials
- Brick
- Foundation: Slab
- Roof: Composition
Condition
- Year built: 2022
Utilities & green energy
- Sewer: Public Sewer
- Water: Public
- Utilities for property: Sewer Available, Water Available, Cable Available
Community & HOA
Community
- Features: Curbs, Fitness Center, Playground, Pool, Trails/Paths
- Security: Security System
- Subdivision: Wildcat Ranch Ph 3
HOA
- Has HOA: Yes
- Services included: Association Management
- HOA fee: $330 semi-annually
- HOA name: Town Square
- HOA phone: 888-888-8888
Location
- Region: Crandall
Financial & listing details
- Price per square foot: $150/sqft
- Annual tax amount: $7,922
- Date on market: 7/29/2026
- Listing terms: Cash,Conventional,FHA
- Exclusions: TV bracket in living room, curtains
Estimated market value
Not available
Estimated sales range
Not available
Not available
Price history
| Date | Event | Price |
|---|---|---|
| 7/29/2026 | Listed for sale | $230,000$150/sqft |
Source: NTREIS #21344714 Report a problem | ||
Public tax history
Tax history is unavailable.
Monthly payment
Est. payment
Payment breakdown
Explore the cost of this home by adjusting the details. Changes won't be saved.Climate risks
Neighborhood: 75114
Nearby schools
GreatSchools rating
- 5/10Noble-Reed Elementary SchoolGrades: PK-6Distance: 0.8 mi
- 3/10Crandall Middle SchoolGrades: 7-8Distance: 1.6 mi
- 4/10Crandall High SchoolGrades: 9-12Distance: 3.3 mi
Schools provided by the listing agent
- Elementary: Noble Reed
- Middle: Heartland
- High: Crandall
- District: Crandall ISD
Source: NTREIS. This data may not be complete. We recommend contacting the local school district to confirm school assignments for this home.
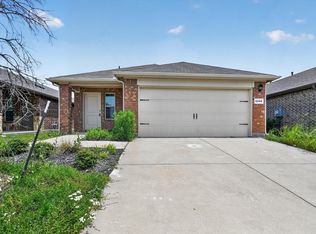
- $--3 bd2 ba1.4k sqft2566 Russell St, Crandall, TX 75114Sold
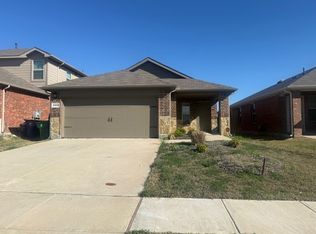
- $198,9403 bd2 ba1.4k sqft2568 Russell St, Crandall, TX 75114For Sale
- $200,0003 bd2 ba1.3k sqft2553 Russell St, Crandall, TX 75114Pending

- $5008,163 Square Feet2352 Watterson Way, Crandall, TX 75114Off Market
- $312,200-- bd-- ba2.5k sqft3901 Kipling Dr, Crandall, TX 75114Off Market
- $245,700-- bd-- ba1.5k sqft3714 Pincoffs Cv, Crandall, TX 75114Off Market
- $--3 bd2 ba1.4k sqft3712 Pincoffs Cv, Crandall, TX 75114Sold
- $248,800-- bd-- ba1.5k sqft3710 Pincoffs Cv, Crandall, TX 75114Off Market
A local agent can set up tours, give advice and negotiate with sellers.
Similar homes
- $240,0003 bd2 ba1.4k sqft2430 Russell St, Crandall, TX 75114For Sale
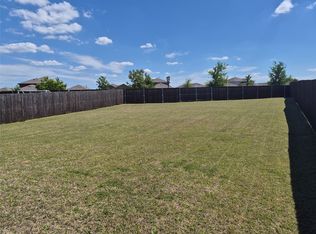 MLS ID #21321592, Roy Smith. NTREIS
 - $229,0003 bd2 ba1.4k sqft2426 Russell St, Crandall, TX 75114For Sale
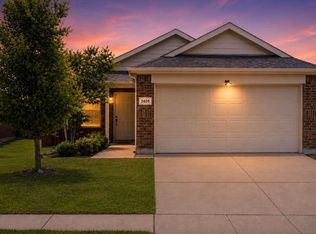 MLS ID #21315207, Regina Layman. NTREIS
 - $226,9993 bd2 ba1.4k sqft1929 Big River Ranch Rd, Crandall, TX 75114New Construction
 NTREIS
 - $245,0003 bd2 ba1.5k sqft2425 Russell St, Crandall, TX 75114For Sale
 MLS ID #21281628, Rebekah Johnson. NTREIS
 - $220,0003 bd2 ba1.2k sqft2104 Mackinac Ln, Crandall, TX 75114For SaleCentury 21 Mike Bowman Inc.
- $221,0003 bd2 ba1.3k sqft3416 Ibex Way, Crandall, TX 75114For SaleMLS ID #21299819, Dawn Lawrence. NTREIS
- $235,0003 bd2 ba1.5k sqft2517 Russell St, Crandall, TX 75114For SaleMLS ID #21134708, Gabriel Leal. NTREIS
- $219,0003 bd2 ba1.5k sqft2022 Puma St, Crandall, TX 75114For SaleMLS ID #21319300, Cory Wiggins. NTREIS
- $--3 bd2 ba1.4k sqft3720 Pronghorn Ln, Crandall, TX 75114AuctionServiceLink Auction
- $249,0003 bd3 ba1.5k sqft2802 Highgarden Trl, Crandall, TX 75114For SaleMLS ID #7377047, Cody Scurlock, Keller Williams Summit. HAR
- $231,9993 bd2 ba1.4k sqft1912 Big River Ranch Rd, Crandall, TX 75114New ConstructionLennar Homes
- $250,0003 bd2 ba1.5k sqft2505 Russell St, Crandall, TX 75114For SaleMLS ID #21266881, Damonica Simpson. NTREIS
- $240,0003 bd2 ba1.5k sqft2424 Wildhaven Rd, Crandall, TX 75114For SaleMLS ID #21301078, Nick Termini. NTREIS
- $--3 bd2 ba1.3k sqft3312 Watterson Way, Crandall, TX 75114AuctionXome
- $198,9403 bd2 ba1.4k sqft2568 Russell St, Crandall, TX 75114For SaleMLS ID #21213002, Lola Carey. NTREIS
- $286,0003 bd2 ba1.3k sqft2725 Blackbuck Ct, Crandall, TX 75114For SaleMLS ID #21329244, Mirian Stephen. NTREIS
- $217,9993 bd2 ba1.2k sqft2726 Trail Ride Way, Crandall, TX 75114New ConstructionLennar Homes
- $250,0003 bd2 ba1.5k sqft2205 Kingfisher St, Crandall, TX 75114For SaleMLS ID #21263757, Kiara Aldridge. NTREIS
- $230,4994 bd2 ba1.7k sqft2727 Trail Ride Way, Crandall, TX 75114New ConstructionNTREIS
- $269,9003 bd3 ba1.8k sqft2056 Puma St, Crandall, TX 75114For SaleMLS ID #21282852, Brenton Bridges. NTREIS
