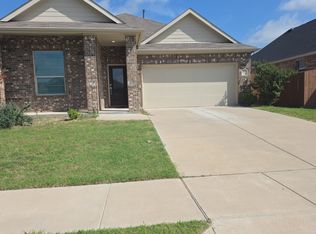
Welcome to this beautifully maintained single-family home nestled in the quiet, welcoming community of Crandall, Texas. Thoughtfully designed for both comfort and functionality, this home offers a seamless blend of modern updates and everyday livability. Step inside to a warm and inviting living area, perfect for relaxing or entertaining guests. The kitchen is a true highlight, featuring granite countertops, stainless steel appliances, and ample space to prepare your favorite meals with ease. The spacious primary suite offers a private retreat, complete with a walk-in closet and an en-suite bathroom designed for comfort and convenience. Secondary bedrooms provide flexibility for family, guests, or a home office. Enjoy outdoor living in your own backyard oasis, featuring a covered patio ideal for morning coffee or evening gatherings. Located in a close-knit community with highly regarded schools, this home offers the peace of small-town living while maintaining easy access to Dallas and surrounding areas, perfect for commuters. Don’t miss your opportunity to own this charming home at 2568 Russell Street. Schedule your private showing today and experience all it has to offer.
Under contract
Price cut: $4.1K (6/4)
$198,940
2568 Russell St, Crandall, TX 75114
3beds
1,400sqft
:
Get pre-qualified$1,739/mo
Single Family Residence
Built in 2022
4,399 Square Feet Lot
$198,000 Zestimate®
$142/sqft
$50/mo HOA
What's special
Stainless steel appliancesWalk-in closet
- 128 days |
- 1,285 |
- 120 |
Zillow last checked:
Listing updated:
Listed by:
Lola Carey 0497723 469-570-2019,
OnDemand Realty 214-766-5833
Source: NTREIS,MLS#: 21213002
Facts & features
Interior
Bedrooms & bathrooms
- Bedrooms: 3
- Bathrooms: 2
- Full bathrooms: 2
Primary bedroom
- Features: En Suite Bathroom, Walk-In Closet(s)
- Level: First
- Dimensions: 13 x 11
Bedroom
- Level: First
- Dimensions: 10 x 10
Bedroom
- Level: First
- Dimensions: 10 x 9
Kitchen
- Features: Breakfast Bar, Built-in Features, Kitchen Island, Pantry, Walk-In Pantry
- Level: First
- Dimensions: 14 x 11
Living room
- Level: First
- Dimensions: 14 x 15
Heating
- Central, Electric
Cooling
- Ceiling Fan(s), Electric
Appliances
- Included: Dishwasher, Electric Cooktop, Disposal
- Laundry: Washer Hookup, Dryer Hookup
Features
- Decorative/Designer Lighting Fixtures, Granite Counters, High Speed Internet, Kitchen Island, Open Floorplan, Smart Home, Cable TV, Walk-In Closet(s)
- Flooring: Carpet, Luxury Vinyl Plank
- Has basement: No
- Has fireplace: No
Interior area
- Total interior livable area: 1,400 sqft
Video & virtual tour
Property
Parking
- Total spaces: 2
- Parking features: Door-Single, Garage Faces Front, Garage, Garage Door Opener
- Attached garage spaces: 2
Features
- Levels: One
- Stories: 1
- Patio & porch: Covered, Front Porch, Patio
- Pool features: None
- Fencing: Wood
Lot
- Size: 4,399 Square Feet
Details
- Parcel number: 220536
Construction
Type & style
- Home type: SingleFamily
- Architectural style: Detached
- Property subtype: Single Family Residence
Materials
- Foundation: Slab
- Roof: Composition,Shingle
Condition
- Year built: 2022
Utilities & green energy
- Sewer: Public Sewer
- Water: Public
- Utilities for property: Sewer Available, Water Available, Cable Available
Community & HOA
Community
- Subdivision: Wildcat Ranch Ph 3
HOA
- Has HOA: Yes
- Services included: All Facilities
- HOA fee: $600 annually
- HOA name: Wildcat Ranch
- HOA phone: 214-466-8144
Location
- Region: Crandall
Financial & listing details
- Price per square foot: $142/sqft
- Annual tax amount: $7,364
- Date on market: 3/19/2026
- Cumulative days on market: 129 days
- Listing terms: Cash,FHA,VA Loan
- Exclusions: ALL TV'S, TV'S BRACKETS, CURTAIN & CURTAIN RODS, MESH SCREEN ON BACK DOOR, CABINET IN THE SECONDARY BATHROOM.
Estimated market value
$198,000
$188,000 - $208,000
$1,955/mo
Price history
| Date | Event | Price |
|---|---|---|
| 7/23/2026 | Contingent | $198,940$142/sqft |
Source: NTREIS #21213002 Report a problem | ||
| 6/4/2026 | Price change | $198,940-2%$142/sqft |
Source: NTREIS #21213002 Report a problem | ||
| 5/4/2026 | Price change | $203,000-5.1%$145/sqft |
Source: NTREIS #21213002 Report a problem | ||
| 3/19/2026 | Listed for sale | $213,900-14.1%$153/sqft |
Source: NTREIS #21213002 Report a problem | ||
| 11/6/2023 | Sold | -- |
Source: NTREIS #20436721 Report a problem | ||
| 10/11/2023 | Pending sale | $249,000$178/sqft |
Source: NTREIS #20436721 Report a problem | ||
| 10/3/2023 | Contingent | $249,000$178/sqft |
Source: NTREIS #20436721 Report a problem | ||
| 9/21/2023 | Listed for sale | $249,000$178/sqft |
Source: NTREIS #20436721 Report a problem | ||
Public tax history
Tax history is unavailable.
Monthly payment
Est. payment
Payment breakdown
Explore the cost of this home by adjusting the details. Changes won't be saved.Climate risks
Neighborhood: 75114
Nearby schools
GreatSchools rating
- 5/10Noble-Reed Elementary SchoolGrades: PK-6Distance: 0.8 mi
- 3/10Crandall Middle SchoolGrades: 7-8Distance: 1.6 mi
- 4/10Crandall High SchoolGrades: 9-12Distance: 3.3 mi
Schools provided by the listing agent
- Elementary: Noble Reed
- Middle: Crandall
- High: Crandall
- District: Crandall ISD
Source: NTREIS. This data may not be complete. We recommend contacting the local school district to confirm school assignments for this home.
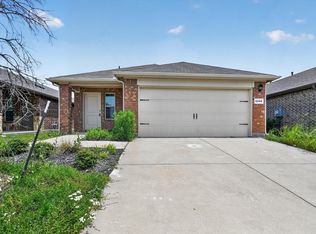
- $--3 bd2 ba1.4k sqft2566 Russell St, Crandall, TX 75114Sold
- $312,200-- bd-- ba2.5k sqft3901 Kipling Dr, Crandall, TX 75114Off Market
- $--4 bd2 ba2k sqft2576 Russell St, Crandall, TX 75114Sold
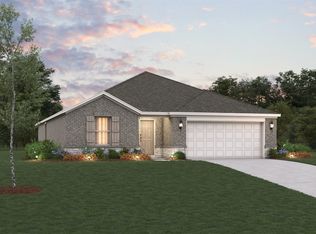
- $286,500-- bd-- ba2k sqft3903 Kipling Dr, Crandall, TX 75114Off Market
- $--3 bd2 ba1.6k sqft2578 Russell St, Crandall, TX 75114Sold
- $5008,163 Square Feet2352 Watterson Way, Crandall, TX 75114Off Market
- $310,100-- bd-- ba2.5k sqft3905 Kipling Dr, Crandall, TX 75114Off Market
- $388,000-- bd-- ba3.1k sqft4001 Georges Bnd, Crandall, TX 75114Off Market
A local agent can set up tours, give advice and negotiate with sellers.
Similar homes
- $208,0003 bd2 ba1.4k sqft2214 Nightgrove Cir, Crandall, TX 75114For Sale
 MLS ID #21271027, Amber Broadway. NTREIS
 - $--3 bd3 ba1.7k sqft1846 Indigo Ln, Heartland, TX 75126Auction
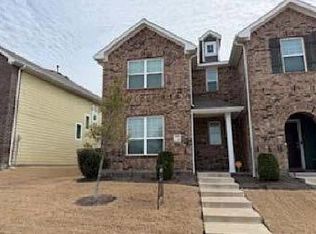 ServiceLink Auction
 - $215,0003 bd2 ba1.3k sqft822 Johnnie Row, Seagoville, TX 75159For Sale
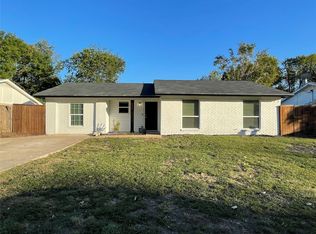 MLS ID #21319553, John Anderson. NTREIS
 - $227,5003 bd2 ba1.7k sqft3951 Bellingham Ln, Heartland, TX 75126For Sale
 MLS ID #21306448, Ray King. NTREIS
 - $234,0003 bd2 ba1.7k sqft4109 Kettlewood Ct, Heartland, TX 75126For SaleMLS ID #21237601, Kevin Riney. NTREIS
- $238,9002 bd2 ba996 sqft1523 William Wallace St, Crandall, TX 75114New ConstructionNTREIS
- $275,0003 bd2 ba1.4k sqft3854 Star Mesa St, Crandall, TX 75114For SaleMLS ID #22394484, Cody Scurlock, Keller Williams Summit. HAR
- $245,9002 bd2 ba996 sqft1533 William Wallace St, Crandall, TX 75114New ConstructionNTREIS
- $238,9002 bd2 ba996 sqft1412 Reiner Dr, Crandall, TX 75114New ConstructionNTREIS
- $239,9903 bd2 ba1.8k sqft3010 Cassinia Pkwy, Heartland, TX 75126For SaleMLS ID #21219663, Latryl Russell. NTREIS
- $256,9003 bd2 ba1k sqft2046 Braveheart Dr, Crandall, TX 75114New ConstructionNTREIS
- $257,9003 bd2 ba1k sqft2030 Braveheart Dr, Crandall, TX 75114New ConstructionNTREIS
- $256,9003 bd2 ba1k sqft2042 Braveheart Dr, Crandall, TX 75114New ConstructionNTREIS
- $215,0003 bd2 ba1.5k sqft2105 Thistle Ln, Forney, TX 75126For SaleMLS ID #21268736, Mariqus Alexander. NTREIS
- $239,9953 bd2 ba1.5k sqft3413 Agate Trl, Heartland, TX 75126For SaleMLS ID #21258685, Yvonne Thompson. NTREIS
- $287,3054 bd3 ba1.9k sqft6314 Streamside Dr, Crandall, TX 75114For SaleMLS ID #21319464, Kim Reasor. NTREIS
- $256,2403 bd2 ba1.4k sqft5823 Blue Sky Dr, Crandall, TX 75114For SaleMLS ID #21310063, Kim Reasor. NTREIS
- $130,0003 bd2 ba1.8k sqft631 Comal Dr, Crandall, TX 75114AuctionXome
- $280,2403 bd2 ba1.5k sqft6015 Midsummer Way, Crandall, TX 75114For SaleMLS ID #21324147, Kim Reasor. NTREIS
- $--3 bd2 ba1.7k sqft2136 Erika Ln, Forney, TX 75126AuctionAuction.com 2
