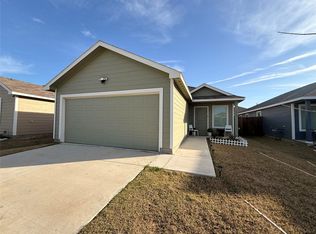
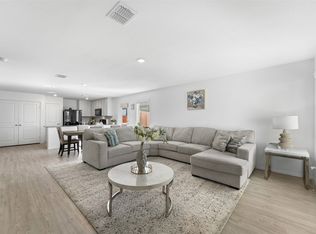
This inviting single-story home offers a smart, comfortable layout designed for easy everyday living. The main living space flows seamlessly into the kitchen and dining area, creating an open, welcoming atmosphere perfect for relaxing or entertaining.
The primary suite is privately tucked away, offering a peaceful retreat with its own bathroom and a spacious walk-in closet. Two additional bedrooms provide flexible options for family, guests, or a home office.
Adding even more value, all kitchen appliances are included—refrigerator, range, microwave, and dishwasher—along with the washer and dryer, making this home truly move-in ready. With a functional design, great flow, and thoughtful inclusions, this home is ready for its next owner to settle in and enjoy.
For sale
$206,900
1627 Cattle Drive Ln, Crandall, TX 75114
3beds
1,276sqft
:
Get pre-qualified$1,800/mo
Single Family Residence
Built in 2024
4,617 Square Feet Lot
$-- Zestimate®
$162/sqft
$42/mo HOA
What's special
Smart comfortable layoutSpacious walk-in closetInviting single-story homeOpen welcoming atmosphere
- 2 days |
- 109 |
- 6 |
Likely to sell faster than
Zillow last checked:
Listing updated:
Listed by:
Gracie Vela 0511757 214-738-5576,
Vela Realty Group LLC 214-738-5576
Source: NTREIS,MLS#: 21347955
Facts & features
Interior
Bedrooms & bathrooms
- Bedrooms: 3
- Bathrooms: 2
- Full bathrooms: 2
Primary bedroom
- Level: First
- Dimensions: 1 x 1
Bedroom
- Level: First
- Dimensions: 11 x 1
Bedroom
- Level: First
- Dimensions: 1 x 1
Kitchen
- Features: Breakfast Bar, Built-in Features, Dual Sinks, Eat-in Kitchen
- Level: First
- Dimensions: 1 x 1
Living room
- Level: First
- Dimensions: 1 x 1
Heating
- Central
Cooling
- Central Air
Appliances
- Included: Dishwasher, Disposal, Refrigerator
Features
- Decorative/Designer Lighting Fixtures, Eat-in Kitchen, Open Floorplan, Walk-In Closet(s)
- Flooring: Ceramic Tile, Laminate
- Has basement: No
- Has fireplace: No
Interior area
- Total interior livable area: 1,276 sqft
Video & virtual tour
Property
Parking
- Total spaces: 2
- Parking features: Driveway, Garage Faces Front, Garage, Garage Door Opener, Kitchen Level
- Attached garage spaces: 2
Features
- Levels: One
- Stories: 1
- Pool features: None
- Fencing: Fenced,Wood
Lot
- Size: 4,617 Square Feet
Details
- Parcel number: 231734
Construction
Type & style
- Home type: SingleFamily
- Architectural style: Craftsman,Detached
- Property subtype: Single Family Residence
Materials
- Foundation: Slab
- Roof: Composition
Condition
- Year built: 2024
Utilities & green energy
- Sewer: Public Sewer
- Water: Public
- Utilities for property: Sewer Available, Water Available
Community & HOA
Community
- Subdivision: Eastland Ph 1c
HOA
- Has HOA: Yes
- Services included: Association Management
- HOA fee: $500 annually
- HOA name: Legacy Southwest Mgmt
- HOA phone: 214-705-1615
Location
- Region: Crandall
Financial & listing details
- Price per square foot: $162/sqft
- Tax assessed value: $208,026
- Annual tax amount: $6,267
- Date on market: 8/3/2026
- Listing terms: Cash,Conventional,FHA,VA Loan
Estimated market value
Not available
Estimated sales range
Not available
$1,795/mo
Price history
| Date | Event | Price |
|---|---|---|
| 8/3/2026 | Listed for sale | $206,9000%$162/sqft |
Source: NTREIS #21347955 Report a problem | ||
| 7/17/2026 | Listing removed | $207,000$162/sqft |
Source: NTREIS #21158663 Report a problem | ||
| 7/1/2026 | Price change | $207,000-0.5%$162/sqft |
Source: NTREIS #21158663 Report a problem | ||
| 6/25/2026 | Price change | $208,000-0.5%$163/sqft |
Source: NTREIS #21158663 Report a problem | ||
| 5/21/2026 | Price change | $209,000-0.5%$164/sqft |
Source: NTREIS #21158663 Report a problem | ||
| 3/14/2026 | Price change | $210,000-2.3%$165/sqft |
Source: NTREIS #21158663 Report a problem | ||
| 2/28/2026 | Price change | $215,000-1.4%$168/sqft |
Source: NTREIS #21158663 Report a problem | ||
| 2/10/2026 | Price change | $218,000-0.9%$171/sqft |
Source: NTREIS #21158663 Report a problem | ||
| 1/21/2026 | Listed for sale | $220,000+6.3%$172/sqft |
Source: NTREIS #21158663 Report a problem | ||
| 8/19/2024 | Sold | -- |
Source: NTREIS #20655558 Report a problem | ||
| 7/13/2024 | Pending sale | $206,999$162/sqft |
Source: NTREIS #20655558 Report a problem | ||
| 7/11/2024 | Price change | $206,999+1%$162/sqft |
Source: NTREIS #20655558 Report a problem | ||
| 7/4/2024 | Pending sale | $204,999$161/sqft |
Source: NTREIS #20655558 Report a problem | ||
| 7/1/2024 | Price change | $204,999-3.3%$161/sqft |
Source: NTREIS #20655558 Report a problem | ||
| 6/24/2024 | Listed for sale | $211,999$166/sqft |
Source: NTREIS #20655558 Report a problem | ||
Public tax history
| Year | Property taxes | Tax assessment |
|---|---|---|
| 2025 | $4,179 +152.3% | $208,026 +197.2% |
| 2024 | $1,656 | $70,000 |
Find assessor info on the county website
Monthly payment
Est. payment
Payment breakdown
Explore the cost of this home by adjusting the details. Changes won't be saved.Climate risks
Neighborhood: 75114
Nearby schools
GreatSchools rating
- 4/10Barbara Walker Elementary SchoolGrades: PK-6Distance: 1.9 mi
- 3/10Crandall Middle SchoolGrades: 7-8Distance: 1 mi
- 4/10Crandall High SchoolGrades: 9-12Distance: 3.9 mi
Schools provided by the listing agent
- Elementary: Barbara Walker
- Middle: Crandall
- High: Crandall
- District: Crandall ISD
Source: NTREIS. This data may not be complete. We recommend contacting the local school district to confirm school assignments for this home.
- $208,600-- bd-- ba1.2k sqft1631 Cattle Drive Ln, Crandall, TX 75114Off Market
- $204,000-- bd-- ba1.4k sqft1633 Cattle Drive Ln, Crandall, TX 75114Off Market
- $225,4003 bd2 ba1.4k sqft1629 Cattle Dr, Crandall, TX 75114Off Market

- $225,0003 bd2 ba1.2k sqft1815 Mallen Farm Rdg, Crandall, TX 75114For Sale
- $--3 bd2 ba1.4k sqft1619 Cattle Drive Ln, Crandall, TX 75114Sold
- $190,400-- bd-- ba1.2k sqft1635 Cattle Drive Ln, Crandall, TX 75114Off Market
- $223,100-- bd-- ba1.4k sqft1619 Cattle Drive Ln, Crandall, TX 75114Off Market
- $--3 bd2 ba1.4k sqft1702 Twin Foals Ln, Crandall, TX 75114Sold
A local agent can set up tours, give advice and negotiate with sellers.
Similar homes
- $230,0003 bd2 ba1.4k sqft3332 Watterson Way, Crandall, TX 75114For Sale
 MLS ID #21347737, Nick Good. NTREIS
 - $240,0003 bd2 ba1.6k sqft1432 Reunion Dr, Crandall, TX 75114For Sale
 MLS ID #21347834, Sigal Davidow. NTREIS
 - $210,0003 bd2 ba1.2k sqft1905 Wild Orchard Ln, Crandall, TX 75114For Sale
 MLS ID #21232136, Jose Guerra. NTREIS
 - $245,0003 bd2 ba1.5k sqft2425 Russell St, Crandall, TX 75114For Sale
 MLS ID #21281628, Rebekah Johnson. NTREIS
 - $235,0003 bd2 ba1.5k sqft2517 Russell St, Crandall, TX 75114For SaleMLS ID #21134708, Gabriel Leal. NTREIS
- $223,3003 bd2 ba1.2k sqft3310 Beckwith Way, Crandall, TX 75114For SaleMLS ID #21241514, Jeff Meinecke. NTREIS
- $240,0003 bd2 ba1.4k sqft4004 Ridgetop Dr, Heartland, TX 75126For SaleMLS ID #21345920, Brandon Plummer. NTREIS
- $250,0003 bd2 ba1.5k sqft2505 Russell St, Crandall, TX 75114For SaleMLS ID #21266881, Damonica Simpson. NTREIS
- $240,0003 bd2 ba1.5k sqft2205 Kingfisher St, Crandall, TX 75114For SaleMLS ID #21263757, Kiara Aldridge. NTREIS
- $249,0003 bd3 ba1.5k sqft2802 Highgarden Trl, Crandall, TX 75114For SaleMLS ID #7377047, Cody Scurlock, Keller Williams Summit. HAR
- $242,5003 bd2 ba1.2k sqft3521 Glover Peak Pl, Crandall, TX 75114For SaleMLS ID #21061685, Lupe Jimenez. NTREIS
- $220,0004 bd2 ba1.5k sqft1999 Kickapoo Trl, Heartland, TX 75126For SaleMLS ID #26010433, Suzanne Athey, RE/MAX Dallas Suburbs. GTARMLS
- $253,0003 bd2 ba1.5k sqft4732 Merganser Blf, Crandall, TX 75114For SaleMLS ID #21303556, Adriana Zapata. NTREIS
- $269,9003 bd3 ba1.8k sqft2056 Puma St, Crandall, TX 75114For SaleMLS ID #21282852, Brenton Bridges. NTREIS
- $235,0003 bd2 ba1.4k sqft2012 Victorian Dr, Heartland, TX 75126For SaleMLS ID #21308011, Starling Oliver. NTREIS
- $279,0003 bd2 ba1.6k sqft3615 Big Nemaha Dr, Crandall, TX 75114For SaleMLS ID #21303411, Taylor Martin. NTREIS
- $265,0004 bd2 ba1.6k sqft1760 Courage Crk, Crandall, TX 75114For SaleMLS ID #21236357, Rawan Shalabi Ahmad. NTREIS
- $239,9953 bd2 ba1.5k sqft3413 Agate Trl, Heartland, TX 75126For SaleMLS ID #21258685, Yvonne Thompson. NTREIS
- $225,0003 bd2 ba1.2k sqft4505 Mares Tail Dr, Forney, TX 75126For SaleMLS ID #21254454, Christie Cannon. NTREIS
- $300,0003 bd2 ba1.7k sqft3925 Belleview Pl, Crandall, TX 75114For SaleMLS ID #21265548, Pam Hudson. NTREIS
