Almost new home in the growing community of Wildcat Ranch. This beautiful home features a spacious primary suite with a private ensuite bathroom and large walk-in closet. The kitchen offers granite countertops, modern white cabinetry, a large island, and an open-concept design that flows seamlessly into the living room, making it perfect for entertaining. Two generously sized secondary bedrooms are located in the center of the home and share a full bathroom. Additional features include a dedicated laundry room and a two-car garage.
Enjoy all the amenities this vibrant community has to offer, including community pools, walking trails, a clubhouse, and an on-site elementary school. Conveniently located near shopping, dining, and major highways, this home is move-in ready and waiting for its new owners.
For sale
Price cut: $1K (7/24)
$258,000
4732 Merganser Blf, Crandall, TX 75114
3beds
1,516sqft
:
Get pre-qualified$2,246/mo
Single Family Residence
Built in 2024
4,617 Square Feet Lot
$255,800 Zestimate®
$170/sqft
$55/mo HOA
What's special
Modern white cabinetryTwo-car garageGranite countertopsLarge walk-in closetPrivate ensuite bathroomDedicated laundry roomLarge island
- 45 days |
- 52 |
- 5 |
Zillow last checked:
Listing updated:
Listed by:
Adriana Zapata 0737057 469-585-5667,
Monument Realty 214-705-7827
Source: NTREIS,MLS#: 21303556
Facts & features
Interior
Bedrooms & bathrooms
- Bedrooms: 3
- Bathrooms: 2
- Full bathrooms: 2
Primary bedroom
- Features: En Suite Bathroom
- Level: First
- Dimensions: 1 x 1
Bedroom
- Level: First
- Dimensions: 0 x 0
Bedroom
- Level: First
- Dimensions: 0 x 0
Primary bathroom
- Features: Built-in Features, Dual Sinks, Separate Shower, Walk-In Closet(s)
- Level: First
- Dimensions: 0 x 0
Other
- Features: Built-in Features
- Level: First
- Dimensions: 0 x 0
Kitchen
- Features: Built-in Features, Kitchen Island, Pantry, Walk-In Pantry
- Level: First
- Dimensions: 1 x 1
Living room
- Level: First
- Dimensions: 0 x 0
Heating
- Electric
Cooling
- Electric
Appliances
- Included: Dishwasher, Disposal
- Laundry: Electric Dryer Hookup
Features
- Decorative/Designer Lighting Fixtures, Kitchen Island, Pantry, Walk-In Closet(s)
- Flooring: Luxury Vinyl Plank
- Has basement: No
- Has fireplace: No
Interior area
- Total interior livable area: 1,516 sqft
Video & virtual tour
Property
Parking
- Total spaces: 2
- Parking features: Driveway, Garage
- Attached garage spaces: 2
Features
- Levels: One
- Stories: 1
- Patio & porch: Covered
- Exterior features: Private Yard
- Pool features: None, Community
- Fencing: Wood
Lot
- Size: 4,617 Square Feet
Details
- Parcel number: 230237
Construction
Type & style
- Home type: SingleFamily
- Architectural style: Detached
- Property subtype: Single Family Residence
Materials
- Foundation: Slab
- Roof: Shingle
Condition
- Year built: 2024
Utilities & green energy
- Utilities for property: Electricity Available, Municipal Utilities, Sewer Available, Water Available
Community & HOA
Community
- Features: Clubhouse, Fitness Center, Fishing, Playground, Pool, Sidewalks, Trails/Paths
- Security: Carbon Monoxide Detector(s), Smoke Detector(s)
- Subdivision: Wildcat Ranch Ph 4
HOA
- Has HOA: Yes
- Services included: All Facilities, Association Management, Maintenance Grounds
- HOA fee: $330 semi-annually
- HOA name: Principal Management Group North Texas
- HOA phone: 214-368-4030
Location
- Region: Crandall
Financial & listing details
- Price per square foot: $170/sqft
- Tax assessed value: $246,833
- Annual tax amount: $6,951
- Date on market: 6/18/2026
- Cumulative days on market: 48 days
- Listing terms: Cash,FHA,USDA Loan,VA Loan
Estimated market value
$255,800
$243,000 - $269,000
$2,090/mo
Price history
| Date | Event | Price |
|---|---|---|
| 7/24/2026 | Price change | $258,000-0.4%$170/sqft |
Source: NTREIS #21303556 Report a problem | ||
| 6/30/2026 | Price change | $259,000-0.4%$171/sqft |
Source: NTREIS #21303556 Report a problem | ||
| 6/18/2026 | Listed for sale | $260,000$172/sqft |
Source: NTREIS #21303556 Report a problem | ||
Public tax history
| Year | Property taxes | Tax assessment |
|---|---|---|
| 2025 | $5,272 +213.1% | $246,833 +325.6% |
| 2024 | $1,684 | $58,000 |
Find assessor info on the county website
Monthly payment
Est. payment
Payment breakdown
Explore the cost of this home by adjusting the details. Changes won't be saved.Climate risks
Neighborhood: 75114
Nearby schools
GreatSchools rating
- 5/10Noble-Reed Elementary SchoolGrades: PK-6Distance: 1.1 mi
- 3/10Crandall Middle SchoolGrades: 7-8Distance: 1.9 mi
- 4/10Crandall High SchoolGrades: 9-12Distance: 3.6 mi
Schools provided by the listing agent
- Elementary: Noble Reed
- Middle: Crandall
- High: Crandall
- District: Crandall ISD
Source: NTREIS. This data may not be complete. We recommend contacting the local school district to confirm school assignments for this home.
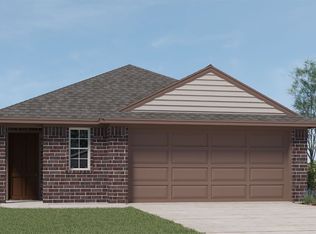
- $--3 bd2 ba1.5k sqft4730 Merganser Blf, Crandall, TX 75114Sold
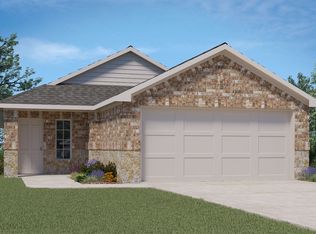
- $--3 bd2 ba1.3k sqft4734 Merganser Blf, Crandall, TX 75114Sold
- $279,200-- bd-- ba2.2k sqft4728 Merganser Blf, Crandall, TX 75114Off Market
- $231,600-- bd-- ba1.4k sqft4736 Merganser Blf, Crandall, TX 75114Off Market
- $--4 bd3 ba2.4k sqft4531 River Run Rd, Crandall, TX 75114Sold
- $242,600-- bd-- ba1.5k sqft4533 River Run Rd, Crandall, TX 75114Off Market
- $--4 bd3 ba2k sqft4726 Merganser Blf, Crandall, TX 75114Sold
- $--3 bd2 ba1.3k sqft4529 River Run Rd, Crandall, TX 75114Sold
A local agent can set up tours, give advice and negotiate with sellers.
Similar homes
- $260,0003 bd2 ba1.5k sqft3618 Big Nemaha Dr, Crandall, TX 75114For Sale
 MLS ID #21346135, Cassie Benitez. NTREIS
 - $245,0003 bd2 ba1.5k sqft2425 Russell St, Crandall, TX 75114For Sale
 MLS ID #21281628, Rebekah Johnson. NTREIS
 - $269,9003 bd3 ba1.8k sqft2056 Puma St, Crandall, TX 75114For Sale
 MLS ID #21282852, Brenton Bridges. NTREIS
 - $260,0004 bd3 ba2k sqft2416 Wildhaven Rd, Crandall, TX 75114For Sale
 MLS ID #21326277, Austin Davis. NTREIS
 - $240,0003 bd2 ba1.5k sqft2424 Wildhaven Rd, Crandall, TX 75114For SaleMLS ID #21301078, Nick Termini. NTREIS
- $250,0003 bd2 ba1.5k sqft2205 Kingfisher St, Crandall, TX 75114For SaleMLS ID #21263757, Kiara Aldridge. NTREIS
- $219,0003 bd2 ba1.5k sqft2022 Puma St, Crandall, TX 75114For SaleMLS ID #21319300, Cory Wiggins. NTREIS
- $285,0004 bd3 ba2.2k sqft2070 Puma St, Crandall, TX 75114For SaleMLS ID #21247641, DeShan Scott. NTREIS
- $299,5004 bd2 ba2k sqft1828 Memorable Moment Dr, Crandall, TX 75114For SaleMLS ID #21325994, Vanessa Espinosa. NTREIS
- $279,0003 bd2 ba1.6k sqft3615 Big Nemaha Dr, Crandall, TX 75114For SaleMLS ID #21303411, Taylor Martin. NTREIS
- $287,0004 bd3 ba2k sqft4928 Pelican Way, Crandall, TX 75114For SaleMLS ID #21244176, Lupe Jimenez. NTREIS
- $270,0003 bd2 ba1.5k sqft3917 Spencer Ln, Forney, TX 75126For SaleMLS ID #21221441, Elizabeth Siller. NTREIS
- $210,0003 bd2 ba1.2k sqft1905 Wild Orchard Ln, Crandall, TX 75114For SaleMLS ID #21232136, Jose Guerra. NTREIS
- $279,0003 bd2 ba1.5k sqft3139 Josefina Ln, Heartland, TX 75126For SaleMLS ID #21261355, Kimberly Quezada. NTREIS
- $309,9904 bd2 ba1.9k sqft3240 Apple Creek Ave, Crandall, TX 75114For SaleMLS ID #21279642, Brandee Escalante. NTREIS
- $287,0004 bd2 ba1.9k sqft3208 Apple Creek Ave, Crandall, TX 75114For SaleMLS ID #21174394, Dimitria King. NTREIS
- $300,0003 bd2 ba1.7k sqft3925 Belleview Pl, Crandall, TX 75114For SaleMLS ID #21265548, Pam Hudson. NTREIS
- $295,0004 bd2 ba1.7k sqft3413 Perman Dr, Forney, TX 75126For SaleMLS ID #21336184, Jordan Davis. NTREIS
- $280,0003 bd3 ba2k sqft3108 Herrera Dr, Forney, TX 75126For SaleMLS ID #21273030, Michelle Burden. NTREIS
- $264,0003 bd2 ba1.5k sqft4717 Salers Way, Forney, TX 75126For SaleMLS ID #21237382, Elena Ripple. NTREIS
