Welcome to this move-in-ready LENNAR single-story Mozart floor plan. Lightly lived in and only five years old, this home offers the appeal of new construction without the new-build price tag. The thoughtfully designed open-concept layout is perfect for both everyday living and entertaining, featuring a seamless flow between the spacious living area, dining space, and kitchen. The kitchen boasts abundant counter space and a large pantry, making meal preparation and storage a breeze. Privately situated at the rear of the home, the spacious primary suite offers a relaxing retreat with a generous walk-in closet, while two secondary bedrooms at the front of the home share a full bathroom. Residents enjoy an impressive array of community amenities, including a fitness center, event room, waterpark, multiple pools, playgrounds, fishing ponds, miles of scenic walking and biking trails, and more. While every effort has been made to ensure the accuracy of the information provided, buyers and their agents are encouraged to independently verify all information. The listing agent is related to the property owners.
For sale
Price cut: $10K (8/17)
$250,000
3618 Big Nemaha Dr, Crandall, TX 75114
3beds
1,550sqft
Single Family Residence
Built in 2022
6,011 Square Feet Lot
$248,100 Zestimate®
$161/sqft
$50/mo HOA
What's special
Dining spaceGenerous walk-in closetOpen-concept layoutTwo secondary bedroomsLarge pantry
- 28 days
- 307
- 46
Zillow last checked:
Listing updated:
Listed by:
Cassie Benitez 0746507 430-207-9036,
Texas Ally Real Estate Group 512-763-2559
Source: NTREIS,MLS#: 21346135
Facts & features
Interior
Bedrooms & bathrooms
- Bedrooms: 3
- Bathrooms: 2
- Full bathrooms: 2
Primary bedroom
- Level: First
- Dimensions: 1 x 1
Living room
- Level: First
- Dimensions: 1 x 1
Heating
- Central, Natural Gas
Cooling
- Central Air, Ceiling Fan(s), Electric
Appliances
- Included: Dishwasher, Gas Range, Microwave
- Laundry: Washer Hookup, Dryer Hookup, ElectricDryer Hookup, Laundry in Utility Room
Features
- Kitchen Island, Open Floorplan, Pantry, Walk-In Closet(s)
- Flooring: Carpet, Luxury Vinyl Plank
- Has basement: No
- Has fireplace: No
Interior area
- Total interior livable area: 1,550 sqft
Video & virtual tour
Property
Parking
- Total spaces: 2
- Parking features: Driveway
- Attached garage spaces: 2
Features
- Levels: One
- Stories: 1
- Patio & porch: Covered
- Pool features: None
Lot
- Size: 6,011 Square Feet
Details
- Parcel number: 219914
Construction
Type & style
- Home type: SingleFamily
- Architectural style: Detached
- Property subtype: Single Family Residence
Materials
- Brick, Rock, Stone
- Foundation: Slab
- Roof: Shingle
Condition
- Resale
- Year built: 2022
Utilities & green energy
- Sewer: Public Sewer
- Water: Public
- Utilities for property: Electricity Available, Municipal Utilities, Sewer Available, Water Available
Community & HOA
Community
- Security: Security System, Fire Alarm
- Subdivision: Heartland Ph 19
HOA
- Has HOA: Yes
- Services included: All Facilities
- HOA fee: $300 semi-annually
- HOA name: Ccmc
- HOA phone: 972-564-1511
Location
- Region: Crandall
Financial & listing details
- Price per square foot: $161/sqft
- Annual tax amount: $7,969
- Date on market: 7/31/2026
- Cumulative days on market: 28 days
- Listing terms: Cash,Conventional,FHA,VA Loan
- Exclusions: Staged items, security camera, tools
Estimated market value
$248,100
$236,000 - $261,000
$2,141/mo
Price history
| Date | Event | Price |
|---|---|---|
| 8/17/2026 | Price change | $250,000-3.8%$161/sqft |
Source: NTREIS #21346135 Report a problem | ||
| 7/31/2026 | Listed for sale | $260,000$168/sqft |
Source: NTREIS #21346135 Report a problem | ||
Public tax history
Tax history is unavailable.
Monthly payment
Est. payment
Payment breakdown
Explore the cost of this home by adjusting the details. Changes won't be saved.Climate risks
Neighborhood: 75114
Nearby schools
Schools provided by the listing agent
- Elementary: Hollis Deitz
- Middle: Crandall
- High: Crandall
- District: Crandall ISD
Source: NTREIS. This data may not be complete. We recommend contacting the local school district to confirm school assignments for this home.
Similar homes
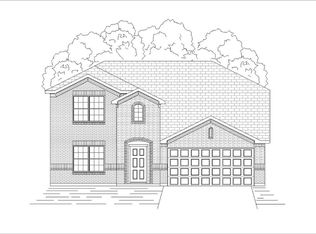
- $250,0003 bd2 ba1.4k sqft4027 Bighorn Dr, Heartland, TX 75126For Sale
 MLS ID #21371166, Jamie Russ. NTREIS
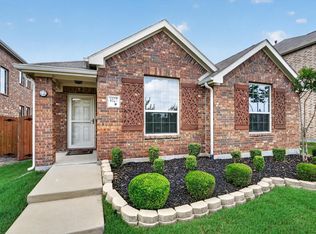
 - $279,0003 bd2 ba1.6k sqft3615 Big Nemaha Dr, Crandall, TX 75114For Sale
 MLS ID #21303411, Taylor Martin. NTREIS
 - $234,9003 bd2 ba1.6k sqft1432 Reunion Dr, Crandall, TX 75114For Sale
 MLS ID #21347834, Sigal Davidow. NTREIS
 - $235,0003 bd2 ba1.2k sqft2706 Blackbuck Ct, Crandall, TX 75114For Sale
 MLS ID #21358073, Cecelia Davis. NTREIS
