Beautifully maintained single-story home in the heart of Crandall offering a bright open-concept layout and modern finishes throughout! This 3 bedroom, 2 bath home with a dedicated office features durable wood-look flooring, neutral tones, and an abundance of natural light. The spacious chef’s kitchen is the centerpiece of the home with a large quartz island, stainless steel appliances, gas range, subway tile backsplash, walk-in pantry, and plenty of cabinet space, all opening seamlessly to the dining and living areas—perfect for entertaining and everyday living.
The private primary suite offers a relaxing retreat with dual sinks, oversized walk-in shower, and large walk-in closet. Split secondary bedrooms provide added privacy, while the separate office makes an ideal work-from-home space, playroom, or flex room. Enjoy the spacious backyard with covered patio and room to relax, play, or entertain.
Located in a growing community with neighborhood amenities and convenient access to schools, shopping, dining, and major highways. Move-in ready and shows beautifully!
For sale
$300,000
3925 Belleview Pl, Crandall, TX 75114
3beds
1,742sqft
:
Get pre-qualified$2,558/mo
Single Family Residence
Built in 2024
6,403 Square Feet Lot
$296,700 Zestimate®
$172/sqft
$50/mo HOA
What's special
Modern finishes throughoutSpacious backyardDedicated officeStainless steel appliancesAbundance of natural lightSeparate officeDurable wood-look flooring
- 97 days |
- 39 |
- 1 |
Zillow last checked:
Listing updated:
Listed by:
Pam Hudson 0570506 pam@peakpointhomestx.com,
Peak Point Real Estate 817-291-1420
Source: NTREIS,MLS#: 21265548
Facts & features
Interior
Bedrooms & bathrooms
- Bedrooms: 3
- Bathrooms: 2
- Full bathrooms: 2
Primary bedroom
- Level: First
- Dimensions: 13 x 15
Bedroom
- Level: First
- Dimensions: 12 x 10
Bedroom
- Level: First
- Dimensions: 12 x 9
Primary bathroom
- Level: First
- Dimensions: 11 x 8
Dining room
- Level: First
- Dimensions: 15 x 9
Other
- Level: First
- Dimensions: 7 x 8
Kitchen
- Level: First
- Dimensions: 17 x 8
Laundry
- Level: First
- Dimensions: 7 x 5
Living room
- Level: First
- Dimensions: 16 x 15
Office
- Level: First
- Dimensions: 12 x 9
Heating
- Central, Electric
Cooling
- Central Air, Ceiling Fan(s), Electric
Appliances
- Included: Dishwasher, Disposal, Gas Range, Vented Exhaust Fan
- Laundry: Washer Hookup, Dryer Hookup
Features
- Decorative/Designer Lighting Fixtures, High Speed Internet, Kitchen Island, Open Floorplan, Cable TV, Walk-In Closet(s)
- Flooring: Carpet, Ceramic Tile, Luxury Vinyl Plank
- Has basement: No
- Has fireplace: No
Interior area
- Total interior livable area: 1,742 sqft
Video & virtual tour
Property
Parking
- Total spaces: 2
- Parking features: Door-Single, Garage Faces Front
- Attached garage spaces: 2
Features
- Levels: One
- Stories: 1
- Patio & porch: Covered
- Exterior features: Rain Gutters
- Pool features: None
- Fencing: Wood
Lot
- Size: 6,403 Square Feet
- Features: Back Yard, Interior Lot, Lawn, Subdivision
Details
- Parcel number: 224334
Construction
Type & style
- Home type: SingleFamily
- Architectural style: Traditional,Detached
- Property subtype: Single Family Residence
Materials
- Brick
- Foundation: Slab
- Roof: Composition
Condition
- Year built: 2024
Utilities & green energy
- Sewer: Public Sewer
- Water: Public
- Utilities for property: Sewer Available, Water Available, Cable Available
Community & HOA
Community
- Security: Smoke Detector(s)
- Subdivision: Heartland Ph 21
HOA
- Has HOA: Yes
- Services included: Association Management
- HOA fee: $600 annually
- HOA name: Heartland Hoa
- HOA phone: 972-564-1511
Location
- Region: Crandall
Financial & listing details
- Price per square foot: $172/sqft
- Annual tax amount: $6,794
- Date on market: 5/9/2026
- Listing terms: Cash,Conventional,FHA,VA Loan
Estimated market value
$296,700
$282,000 - $312,000
$2,369/mo
Price history
| Date | Event | Price |
|---|---|---|
| 5/9/2026 | Listed for sale | $300,000$172/sqft |
Source: NTREIS #21265548 Report a problem | ||
Public tax history
Tax history is unavailable.
Monthly payment
Est. payment
Payment breakdown
Explore the cost of this home by adjusting the details. Changes won't be saved.Climate risks
Neighborhood: 75114
Nearby schools
GreatSchools rating
- 2/10Hollis T Dietz Elementary SchoolGrades: PK-6Distance: 0.8 mi
- 3/10Crandall Middle SchoolGrades: 7-8Distance: 0.8 mi
- 4/10Crandall High SchoolGrades: 9-12Distance: 3.8 mi
Schools provided by the listing agent
- Elementary: Hollis Deitz
- Middle: Heartland
- High: Crandall
- District: Crandall ISD
Source: NTREIS. This data may not be complete. We recommend contacting the local school district to confirm school assignments for this home.
- $--3 bd2 ba1.6k sqft3930 Belleview Pl, Crandall, TX 75114Sold
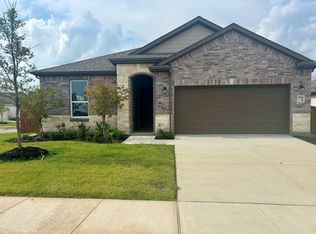
- $332,1004 bd2 ba2k sqft4018 Bedford Dr, Heartland, TX 75126Off Market

- $--4 bd2 ba2.4k sqft3922 Belleview Pl, Crandall, TX 75114Sold

- $298,3004 bd2 ba1.7k sqft3918 Belleview Pl, Heartland, TX 75126Off Market
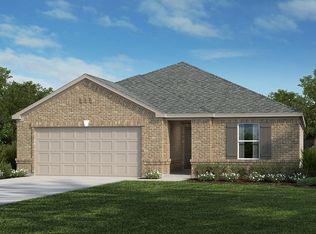
- $--4 bd2 ba1.7k sqft3918 Belleview Pl, Crandall, TX 75114Sold
- $--3 bd2 ba1.4k sqft3917 Belleview Pl, Heartland, TX 75126Sold
- $--3 bd2 ba1.6k sqft4110 Beale, Crandall, TX 75114Sold
- $--4 bd2 ba2k sqft3928 Parsons St, Crandall, TX 75114Sold
A local agent can set up tours, give advice and negotiate with sellers.
Similar homes
- $--4 bd3 ba2.1k sqft3625 Big Nemaha Dr, Forney, TX 75126AuctionAuction.com 2
- $279,0003 bd2 ba1.6k sqft3615 Big Nemaha Dr, Crandall, TX 75114For Sale
 MLS ID #21303411, Taylor Martin. NTREIS
 - $309,9904 bd2 ba1.9k sqft3240 Apple Creek Ave, Crandall, TX 75114For Sale
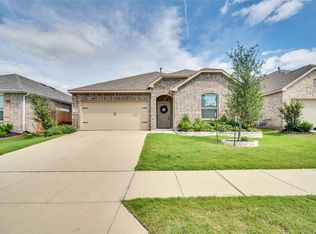 MLS ID #21279642, Brandee Escalante. NTREIS
 - $285,0004 bd3 ba2.2k sqft2070 Puma St, Crandall, TX 75114For Sale
 MLS ID #21247641, DeShan Scott. NTREIS
 - $279,9994 bd2 ba1.7k sqft334 Pecos Dr, Crandall, TX 75114For SaleMLS ID #21320502, Ronnie Sterling. NTREIS
- $279,0003 bd2 ba1.5k sqft3139 Josefina Ln, Heartland, TX 75126For SaleMLS ID #21261355, Kimberly Quezada. NTREIS
- $299,9954 bd3 ba1.9k sqft3904 Bison Ln, Heartland, TX 75126For SaleMLS ID #21304847, Colleen Howell. NTREIS
- $360,0004 bd3 ba2.1k sqft3625 Big Nemaha Dr, Crandall, TX 75114For SaleMLS ID #21174049, Rob Henderson. NTREIS
- $240,0003 bd2 ba1.6k sqft1432 Reunion Dr, Crandall, TX 75114For SaleMLS ID #21347834, Sigal Davidow. NTREIS
- $260,0004 bd3 ba2k sqft2416 Wildhaven Rd, Crandall, TX 75114For SaleMLS ID #21326277, Austin Davis. NTREIS
- $269,9003 bd2 ba1.6k sqft1983 Obsidian Trl, Heartland, TX 75126For SaleMLS ID #21293496, Brittany Stewart. NTREIS
- $299,9004 bd2 ba2.1k sqft2017 Windsong Dr, Heartland, TX 75126For SaleMLS ID #21320713, Cesar Beza. NTREIS
- $255,0003 bd2 ba1.6k sqft2832 Lolita Way, Heartland, TX 75126For SaleMLS ID #21347858, Sigal Davidow. NTREIS
- $240,0003 bd2 ba1.5k sqft2424 Wildhaven Rd, Crandall, TX 75114For SaleMLS ID #21301078, Nick Termini. NTREIS
- $295,5004 bd2 ba1.9k sqft3012 Patton Ln, Forney, TX 75126For SaleMLS ID #21305050, Jordan Davis. NTREIS
- $289,9994 bd2 ba1.7k sqft3413 Perman Dr, Forney, TX 75126For SaleMLS ID #21336184, Jordan Davis. NTREIS
- $315,0004 bd3 ba1.8k sqft2804 Lolita Way, Heartland, TX 75126For SaleMLS ID #21113502, Paulina Marquez Sotelo. NTREIS
- $309,9004 bd2 ba1.9k sqft3140 Patton Ln, Forney, TX 75126For SaleMLS ID #21268900, Rosie Vega. NTREIS
- $299,9004 bd2 ba1.8k sqft4154 Beamer Dr, Forney, TX 75126For SaleMLS ID #21221677, Brandee Escalante. NTREIS
- $219,0003 bd2 ba1.5k sqft2022 Puma St, Crandall, TX 75114For SaleMLS ID #21319300, Cory Wiggins. NTREIS
