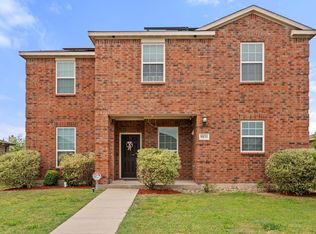
Beautifully maintained 3 bedroom Home with upgrades throughout. Proudly owned and meticulously cared for, this stunning 3 bedroom, 2.5 bath home offers comfort, style, and functionality in every corner. Featuring quartz countertops in both kitchen and bathrooms, a beautifully upgraded backsplash, and no carpet, only tile and laminate floors that add to its modern appeal. All bedrooms are conveniently located upstairs, providing privacy and space for the entire family. The primary suite includes a luxurious bath with a standing shower and soaking tub. Natural light flows effortlessly through the home, creating a warm and inviting atmosphere. Step outside to a spacious backyard with raised fencing for privacy, a concrete patio, and a fire pit—perfect for relaxing or entertaining. Located just minutes from Dallas, this home offers quick access to major freeways, schools, restaurants, and shopping. Curtains will convey with the property. This home truly shows pride of ownership and is move-in ready!
For sale
Price cut: $3K (9/24)
$315,000
14229 Bridgeview Ln, Dallas, TX 75253
3beds
1,946sqft
Single Family Residence
Built in 2017
5,749 Square Feet Lot
$312,200 Zestimate®
$162/sqft
$25/mo HOA
What's special
Upgrades throughoutBeautifully upgraded backsplashWarm and inviting atmosphere
- 83 days
- 125
- 16
Zillow last checked:
Listing updated:
Listed by:
Marta Alvarez 0571491 214-450-7544,
Monument Realty 214-705-7827
Source: NTREIS,MLS#: 21328502
Facts & features
Interior
Bedrooms & bathrooms
- Bedrooms: 3
- Bathrooms: 3
- Full bathrooms: 2
- 1/2 bathrooms: 1
Primary bedroom
- Level: Second
- Dimensions: 14 x 14
Bedroom
- Level: Second
- Dimensions: 11 x 10
Bedroom
- Level: Second
- Dimensions: 10 x 10
Dining room
- Level: First
- Dimensions: 16 x 11
Kitchen
- Level: First
- Dimensions: 16 x 9
Living room
- Level: First
- Dimensions: 17 x 15
Utility room
- Level: Second
- Dimensions: 10 x 6
Heating
- Central, Electric
Cooling
- Central Air, Electric
Appliances
- Included: Dishwasher, Electric Range, Disposal
Features
- Cable TV
- Has basement: No
- Has fireplace: No
Interior area
- Total interior livable area: 1,946 sqft
Video & virtual tour
Property
Parking
- Total spaces: 2
- Parking features: Garage
- Attached garage spaces: 2
Features
- Levels: Two
- Stories: 2
- Pool features: None
- Fencing: Wood
Lot
- Size: 5,749 Square Feet
- Features: Back Yard, Interior Lot, Lawn, Landscaped
Details
- Parcel number: 008813000D0270000
Construction
Type & style
- Home type: SingleFamily
- Architectural style: Traditional,Detached
- Property subtype: Single Family Residence
- Attached to another structure: Yes
Materials
- Fiber Cement
- Roof: Composition
Condition
- Year built: 2017
Utilities & green energy
- Sewer: Public Sewer
- Water: Public
- Utilities for property: Sewer Available, Water Available, Cable Available
Community & HOA
Community
- Subdivision: Shady Oaks Estates
HOA
- Has HOA: Yes
- Services included: Association Management
- HOA fee: $75 quarterly
- HOA name: Shady Oaks Dallas Homeowners Association, Inc.
- HOA phone: 214-368-4030
Location
- Region: Dallas
Financial & listing details
- Price per square foot: $162/sqft
- Tax assessed value: $280,680
- Annual tax amount: $7,084
- Date on market: 7/11/2026
- Cumulative days on market: 83 days
- Listing terms: Cash,Conventional,FHA
Estimated market value
$312,200
$297,000 - $328,000
$2,034/mo
Price history
| Date | Event | Price |
|---|---|---|
| 9/24/2026 | Price change | $315,000-0.9%$162/sqft |
Source: NTREIS #21328502 Report a problem | ||
| 7/11/2026 | Listed for sale | $318,000-2.2%$163/sqft |
Source: NTREIS #21328502 Report a problem | ||
| 4/30/2026 | Listing removed | $325,000$167/sqft |
Source: NTREIS #21098675 Report a problem | ||
| 2/18/2026 | Price change | $325,000-4.1%$167/sqft |
Source: NTREIS #21098675 Report a problem | ||
| 1/8/2026 | Price change | $339,000-2.9%$174/sqft |
Source: NTREIS #21098675 Report a problem | ||
| 10/29/2025 | Listed for sale | $349,000+65.5%$179/sqft |
Source: NTREIS #21098675 Report a problem | ||
| 7/31/2017 | Listing removed | $210,900$108/sqft |
Source: LGI Homes #13573871 Report a problem | ||
| 5/15/2017 | Pending sale | $210,900$108/sqft |
Source: LGI Homes #13573871 Report a problem | ||
| 4/6/2017 | Listed for sale | $210,900$108/sqft |
Source: LGI Homes #13573871 Report a problem | ||
Public tax history
| Year | Property taxes | Tax assessment |
|---|---|---|
| 2025 | $3,888 -7.3% | $280,680 -11.4% |
| 2024 | $4,192 +9.5% | $316,950 +26.8% |
| 2023 | $3,827 -19.7% | $249,890 |
| 2022 | $4,767 +1.5% | $249,890 +11.5% |
| 2021 | $4,695 +0.3% | $224,020 |
| 2020 | $4,681 +9.9% | $224,020 +13.2% |
| 2019 | $4,258 -3.9% | $197,820 |
| 2018 | $4,429 +551.5% | $197,820 +691.3% |
| 2017 | $680 +150% | $25,000 +150% |
| 2016 | $272 -0.9% | $10,000 |
| 2015 | $274 | $10,000 |
| 2014 | $274 | $10,000 |
| 2013 | -- | -- |
| 2012 | -- | -- |
| 2011 | -- | -- |
| 2010 | -- | -- |
| 2009 | -- | -- |
| 2008 | -- | -- |
| 2007 | -- | -- |
Find assessor info on the county website
Monthly payment
Est. payment
Payment breakdown
Explore the cost of this home by adjusting the details. Changes won't be saved.Climate risks
Neighborhood: Kleberg
Nearby schools
Schools provided by the listing agent
- Elementary: Seagoville
- Middle: Seagoville
- High: Seagoville
- District: Dallas ISD
Source: NTREIS. This data may not be complete. We recommend contacting the local school district to confirm school assignments for this home.

Similar homes
- $289,9903 bd2 ba1.3k sqft15141 Ace Dr, Dallas, TX 75253For Sale
 MLS ID #21291302, Nathalie Nunez. NTREIS
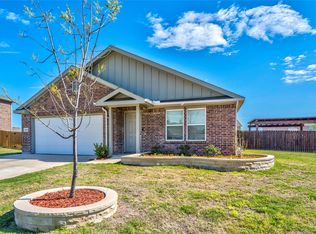
 - $336,0004 bd2 ba1.6k sqft3640 Chestnut Oak Dr, Dallas, TX 75253For Sale
 MLS ID #21363117, Robert DeLeon. NTREIS
 - $325,0004 bd3 ba2.1k sqft9831 Whistler Dr, Dallas, TX 75217For Sale
 MLS ID #21209259, Ricardo Rodriguez. NTREIS
 - $297,0004 bd3 ba2.2k sqft2031 Canterbury Dr, Seagoville, TX 75159For Sale
 MLS ID #21383671, Nicole Williams. NTREIS
