NEW ROOF JUST INSTALLED ON THIS OUTSTANDING custom one-story home in the sought-after Plum Creek neighborhood of Midlothian, nestled on a beautifully landscaped 0.75-acre lot with mature trees, a creek, and exceptional privacy. This updated, meticulously maintained home offers an open and inviting floor plan ideal for both everyday living and entertaining. The foyer welcomes you into a spacious family room featuring hardwood flooring, a fireplace with built-ins, surround sound, and a wall of windows overlooking the serene backyard. The kitchen is thoughtfully designed with double ovens, an island, breakfast bar, abundant cabinetry, and custom lighting. Just off the kitchen, the sunroom provides additional living space and tranquil views of the natural setting, complete with a charming built-in swing. The primary suite is generously sized and includes an en suite bath with dual sinks, a large walk-in shower, and a garden tub. A split-bedroom layout offers two secondary bedrooms with a Jack-and-Jill bath, plus an additional bedroom near the primary suite that may serve as a study or flex space. An oversized side-entry garage provides ample storage. Additional features include full gutters with gutter guards. Outdoor living shines with a covered back porch featuring another swing, perfect for relaxing and enjoying the peaceful, creek-lined backyard surrounded by mature trees. Half bath also serves as a tornado shelter, 2x4 wood stacked between wall studs, floor to ceiling & hurricane straps attached to ceiling joist! Recent updates include Air handlers replacevd in 2024 & 2026, windows replaced in 2020, a hot water heater in 2024, and the microwave in 2025. A truly special property offering comfort, privacy, and natural beauty, ideal for the discerning buyer.
Pending
Price cut: $5K (7/23)
$594,900
1838 Plum Creek Dr, Midlothian, TX 76065
4beds
3,425sqft
Single Family Residence
Built in 1999
0.75 Acres Lot
$581,500 Zestimate®
$174/sqft
$17/mo HOA
What's special
Hardwood flooringSpacious family roomCustom one-story homeSurround soundLarge walk-in showerFireplace with built-insMature trees
- 240 days |
- 892 |
- 29 |
Zillow last checked:
Listing updated:
Listed by:
Pam Daniel 0500021 214-826-0316,
Ebby Halliday, REALTORS 214-826-0316
Source: NTREIS,MLS#: 21124429
Facts & features
Interior
Bedrooms & bathrooms
- Bedrooms: 4
- Bathrooms: 3
- Full bathrooms: 2
- 1/2 bathrooms: 1
Primary bedroom
- Features: Ceiling Fan(s), Walk-In Closet(s)
- Level: First
- Dimensions: 15 x 16
Bedroom
- Features: Walk-In Closet(s)
- Level: First
- Dimensions: 13 x 11
Bedroom
- Features: Ceiling Fan(s)
- Level: First
- Dimensions: 13 x 12
Bedroom
- Features: Ceiling Fan(s), Walk-In Closet(s)
- Level: First
- Dimensions: 13 x 12
Primary bathroom
- Features: Built-in Features, Dual Sinks, Granite Counters, Garden Tub/Roman Tub, Separate Shower
- Level: First
- Dimensions: 11 x 10
Breakfast room nook
- Level: First
- Dimensions: 13 x 12
Dining room
- Level: First
- Dimensions: 14 x 12
Kitchen
- Features: Breakfast Bar, Built-in Features, Eat-in Kitchen, Granite Counters, Kitchen Island, Pantry, Walk-In Pantry
- Level: First
- Dimensions: 14 x 13
Living room
- Features: Built-in Features, Ceiling Fan(s), Fireplace
- Level: First
- Dimensions: 25 x 19
Sunroom
- Features: Ceiling Fan(s)
- Level: First
- Dimensions: 14 x 11
Utility room
- Features: Built-in Features, Utility Room, Utility Sink
- Level: First
- Dimensions: 13 x 9
Heating
- Central, Electric
Cooling
- Central Air, Ceiling Fan(s), Electric
Appliances
- Included: Double Oven, Dishwasher, Electric Cooktop, Electric Oven, Electric Water Heater, Disposal, Microwave
- Laundry: Washer Hookup, Electric Dryer Hookup, Laundry in Utility Room
Features
- Decorative/Designer Lighting Fixtures, Eat-in Kitchen, Granite Counters, High Speed Internet, Kitchen Island, Open Floorplan, Pantry, Cable TV, Walk-In Closet(s)
- Flooring: Carpet, Ceramic Tile, Wood
- Windows: Window Coverings
- Has basement: No
- Number of fireplaces: 1
- Fireplace features: Masonry, Wood Burning
Interior area
- Total interior livable area: 3,425 sqft
Video & virtual tour
Property
Parking
- Total spaces: 2
- Parking features: Garage, Garage Door Opener, Oversized, Garage Faces Side
- Attached garage spaces: 2
Features
- Levels: One
- Stories: 1
- Patio & porch: Covered
- Exterior features: Garden, Lighting, Rain Gutters
- Pool features: None
- Fencing: None
Lot
- Size: 0.75 Acres
- Features: Back Yard, Interior Lot, Lawn, Landscaped, Many Trees, Subdivision, Sprinkler System
Details
- Parcel number: 206081
Construction
Type & style
- Home type: SingleFamily
- Architectural style: Traditional,Detached
- Property subtype: Single Family Residence
Materials
- Brick
- Foundation: Slab
- Roof: Composition
Condition
- Year built: 1999
Utilities & green energy
- Sewer: Aerobic Septic
- Utilities for property: Septic Available, Cable Available
Community & HOA
Community
- Features: Curbs
- Subdivision: Plum Creek Ph I- Rev
HOA
- Has HOA: Yes
- Services included: Association Management
- HOA fee: $200 annually
- HOA name: Plum Creek Hoa
- HOA phone: 214-707-4955
Location
- Region: Midlothian
Financial & listing details
- Price per square foot: $174/sqft
- Tax assessed value: $528,433
- Annual tax amount: $10,541
- Date on market: 12/22/2025
- Cumulative days on market: 233 days
- Listing terms: Cash,Conventional,FHA,VA Loan
Estimated market value
$581,500
$552,000 - $611,000
$3,632/mo
Price history
| Date | Event | Price |
|---|---|---|
| 8/7/2026 | Pending sale | $594,900$174/sqft |
Source: NTREIS #21124429 Report a problem | ||
| 8/1/2026 | Contingent | $594,900$174/sqft |
Source: NTREIS #21124429 Report a problem | ||
| 7/23/2026 | Price change | $594,900-0.8%$174/sqft |
Source: NTREIS #21124429 Report a problem | ||
| 6/26/2026 | Price change | $599,900-6.2%$175/sqft |
Source: NTREIS #21124429 Report a problem | ||
| 6/1/2026 | Price change | $639,500-1.3%$187/sqft |
Source: NTREIS #21124429 Report a problem | ||
| 5/14/2026 | Price change | $648,000-0.2%$189/sqft |
Source: NTREIS #21124429 Report a problem | ||
| 3/30/2026 | Price change | $649,000-4.2%$189/sqft |
Source: NTREIS #21124429 Report a problem | ||
| 3/10/2026 | Price change | $677,500-1.2%$198/sqft |
Source: NTREIS #21124429 Report a problem | ||
| 2/18/2026 | Price change | $686,000-1.6%$200/sqft |
Source: NTREIS #21124429 Report a problem | ||
| 12/22/2025 | Listed for sale | $697,000$204/sqft |
Source: NTREIS #21124429 Report a problem | ||
Public tax history
| Year | Property taxes | Tax assessment |
|---|---|---|
| 2025 | $3,210 -19% | $528,433 +5.4% |
| 2024 | $3,963 -6.2% | $501,234 +10% |
| 2023 | $4,224 -31.8% | $455,667 +10% |
| 2022 | $6,190 | $414,243 +10% |
| 2021 | -- | $376,585 +10% |
| 2020 | -- | $342,350 +4.6% |
| 2019 | $6,156 +30.2% | $327,390 +1.1% |
| 2018 | $4,728 | $323,810 -3.4% |
| 2017 | $4,728 +0.6% | $335,060 +5.8% |
| 2016 | $4,700 -2.3% | $316,700 +13.4% |
| 2015 | $4,810 | $279,360 +0.6% |
| 2014 | $4,810 | $277,650 +0.9% |
| 2013 | -- | $275,240 +0% |
| 2012 | -- | $275,160 +0% |
| 2011 | -- | $275,040 -0.5% |
| 2010 | -- | $276,540 -0.8% |
| 2009 | -- | $278,860 -0.1% |
| 2008 | -- | $279,200 +1.3% |
| 2007 | -- | $275,490 -0.9% |
| 2006 | -- | $278,040 +0.2% |
| 2005 | -- | $277,460 |
| 2004 | -- | $277,460 |
| 2003 | -- | -- |
| 2002 | -- | -- |
| 2001 | -- | -- |
| 2000 | -- | -- |
Find assessor info on the county website
Monthly payment
Est. payment
Payment breakdown
Explore the cost of this home by adjusting the details. Changes won't be saved.Climate risks
Neighborhood: 76065
Nearby schools
GreatSchools rating
- 9/10Larue Miller Elementary SchoolGrades: PK-5Distance: 0.6 mi
- 7/10Earl & Marthalu Dieterich MiddleGrades: 6-8Distance: 0.6 mi
- 7/10Midlothian High SchoolGrades: 9-12Distance: 2.1 mi
Schools provided by the listing agent
- Elementary: Larue Miller
- Middle: Dieterich
- High: Midlothian
- District: Midlothian ISD
Source: NTREIS. This data may not be complete. We recommend contacting the local school district to confirm school assignments for this home.
- $--3 bd3 ba3.2k sqft1842 Plum Creek Dr, Midlothian, TX 76065Sold
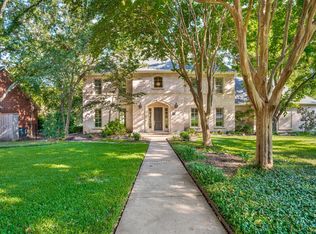
- $546,0003 bd2 ba2.5k sqft1834 Plum Creek Dr, Midlothian, TX 76065Off Market
- $692,2003 bd4 ba3.1k sqft1846 Plum Creek Dr, Midlothian, TX 76065Off Market
- $648,7004 bd2 ba3.1k sqft1830 Plum Creek Dr, Midlothian, TX 76065Off Market
- $618,2005 bd3 ba2.5k sqft1837 Plum Creek Dr, Midlothian, TX 76065Off Market
- $629,7005 bd3 ba2.5k sqft1833 Plum Creek Dr, Midlothian, TX 76065Off Market
- $581,200-- bd2 ba2.4k sqft1841 Plum Creek Dr, Midlothian, TX 76065Off Market
- $649,8004 bd3 ba2.2k sqft1850 Plum Creek Dr, Midlothian, TX 76065Off Market
A local agent can set up tours, give advice and negotiate with sellers.
A local lender can help you make sure your offer is ready when you are.
Similar homes
- $595,0004 bd3 ba2.9k sqft1658 Pepper Tree Ln, Midlothian, TX 76065For Sale
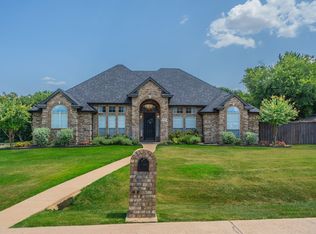 MLS ID #21351697, DeAnne Fite. NTREIS
 - $650,0004 bd4 ba3.2k sqft1860 Plum Creek Dr, Midlothian, TX 76065For Sale
 MLS ID #21081842, Paul Fritz. NTREIS
 - $625,0004 bd4 ba3.1k sqft4851 Stout Rd, Midlothian, TX 76065For Sale
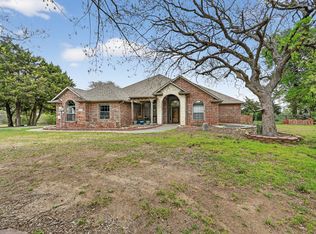 MLS ID #21223222, Amy Rader. NTREIS
 - $700,0003 bd3 ba2.6k sqft4210 Whitehead Rd, Midlothian, TX 76065For Sale
 MLS ID #21308796, Daniel Harker. NTREIS
 - $699,9004 bd4 ba3.6k sqft5030 Monroe Ct, Midlothian, TX 76065For SaleMLS ID #21330603, Shelley Green. NTREIS
- $495,0004 bd4 ba2.6k sqft750 Allen Ln, Midlothian, TX 76065For SaleMLS ID #21257611, Jamie Wickliffe. NTREIS
- $549,0004 bd3 ba2.4k sqft1720 Ashington Pl, Midlothian, TX 76065For SaleMLS ID #21346763, Eric Stout. NTREIS
- $569,9005 bd4 ba4.1k sqft3022 Le Manns St, Midlothian, TX 76065For SaleMLS ID #21322155, Anthony Long. NTREIS
- $749,9004 bd4 ba3.7k sqft4041 Black Champ Rd, Midlothian, TX 76065For SaleMLS ID #21256621, Leigh Brodner. NTREIS
- $669,0004 bd3 ba3.3k sqft7209 Hill Country Ct, Midlothian, TX 76065For SaleMLS ID #21285860, Nicole Kern. NTREIS
- $499,0004 bd3 ba2.6k sqft441 Rockaway Dr, Midlothian, TX 76065For SaleMLS ID #21256473, Brent Malcolm. NTREIS
- $749,9005 bd3 ba2.3k sqft510 Saralvo Rd, Midlothian, TX 76065For SaleMLS ID #21313372, Connie Felder. NTREIS
- $799,9974 bd3 ba2.7k sqft2810 Fossil Creek Dr, Midlothian, TX 76065For SaleMLS ID #21323179, Mary Eubanks. NTREIS
- $699,0005 bd4 ba3.2k sqft8871 Etta Ct, Waxahachie, TX 75167For SaleMLS ID #21354768, Heike Middelmann. NTREIS
- $408,0003 bd2 ba2.1k sqft211 Ashford Ln, Midlothian, TX 76065For SaleMLS ID #21256500, Brent Crow. NTREIS
- $770,0005 bd4 ba4.4k sqft1450 Branding Iron Way, Midlothian, TX 76065For SaleMLS ID #21286607, Brandon Reichenau. NTREIS
- $610,0004 bd3 ba2.8k sqft8230 Glenwick Dr, Waxahachie, TX 75167For SaleMLS ID #21281903, Therese Winslow. NTREIS
- $--5 bd4 ba3.9k sqft815 Meadow Lark Ln, Red Oak, TX 75154AuctionAuction.com 2
- $569,9004 bd4 ba3.4k sqft908 Trailwood Ct, Cedar Hill, TX 75104For SaleMLS ID #21354454, Kevin McDonald. NTREIS
- $799,9004 bd5 ba4k sqft6420 Shady Oaks Ln, Midlothian, TX 76065For SaleMLS ID #21342751, Angela Culberson. NTREIS
