Skip main navigation
Sold
  • Price Unknown

    1079 Oak Hollow Ln, Combine, TX 75159

    6beds
    3,057sqft
    Single Family Residence
    Built in 1999
    1.01 Acres Lot
    $466,400 Zestimate®
    $--/sqft
    $3,657 Estimated rent

    Home value

    $466,400

    $424,000 - $508,000

    $3,657/mo

    Zestimate® history
    Loading
    Loading...

    Owner options

    List your home for rent

    $3,657/mo

    Rent Zestimate®

    Find your next renter with Zillow Rental Manager. Plus, with online applications, you can quickly screen prospective tenants – for free.

    Learn more

    $3,657/mo

    Rent Zestimate®

    Refinance and save

    $75/mo

    Est. payment

    Refinancing to a lower rate could help reduce your monthly payments and save thousands over the life of the loan.

    See today's rates

    $75/mo

    Est. payment

    Explore your selling options

    Work with a Zillow partner agent

    Leverage their expertise and Zillow's premium Showcase listings to get your home seen by more buyers.

    Get started

    List with your own agent

    Get your home in front of millions of buyers by listing it on Zillow.

    Learn how to do it

    Sell it yourself

    Take full control of how buyers see your home on Zillow by listing For Sale by Owner (FSBO).

    List your home

    What's special

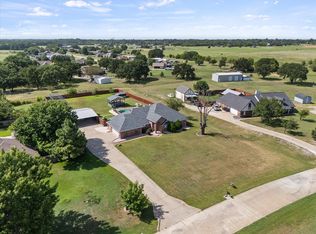
    Charming Dual-Residence Retreat with Pool and Workshop in Combine, TX – 30 Minutes from Dallas! Price Reduced with Seller Financing Available! Discover serene living on this picturesque 1-acre property boasting two distinct homes. The craftsman-style main house, offering 1,737 sqft, greets you with a large wraparound porch. Inside, find 3 bedrooms and 2 baths, featuring a functional kitchen nestled between a formal dining area and a bay-window breakfast nook. The airy living room, with its cozy fireplace and wall of windows, overlooks the covered back porch and inviting pool. The split bedroom layout offers a private primary suite with abundant natural light, a spacious walk-in closet, and ensuite bath with a jetted tub, separate shower, and dual sink vanity. Connected by a breezeway to the two-car garage, the secondary home spans 1,320 sqft, with 3 bedrooms, 2 baths, and a full-sized kitchen and living room, offering privacy with its own entrances and laundry connections. Surrounded by mature oak trees, the property features a fenced in-ground pool with plenty of decking for hosting and relaxing, a versatile 25x30 workshop, covered parking for two additional vehicles, and an RV carport. Contact the listing agent for a personal tour today!

    Zillow last checked:

    Listing updated:

    Listed by:

    Valerie Gilbert 972-746-8482,

    Coldwell Banker Apex, REALTORS 972-564-1001

    Bought with:

    Carol Layman

    Better Homes & Gardens, Winans

    Source: NTREIS,MLS#: 20868515

    Facts & features

    Interior

    Bedrooms & bathrooms
    • Bedrooms: 6
    • Bathrooms: 4
    • Full bathrooms: 4
    Primary bedroom
    • Features: Ceiling Fan(s), Dual Sinks, En Suite Bathroom, Jetted Tub, Linen Closet, Separate Shower, Walk-In Closet(s)
    • Level: First
    • Dimensions: 15 x 15
    Primary bedroom
    • Features: Ceiling Fan(s), Linen Closet, Separate Shower, Walk-In Closet(s)
    • Level: First
    • Dimensions: 12 x 11
    Bedroom
    • Features: Ceiling Fan(s), Split Bedrooms
    • Level: First
    • Dimensions: 12 x 11
    Bedroom
    • Features: Ceiling Fan(s), Split Bedrooms
    • Level: First
    • Dimensions: 12 x 10
    Bedroom
    • Features: Ceiling Fan(s), Split Bedrooms, Walk-In Closet(s)
    • Level: First
    • Dimensions: 11 x 10
    Bedroom
    • Features: Ceiling Fan(s), Split Bedrooms
    • Level: First
    • Dimensions: 11 x 11
    Primary bathroom
    • Features: Built-in Features, Dual Sinks, En Suite Bathroom, Jetted Tub, Separate Shower
    • Level: First
    • Dimensions: 11 x 9
    Primary bathroom
    • Features: Built-in Features, En Suite Bathroom, Linen Closet, Separate Shower
    • Level: First
    • Dimensions: 13 x 7
    Breakfast room nook
    • Level: First
    • Dimensions: 13 x 8
    Dining room
    • Level: First
    • Dimensions: 11 x 10
    Family room
    • Features: Fireplace
    • Level: First
    • Dimensions: 19 x 17
    Other
    • Features: Linen Closet, Solid Surface Counters, Separate Shower
    • Level: First
    • Dimensions: 9 x 7
    Other
    • Features: Built-in Features
    • Level: First
    • Dimensions: 10 x 5
    Kitchen
    • Features: Breakfast Bar, Built-in Features, Eat-in Kitchen, Pantry
    • Level: First
    • Dimensions: 13 x 12
    Kitchen
    • Features: Built-in Features, Ceiling Fan(s), Eat-in Kitchen
    • Level: First
    • Dimensions: 18 x 13
    Laundry
    • Features: Built-in Features
    • Level: First
    • Dimensions: 6 x 5
    Living room
    • Features: Ceiling Fan(s)
    • Level: First
    • Dimensions: 18 x 14
    Utility room
    • Features: Built-in Features, Utility Room
    • Level: First
    • Dimensions: 11 x 9
    Heating
    • Propane, Natural Gas
    Cooling
    • Electric
    Appliances
    • Included: Dishwasher, Electric Cooktop, Electric Oven, Electric Range, Gas Water Heater, Microwave
    • Laundry: Laundry in Utility Room
    Features
    • Eat-in Kitchen, High Speed Internet, In-Law Floorplan, Multiple Master Suites, Open Floorplan, Walk-In Closet(s)
    • Flooring: Ceramic Tile, Engineered Hardwood, Luxury Vinyl Plank
    • Has basement: No
    • Number of fireplaces: 1
    • Fireplace features: Electric, Family Room, Living Room
    Interior area
    • Total interior livable area: 3,057 sqft

    Property

    Parking
    • Total spaces: 4
    • Parking features: Additional Parking, Concrete, Covered, Carport, Detached Carport, Driveway, Garage, Inside Entrance, Kitchen Level, Lighted, On Site, Off Street, Paved, Private, RV Carport, Garage Faces Side, Boat, RV Access/Parking
    • Attached garage spaces: 2
    • Carport spaces: 2
    • Covered spaces: 4
    • Has uncovered spaces: Yes
    Features
    • Levels: One
    • Stories: 1
    • Patio & porch: Deck, Covered
    • Exterior features: Storage
    • Has private pool: Yes
    • Pool features: Fenced, In Ground, Outdoor Pool, Pool, Private
    • Fencing: Back Yard,Fenced
    Lot
    • Size: 1.01 Acres
    • Features: Acreage, Back Yard, Hardwood Trees, Interior Lot, Lawn, Level, Many Trees, Subdivision
    • Residential vegetation: Wooded
    Details
    • Parcel number: 34114

    Construction

    Type & style
    • Home type: SingleFamily
    • Architectural style: Craftsman,Ranch,Detached
    • Property subtype: Single Family Residence
    Materials
    • Brick, Vinyl Siding
    • Foundation: Slab
    • Roof: Composition
    Condition
    • Year built: 1999

    Utilities & green energy

    • Sewer: Private Sewer, Septic Tank
    • Water: Public
    • Utilities for property: Electricity Available, Electricity Connected, Propane, Sewer Available, Septic Available, Water Available

    Community & HOA

    Community
    • Security: Smoke Detector(s)
    • Subdivision: Oakhollow Ph 1 & 2
    HOA
    • Has HOA: Yes
    • Services included: Maintenance Grounds
    • HOA fee: $75 annually
    • HOA name: Oak Hollow HOA
    • HOA phone: 469-843-3623
    Location
    • Region: Combine

    Financial & listing details

    • Tax assessed value: $558,448
    • Annual tax amount: $7,675
    • Date on market: 3/14/2025
    • Cumulative days on market: 146 days
    • Listing terms: Cash,Conventional,FHA,Lease Purchase,Owner Will Carry,Other,See Agent,USDA Loan,VA Loan
    • Electric utility on property: Yes

    Price history

    DateEventPrice
    8/29/2025Sold--
    Source: NTREIS #20868515 Report a problem
    8/29/2025Listed for sale$475,000$155/sqft
    Source: Coldwell Banker Apex, Realtors #20868515 Report a problem
    8/6/2025Pending sale$475,000$155/sqft
    Source: Coldwell Banker Apex, Realtors #20868515 Report a problem
    8/6/2025Contingent$475,000$155/sqft
    Source: NTREIS #20868515 Report a problem
    7/30/2025Price change$475,000-8.7%$155/sqft
    Source: NTREIS #20868515 Report a problem
    7/14/2025Price change$520,000-3.7%$170/sqft
    Source: NTREIS #20868515 Report a problem
    6/21/2025Listed for sale$540,000$177/sqft
    Source: NTREIS #20868515 Report a problem
    6/10/2025Pending sale$540,000$177/sqft
    Source: Coldwell Banker Apex, Realtors #20868515 Report a problem
    6/10/2025Contingent$540,000$177/sqft
    Source: NTREIS #20868515 Report a problem
    5/20/2025Price change$540,000-6.1%$177/sqft
    Source: NTREIS #20868515 Report a problem
    4/26/2025Price change$575,000-4%$188/sqft
    Source: NTREIS #20868515 Report a problem
    3/14/2025Listed for sale$599,000$196/sqft
    Source: Coldwell Banker Apex, Realtors #20868515 Report a problem

    Public tax history

    YearProperty taxesTax assessment
    2025$9,650 +51%$558,448 +32.1%
    2024$6,389 +9%$422,733 +10%
    2023$5,859 -3.1%$384,303 +10%
    2022$6,048 +5.3%$349,366 +13.1%
    2021$5,742 +2.4%$309,000 +4.7%
    2020$5,610 $295,000 +6.3%
    2019-- $277,629 +10%
    2018$4,927 $252,390 +7.7%
    2017$4,927 +10.8%$234,280 +9.1%
    2016$4,445 +3.9%$214,680 -1.4%
    2015$4,276 $217,760 +6.5%
    2014$4,276 $204,450 -6.6%
    2013-- $218,830 +1%
    2012-- $216,640 -1.9%
    2011-- $220,730 -0.9%
    2010-- $222,680 -0.9%
    2009-- $224,660 +14.9%
    2008-- $195,500 -3.3%
    2006-- $202,250 -7.6%
    2005-- $218,860
    2004-- $218,860 +0.2%
    2003-- $218,390
    2002-- --
    2001-- $207,970
    2000-- $207,970
    Find assessor info on the county website

    Neighborhood: 75159

    Nearby schools

    GreatSchools rating
    Schools provided by the listing agent
    • Elementary: Wilson
    • Middle: Crandall
    • High: Crandall
    • District: Crandall ISD

    Source: NTREIS. This data may not be complete. We recommend contacting the local school district to confirm school assignments for this home.

    Get a cash offer in 3 minutes
    Find out how much your home could sell for in as little as 3 minutes with a no-obligation cash offer.
    Estimated market value
    $466,400
    Get a cash offer in 3 minutes
    Find out how much your home could sell for in as little as 3 minutes with a no-obligation cash offer.
    Estimated market value
    $466,400