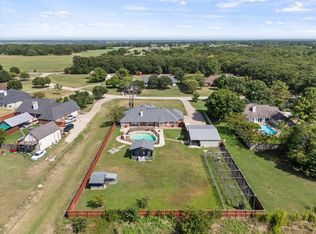
Discover rural charm with this 4-bed, 2.5-bath retreat, resting on more than one acre of picturesque landscape. Outside, an enchanting outdoor fireplace, shimmering swimming pool and detached gazebo with built-in bar sets the stage for unforgettable gatherings and entertainment. Discover endless possibilities in the two-story bunkhouse with workshop in the back, provides endless possibilities - artist studio, office, teenage hangout, etc. Inside, a newly updated kitchen with spacious breakfast bar seamlessly connects to a cozy family room featuring a wood-burning fireplace. The expansive primary bedroom boasts a massive walk-in closet with ample room for office space or more shoes! A secondary bedroom with ensuite, walk-in closet offers ideal accommodations for multi-generational living. Fourth bedroom with two closets can easily serve as a dedicated office. With its blend of modern amenities and rural charm, this property promises a lifestyle of comfort, versatility, and tranquility.
Sold
Price Unknown
1091 Oak Hollow Ln, Combine, TX 75159
4beds
2,635sqft
Single Family Residence
Built in 1999
1.19 Acres Lot
$567,300 Zestimate®
$--/sqft
$3,046 Estimated rent
Home value
$567,300
$539,000 - $596,000
$3,046/mo
Zestimate® history
Owner options
List your home for rent
$3,046/mo
Rent Zestimate®
Find your next renter with Zillow Rental Manager. Plus, with online applications, you can quickly screen prospective tenants – for free.
$3,046/mo
Rent Zestimate®
Refinance and save
$75/mo
Est. payment
Refinancing to a lower rate could help reduce your monthly payments and save thousands over the life of the loan.
$75/mo
Est. payment
Explore your selling options
Work with a Zillow partner agent
Leverage their expertise and Zillow's premium Showcase listings to get your home seen by more buyers.
Get startedList with your own agent
Get your home in front of millions of buyers by listing it on Zillow.
Learn how to do itSell it yourself
Take full control of how buyers see your home on Zillow by listing For Sale by Owner (FSBO).
List your homeWhat's special
Zillow last checked:
Listing updated:
Listed by:
Lisa Backes 0730785 214-276-4104,
Ebby Halliday, REALTORS 972-771-8163
Bought with:
Sandra Robinson
Lochhead Properties
Source: NTREIS,MLS#: 20590389
Facts & features
Interior
Bedrooms & bathrooms
- Bedrooms: 4
- Bathrooms: 3
- Full bathrooms: 2
- 1/2 bathrooms: 1
Primary bedroom
- Features: En Suite Bathroom, Walk-In Closet(s)
- Level: First
- Dimensions: 16 x 17
Primary bedroom
- Features: Walk-In Closet(s)
- Level: First
- Dimensions: 14 x 12
Bedroom
- Features: Walk-In Closet(s)
- Level: First
- Dimensions: 13 x 11
Bedroom
- Level: First
- Dimensions: 16 x 12
Primary bathroom
- Features: Built-in Features, En Suite Bathroom, Garden Tub/Roman Tub, Separate Shower
- Level: First
Dining room
- Level: First
- Dimensions: 14 x 12
Other
- Features: Dual Sinks, En Suite Bathroom, Granite Counters
- Level: First
Half bath
- Level: First
Kitchen
- Features: Breakfast Bar, Built-in Features, Granite Counters, Kitchen Island, Pantry
- Level: First
- Dimensions: 12 x 10
Living room
- Features: Ceiling Fan(s), Fireplace
- Level: First
- Dimensions: 20 x 17
Utility room
- Features: Built-in Features, Utility Room
- Level: First
- Dimensions: 6 x 5
Heating
- Central, Electric
Cooling
- Central Air, Ceiling Fan(s), Electric
Appliances
- Included: Dishwasher, Electric Cooktop, Electric Oven, Disposal, Microwave, Vented Exhaust Fan
- Laundry: Laundry in Utility Room
Features
- Decorative/Designer Lighting Fixtures, Granite Counters, High Speed Internet, Kitchen Island, Pantry, Cable TV, Vaulted Ceiling(s), Walk-In Closet(s)
- Flooring: Carpet, Ceramic Tile, Hardwood
- Windows: Window Coverings
- Has basement: No
- Number of fireplaces: 1
- Fireplace features: Family Room, Masonry, Wood Burning
Interior area
- Total interior livable area: 2,635 sqft
Property
Parking
- Total spaces: 2
- Parking features: Door-Multi, Garage, Garage Door Opener, Garage Faces Side
- Attached garage spaces: 2
Features
- Levels: One
- Stories: 1
- Patio & porch: Covered
- Pool features: In Ground, Pool
- Fencing: Back Yard,Fenced,Wood
Lot
- Size: 1.19 Acres
- Features: Back Yard, Lawn
Details
- Additional structures: Bunkhouse, Workshop
- Parcel number: 34111
Construction
Type & style
- Home type: SingleFamily
- Architectural style: Traditional,Detached
- Property subtype: Single Family Residence
Materials
- Brick
- Foundation: Slab
- Roof: Composition
Condition
- Year built: 1999
Utilities & green energy
- Sewer: Aerobic Septic
- Water: Public
- Utilities for property: Septic Available, Water Available, Cable Available
Community & HOA
Community
- Subdivision: Oakhollow Ph 1 & 2
HOA
- Has HOA: Yes
- Services included: Maintenance Grounds
- HOA fee: $75 annually
- HOA name: Oak Hollow POA Phase I
- HOA phone: 469-834-3623
Location
- Region: Combine
Financial & listing details
- Tax assessed value: $527,482
- Annual tax amount: $7,214
- Date on market: 4/17/2024
- Cumulative days on market: 108 days
- Listing terms: Cash,Conventional,FHA,VA Loan
Price history
| Date | Event | Price |
|---|---|---|
| 9/5/2024 | Sold | -- |
Source: NTREIS #20590389 Report a problem | ||
| 9/5/2024 | Pending sale | $575,000$218/sqft |
Source: NTREIS #20590389 Report a problem | ||
| 8/4/2024 | Contingent | $575,000$218/sqft |
Source: NTREIS #20590389 Report a problem | ||
| 8/2/2024 | Price change | $575,000-1.7%$218/sqft |
Source: NTREIS #20590389 Report a problem | ||
| 4/17/2024 | Listed for sale | $585,000+62.5%$222/sqft |
Source: NTREIS #20590389 Report a problem | ||
| 3/24/2021 | Listing removed | -- |
Source: Owner Report a problem | ||
| 5/20/2020 | Listing removed | $359,900$137/sqft |
Source: Owner Report a problem | ||
| 3/3/2020 | Pending sale | $359,900$137/sqft |
Source: Owner Report a problem | ||
| 1/8/2020 | Listed for sale | $359,900$137/sqft |
Source: Owner Report a problem | ||
Public tax history
| Year | Property taxes | Tax assessment |
|---|---|---|
| 2025 | $7,436 +2.8% | $527,482 +12.4% |
| 2024 | $7,231 +8.7% | $469,114 +10% |
| 2023 | $6,650 -1.8% | $426,467 +10% |
| 2022 | $6,771 +1.7% | $387,697 +9% |
| 2021 | $6,661 +6.4% | $355,672 +8.7% |
| 2020 | $6,259 | $327,160 +10% |
| 2019 | -- | $297,418 +10% |
| 2018 | $5,343 | $270,380 +6.8% |
| 2017 | $5,343 +11.7% | $253,270 +10.3% |
| 2016 | $4,782 +6.4% | $229,660 +0.7% |
| 2015 | $4,495 | $228,040 +6.4% |
| 2014 | $4,495 | $214,380 |
| 2013 | -- | $214,380 +1% |
| 2012 | -- | $212,350 +14.4% |
| 2011 | -- | $185,600 -0.9% |
| 2010 | -- | $187,280 -0.9% |
| 2009 | -- | $188,950 -2.3% |
| 2008 | -- | $193,330 +0.2% |
| 2007 | -- | $192,990 -8.5% |
| 2006 | -- | $210,970 +4.2% |
| 2005 | -- | $202,430 |
| 2004 | -- | $202,430 |
| 2003 | -- | $202,430 |
| 2002 | -- | -- |
| 2001 | -- | $201,240 |
| 2000 | -- | $201,240 |
Find assessor info on the county website
Neighborhood: 75159
Nearby homes
- $472,3003 bd2 ba1.8k sqft1093 Oak Hollow Ln, Combine, TX 75159Off Market
- $519,9994 bd4 ba3k sqft1089 Oak Hollow Ln, Combine, TX 75159For Sale
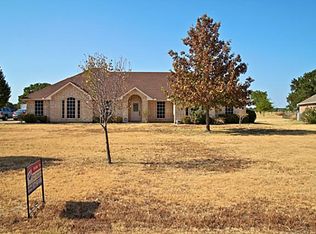
- $--4 bd3 ba1.9k sqft1085 Oak Hollow Ln, Combine, TX 75159Sold

- $506,5003 bd2 ba2.2k sqft1095 Oak Hollow Ln, Seagoville, TX 75159Off Market
- $465,9003 bd2 ba2.3k sqft1023 Oak Hollow Ln, Combine, TX 75159Off Market
- $431,2004 bd3 ba2.2k sqft1021 Oak Hollow Ln, Combine, TX 75159Off Market
- $429,7774 bd3 ba2.5k sqft1025 Oak Hollow Ln, Combine, TX 75159For Sale
- $--4 bd3 ba2.7k sqft1090 Oak Hollow Ln, Combine, TX 75159Sold
Nearby schools
GreatSchools rating
- 5/10Nola Kathryn Wilson Elementary SchoolGrades: PK-6Distance: 4.7 mi
- 3/10Crandall Middle SchoolGrades: 7-8Distance: 7.7 mi
- 4/10Crandall High SchoolGrades: 9-12Distance: 4.2 mi
Schools provided by the listing agent
- Elementary: Wilson
- Middle: Crandall
- High: Crandall
- District: Crandall ISD
Source: NTREIS. This data may not be complete. We recommend contacting the local school district to confirm school assignments for this home.
Get a cash offer in 3 minutes
Find out how much your home could sell for in as little as 3 minutes with a no-obligation cash offer.
Estimated market value
$567,300
Get a cash offer in 3 minutes
Find out how much your home could sell for in as little as 3 minutes with a no-obligation cash offer.
Estimated market value
$567,300
- Texas
- Kaufman County
- Combine
- 75159
- 1091 Oak Hollow Ln
